
Views
Address
75 Frank Timberlake Road, Timberlake, NC
Price
$ 850,000
Property Attributes
- MLS#10193298
- TypeSingle Family
- Listing Status Active
- CountyPerson
- CityTimberlake
- NeighborhoodNot in a Subdivision
- Zip27583
- StyleTraditional
- Year Built1986
- Price$ 850,000
- Bedrooms3
- Full Bathrooms3
- Half Bathrooms1
- Sqr Footage6796
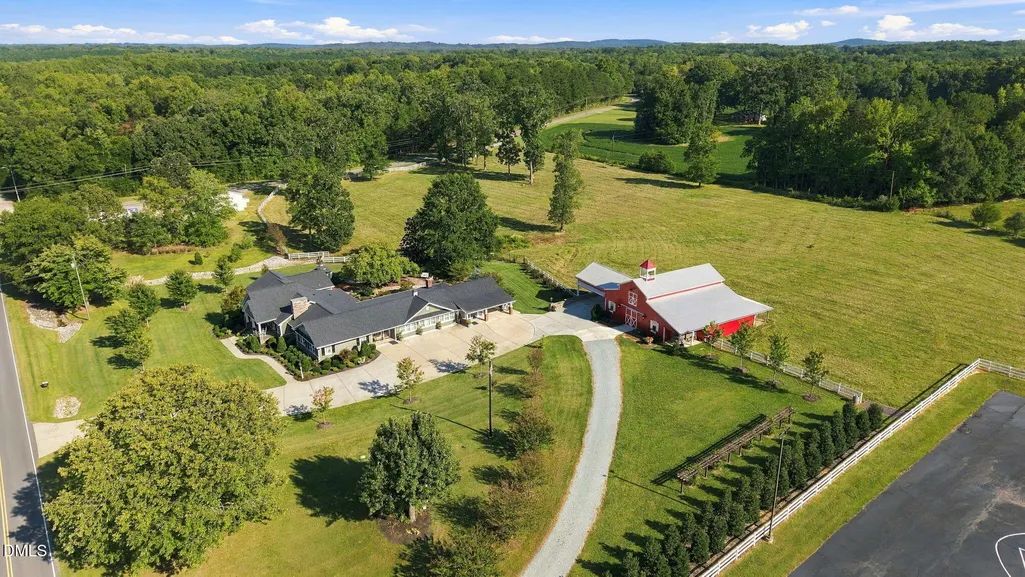
- Lot Size3.42 Acres
Data Source:
Triangle MLS (TMLS)
Property Description
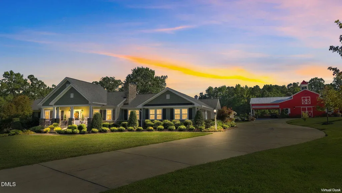
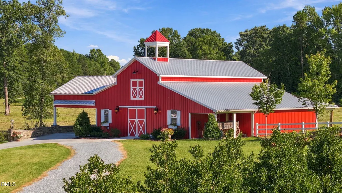
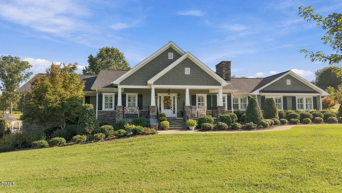
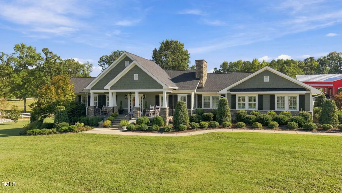
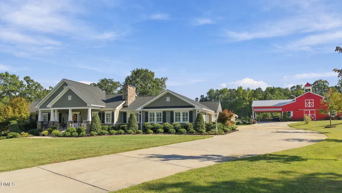
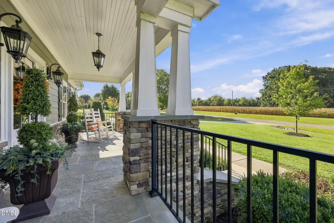
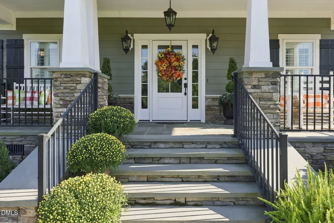
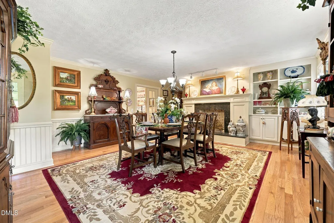
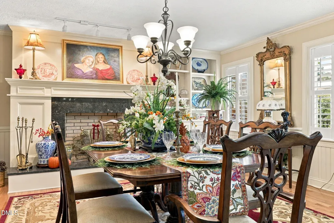
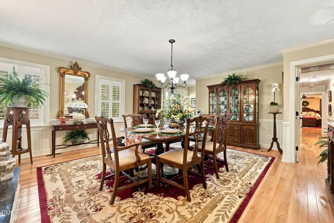
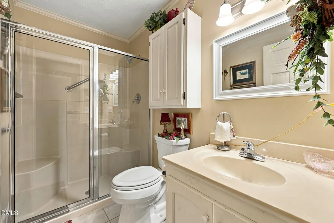
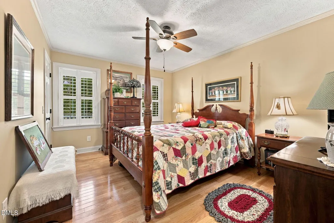
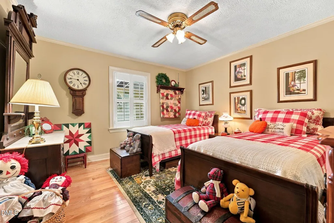
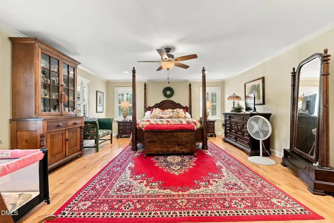
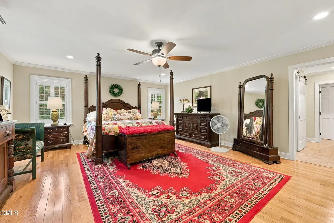
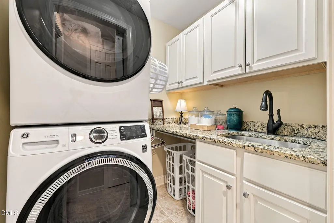
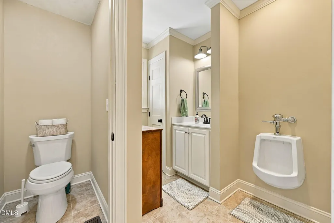
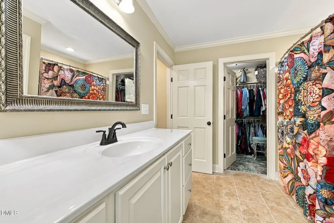
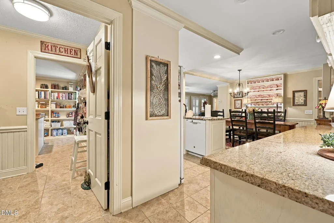
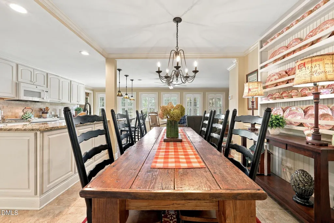
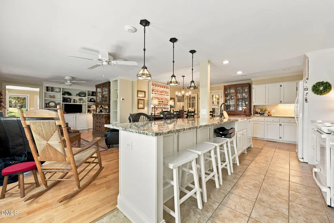
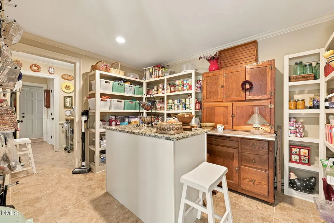
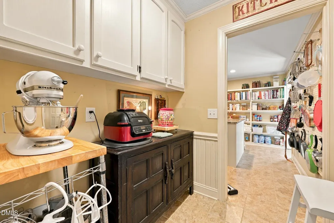
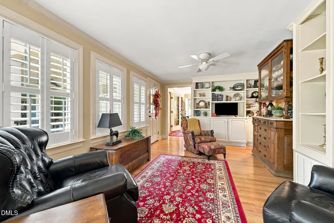
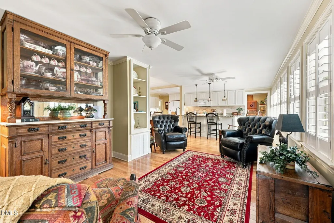
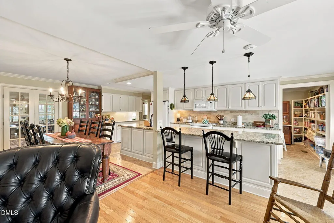
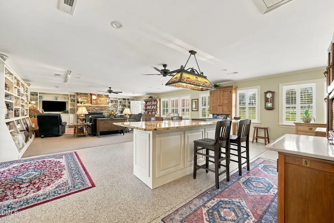
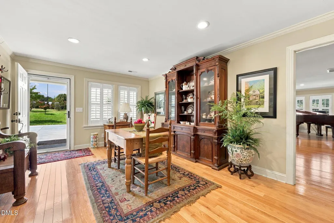
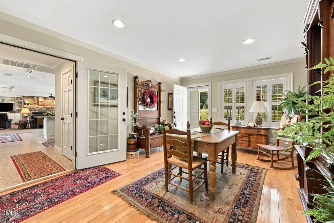
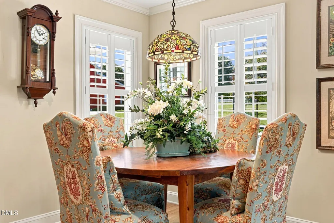
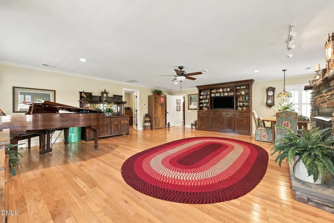
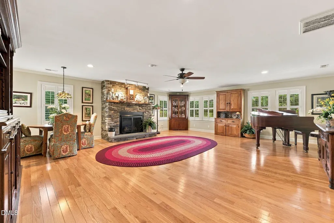
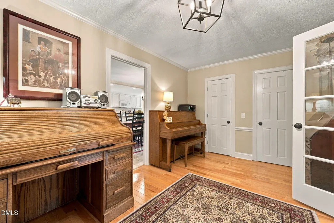
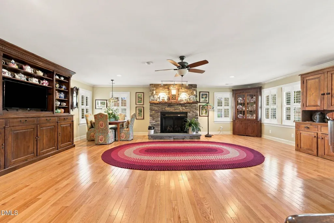
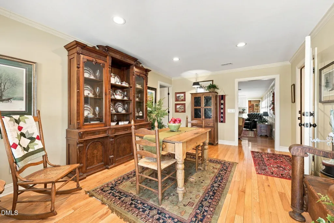
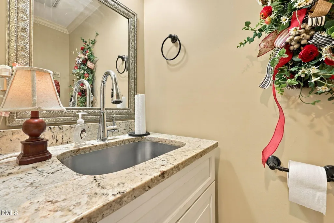
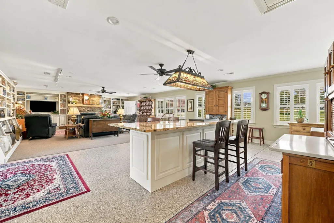
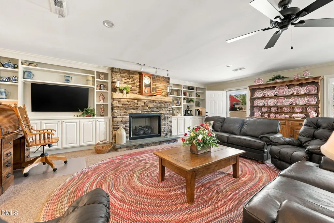
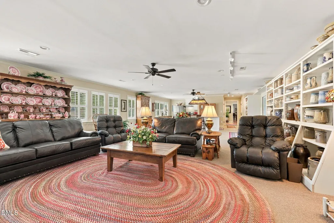
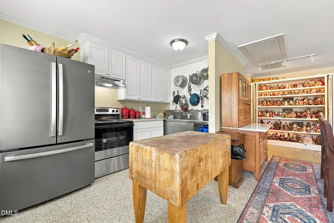
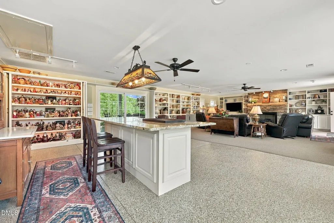
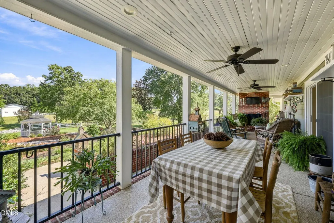
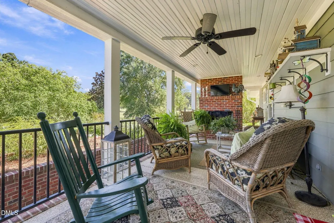
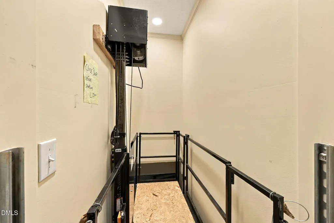
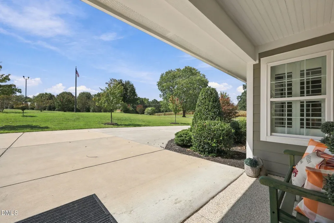
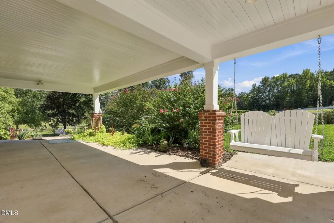
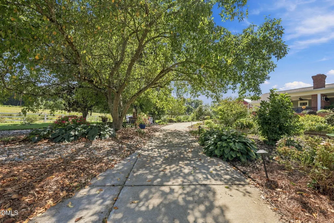
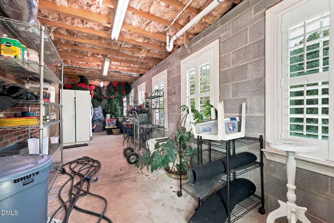
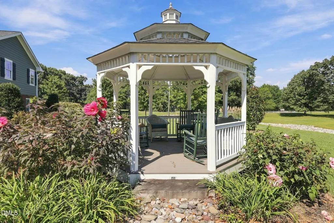
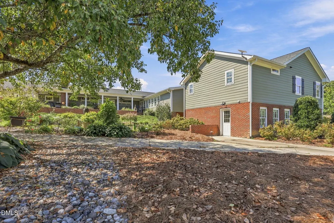
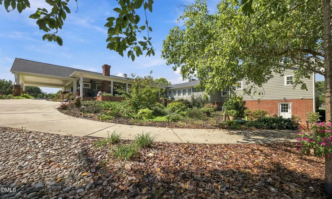
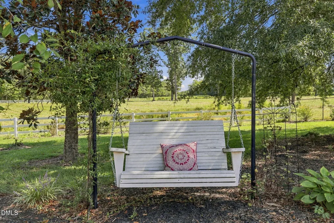
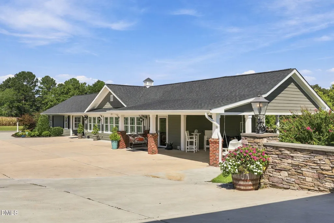
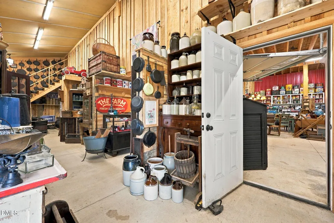
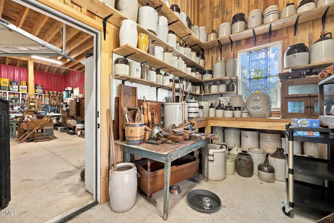
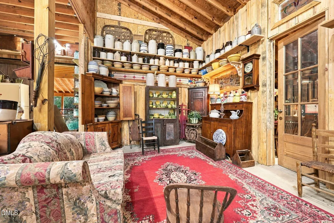
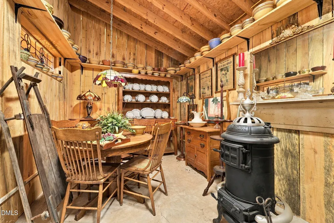
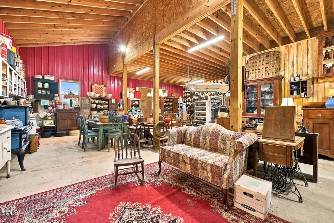
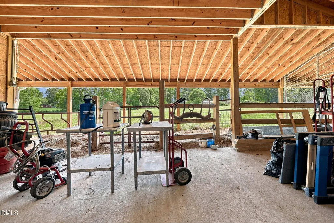
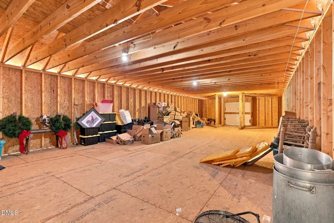
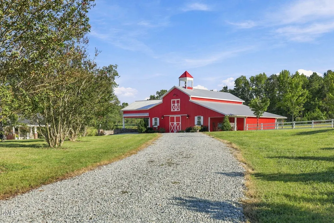
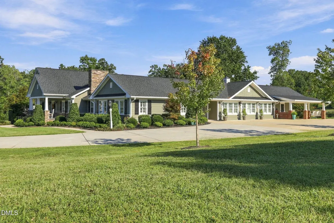
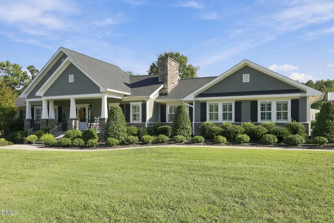
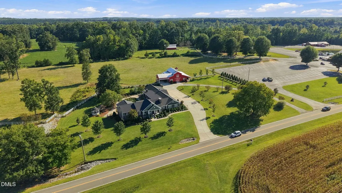
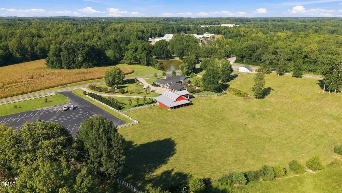
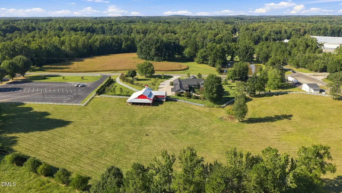
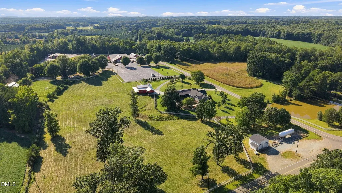
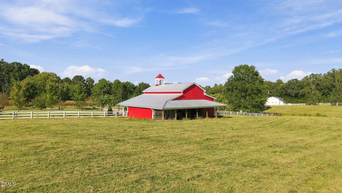
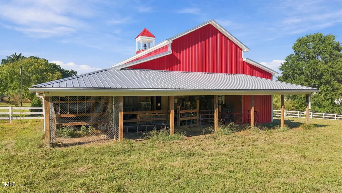
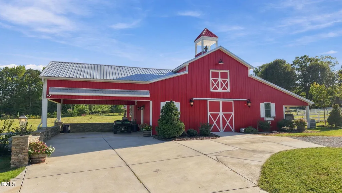
Welcome to this exceptional, fully renovated estate offering over 5,000 sq. ft. of thoughtfully designed, single-level living on approximately 3 acres. Renovated in 2022, this impressive home features 3 spacious bedrooms, 3.5 baths, two fully equipped kitchens, formal living and dining rooms, a sitting room, plantation shutters, and three indoor fireplaces. Major systems, including the roof, HVAC, and plumbing, were updated in 2022 or later. Enjoy an expansive covered porch with a wood-burning fireplace, perfect for year-round entertaining. Additional features include a massive pantry, concrete driveway, and basement with exterior access plus an elevator/lift. A 2,000+ sq. ft. barn adds incredible versatility with an upper loft, beautiful rock detailing, and covered areas for vehicles or equipment. Ideal for storage, hobbies, entertaining, or horses, this remarkable property blends timeless charm, modern comfort, privacy, and endless possibilities for gracious country living.
| Elementary School | Middle School | High School |
|---|---|---|
| Person - Helena Elementary Elementary School | Person - Southern Middle Middle School | Person County Schools High School |
| Price History | |
|---|---|
| 9/17/2026 | Listed $850,000 |
General Features
| Sewer | Septic Tank |
|---|---|
| Heating | Electric,Forced Air,Natural Gas,Propane |
| Cooling | Ceiling Fan(s),Central Air |
| Utilities | Electricity Connected,Septic Connected,Water Connected,Propane |
| Roof | Shingle |
| Appliances | Dishwasher,Microwave,Oven |
| Patio/Porch Features | Covered,Front Porch,Rear Porch |
| Architectural Style | Traditional |
| Construction Materials | HardiPlank Type,Stone |
| Year Built | 1986 |
| View | Rural |
| Stories Count | 1 |
| Levels | One |
| Property Subtype | Single Family Residence |
| County | Person |
| New Construction | false |
| Property Type | Residential |
| HOA | false |
| Attached Garage | true |
| Subdivision Name | Not in a Subdivision |
| Garage Y/N | false |
| Other Structures | Barn(s) |
| Total Rooms | 1 |
| Full Baths | 3 |
| Status | Active |
| Directions | From Durham take 501N towards Roxboro. Left on Roby Barton Rd at the light. Right on Frank Timberlake Rd. Property on Left. |
| High School | Person County Schools |
| City | Timberlake |
| Senior Community Y/N | false |
| Lot Size Units | Acres |
| Lot Size Square Feet | 148975 |
| Carport Spaces | 2 |
| Carport Y/N | true |
| Elementary School | Person - Helena Elementary |
| Tax Annual Amount | 6310 |
| Middle/Junior High School | Person - Southern Middle |
| Virtual Tour | https://www.zillow.com/view-imx/6bf78269-8574-4fa6-aefe-f06d15753843?wl=true&setAttribution=mls&initialViewType=pano |
| Structure Type | House |
| Standard Status | Active |
Interior Features
| Interior Amenities | Bathtub/Shower Combination,Built-in Features,Ceiling Fan(s),Double Vanity,Eat-in Kitchen,High Ceilings,Pantry,Separate Shower,Walk-In Closet(s) |
|---|---|
| Basement | Exterior Entry,Interior Entry,Partial,Unfinished |
| Flooring | Tile,Wood |
| Air Conditioning Y/N | true |
| Heating Y/N | true |
| Above Grade Finished Area | 5124 |
| Half Baths | 1 |
| Laundry Features | Laundry Room,Main Level |
| Total Bedrooms | 3 |
| Below Grade Finished Area | 1672 |
| Total Baths | 4 |
Exterior Features
| Parking Features | Attached,Attached Carport,Carport |
|---|---|
| Lot Features | Back Yard,Front Yard |
| Water Source | Well |
| Lot Size Area | 3.42 |
| Foundation Details | Stone |
| Building Area Total | 6796 |
| Lot Size Acres | 3.42 |
| Road Surface Type | Paved |
| Road Frontage Type | County Road |
Amenities
- Foreclosure
- Views
- Short Sale
- New Construction
- Adult 55+
- Lease To Own
- No HOA Fees
- Furnished
- Primary On Main
- Air Conditioning
- Seller Finance
- Green
- Fixer Upper
- Horse
- Golf
- Fireplace
- Deck
- Garage
- Basement
- Pool
Property vs Single Family Average in 27583
Price
Year Built

 © 2026 Longleaf Pines Association of Realtors MLS. All Rights Reserved. IDX information is provided exclusively for consumers' personal, non-commercial use and may not be used for any purpose other than to identify prospective properties consumers may be interested in purchasing. Information deemed reliable but not guaranteed. Properties marked with the IDX icon are provided courtesy of the Longleaf Pines Association of Realtors MLS, Inc., Internet Data Exchange (IDX).
 © 2026 MLS of Goldsboro. All rights reserved. The data is deemed reliable but is not guaranteed accurate by the MLS. All properties are subject to prior sale, change or withdrawal. MLS of Goldsboro, the listing broker(s) nor information provider(s) shall be responsible for any typographical errors, misinformation, and misprints and shall be held totally harmless. Listing information is provided for consumers' personal, non-commercial use and may not be used for any purpose other than to identify
 All information deemed reliable but not guaranteed. All properties are subject to prior sale, change or withdrawal. Neither listing broker(s) or information provider(s) shall be responsible for any typographical errors, misinformation, misprints and shall be held totally harmless. Listing(s) information is provided for consumer's personal, non-commercial use and may not be used for any purpose other than to identify prospective properties consumers may be interested in purchasing. The data relating
