
Address
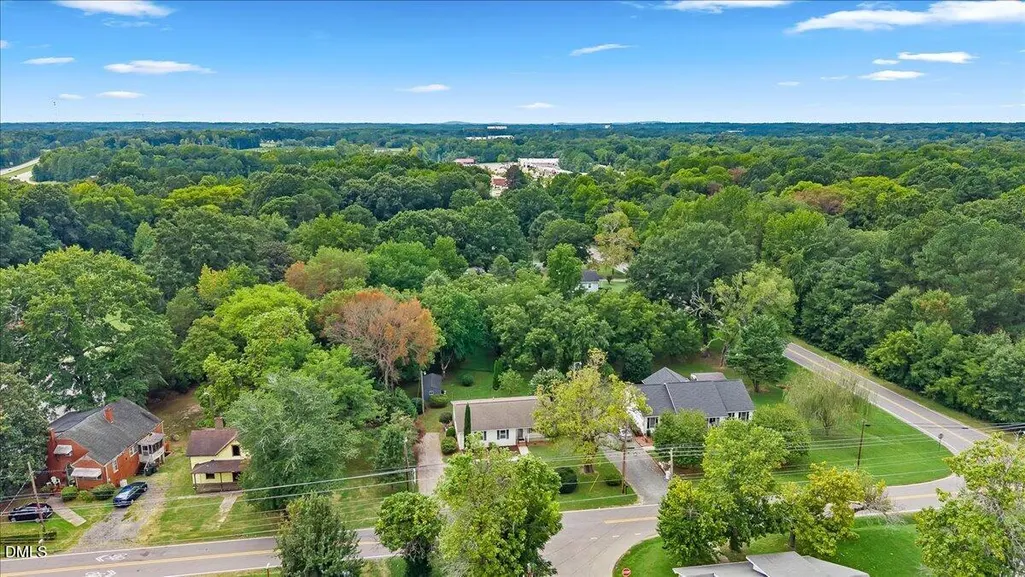
804 Raleigh Street, Oxford, NC
Price
$ 215,000
Property Attributes
- MLS#10193141
- TypeSingle Family
- Listing Status Active
- CountyGranville
- CityOxford
- NeighborhoodNot in a Subdivision
- Zip27565
- StyleRanch
- Year Built2008
- Price$ 215,000
- Bedrooms3
- Full Bathrooms2
- Half Bathrooms0
- Sqr Footage1336
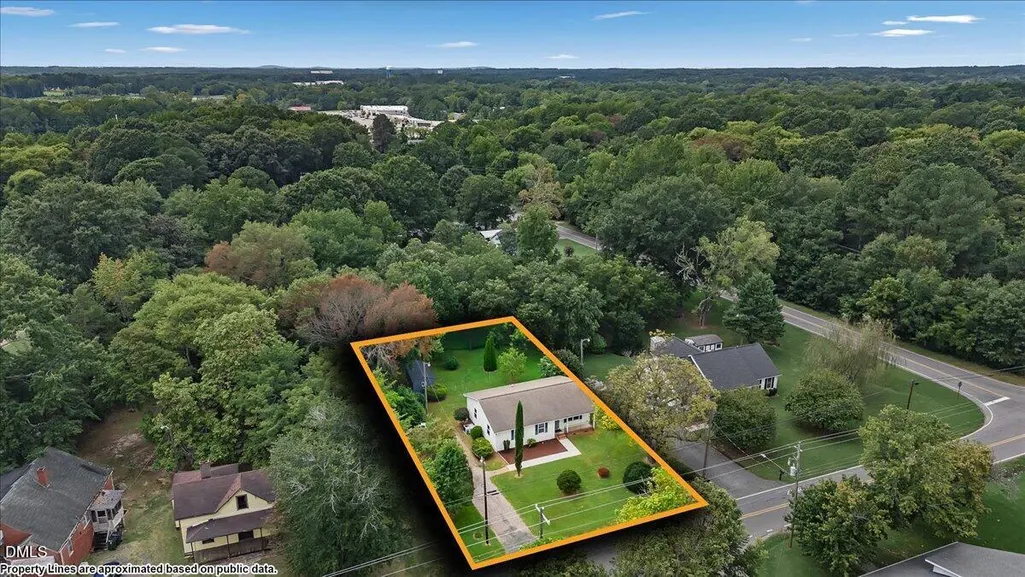
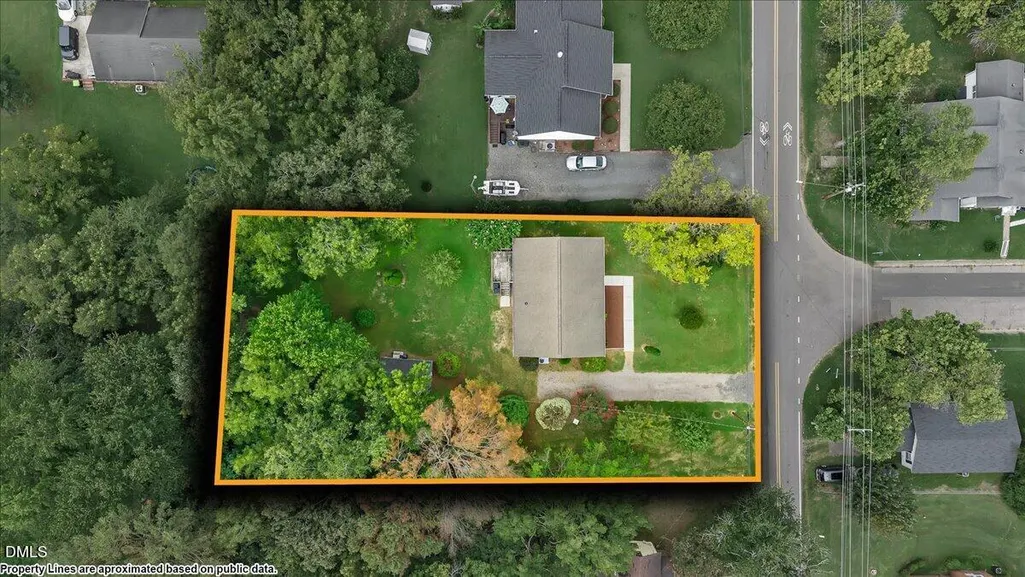
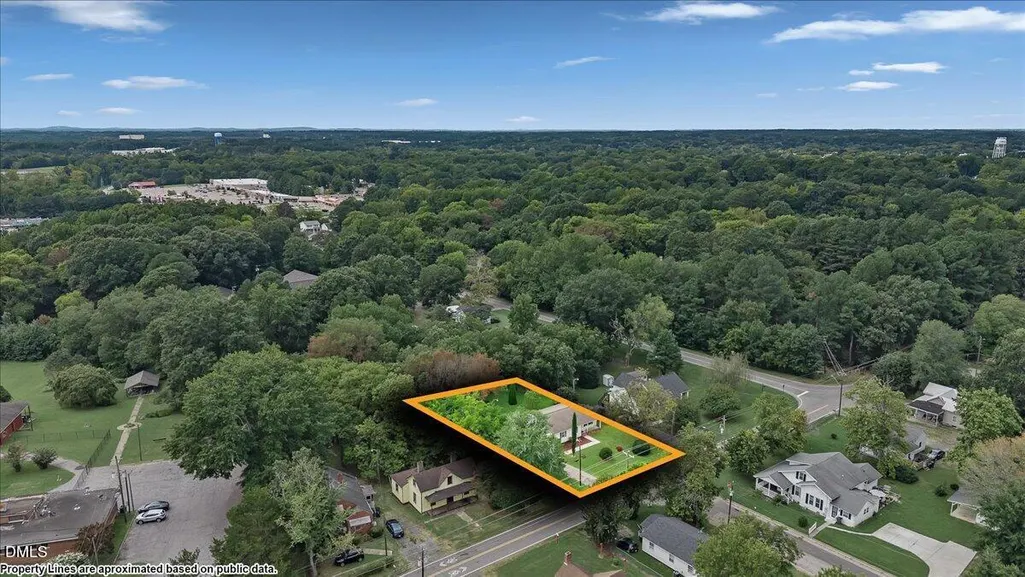
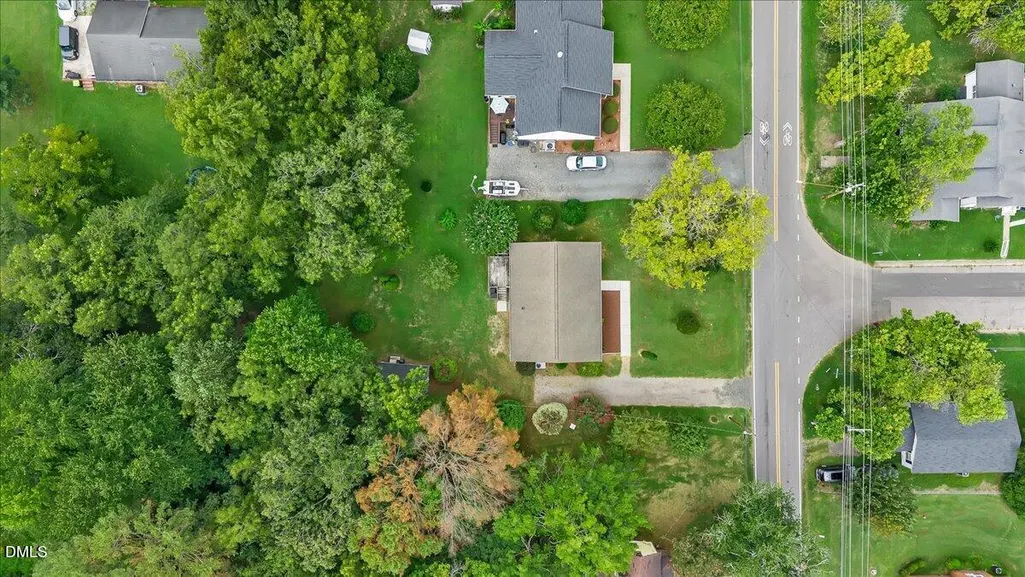
- Lot Size0.38 Acres
Data Source:
Triangle MLS (TMLS)
Property Description
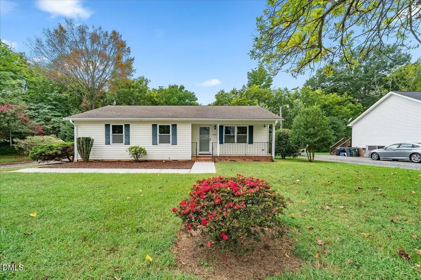
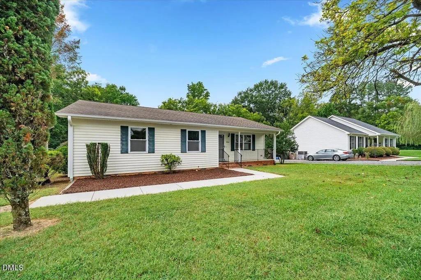
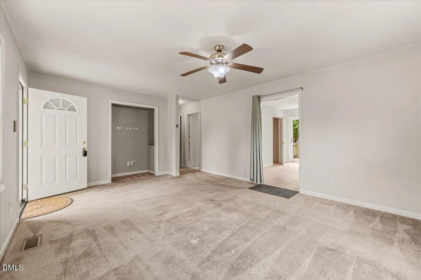
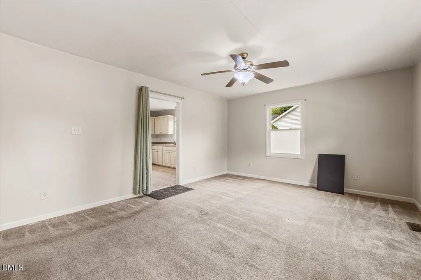
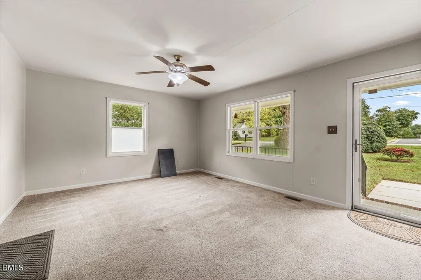
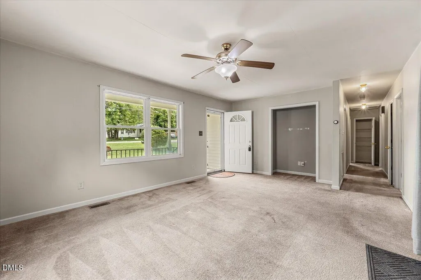
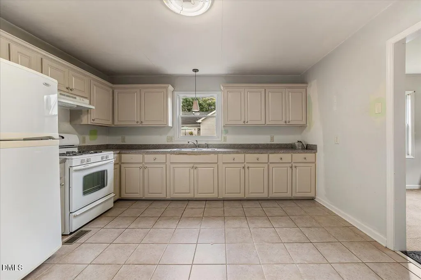
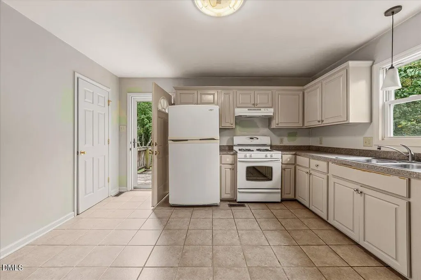
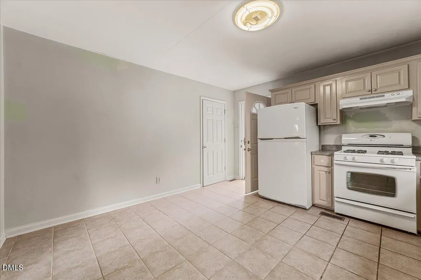
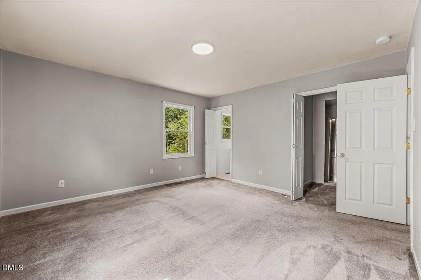
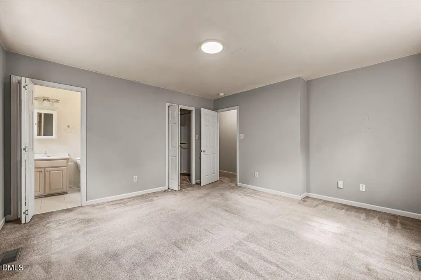
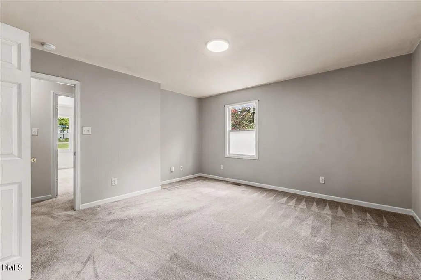
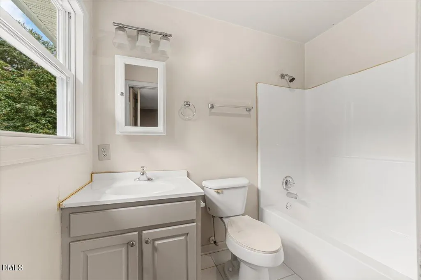
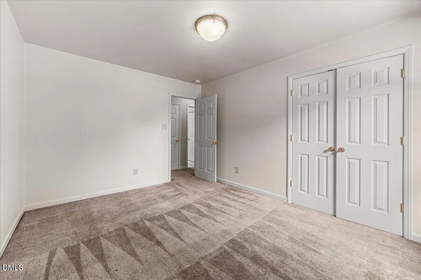
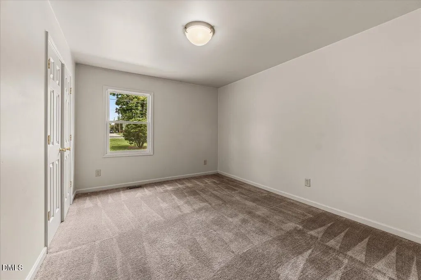
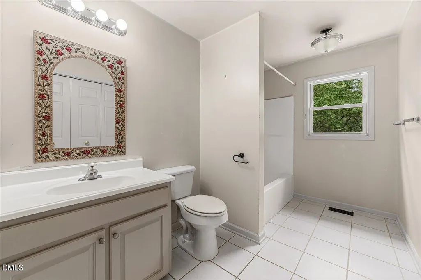
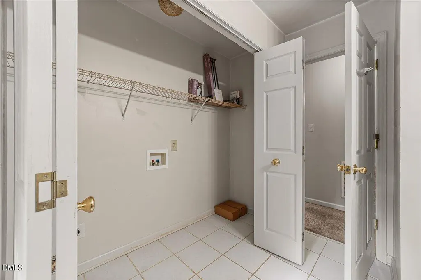
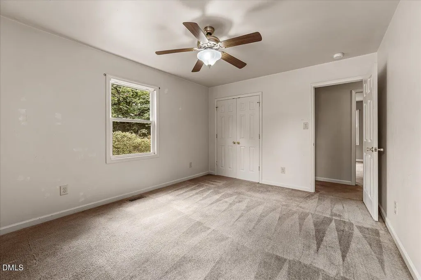
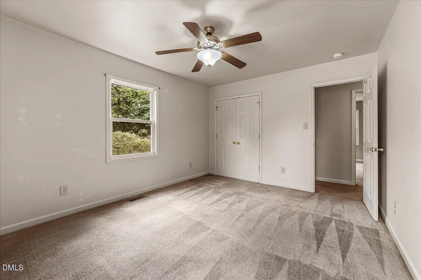
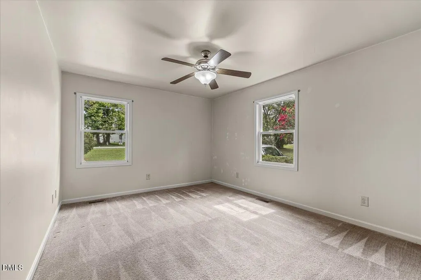
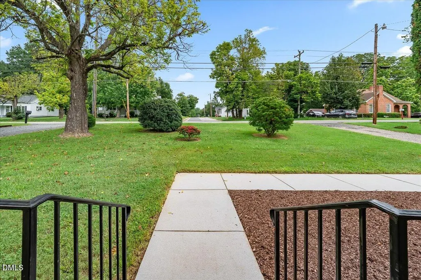
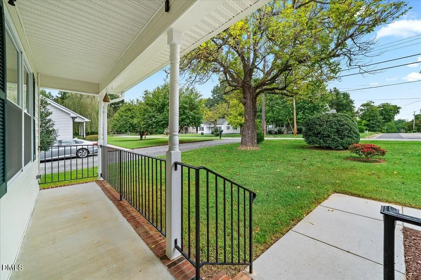
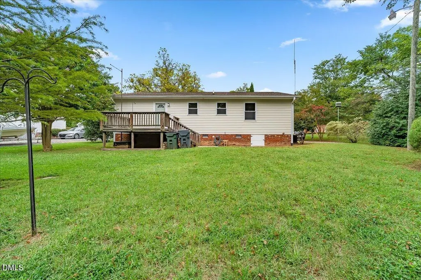
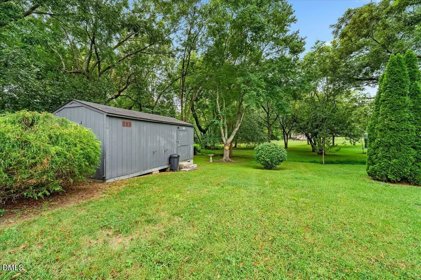
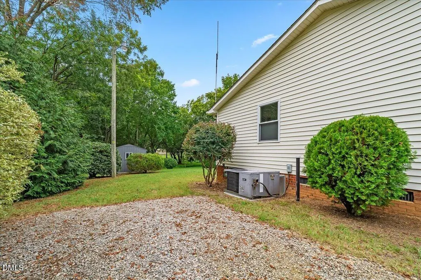
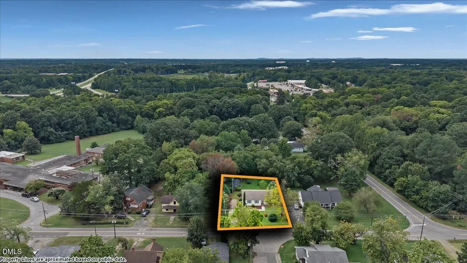
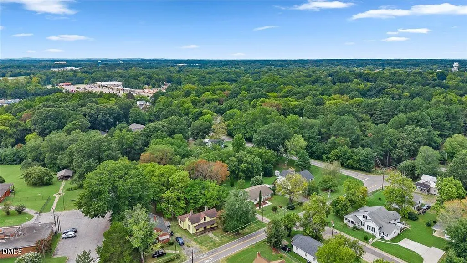
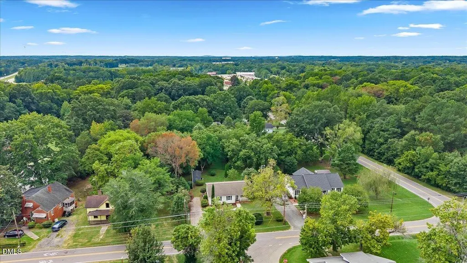
WELCOME TO OXFORD! If you're looking for SPACE, CONVENIENCE, and VALUE, this charming ONE-LEVEL RANCH in Oxford is ready for its next owner! Offering approximately 1,332 sq. ft., 3 BEDROOMS, and 2 FULL BATHROOMS, this home provides a functional floor plan with more space than you might expect. Step inside to a SPACIOUS LIVING ROOM filled with natural light and plenty of room for relaxing or entertaining. The large EAT-IN KITCHEN offers abundant cabinet and counter space, along with a PANTRY for additional storage and plenty of room to gather around the table. The primary bedroom features a desirable WALK-IN CLOSET, while the additional bedrooms provide great flexibility for family, guests, or a home office. You'll also appreciate the SPACIOUS SECOND FULL BATHROOM and dedicated laundry area. Outside, enjoy your morning coffee from the COVERED FRONT PORCH, entertain on the rear DECK, or enjoy the spacious backyard surrounded by mature trees and established landscaping. Need additional storage? The property also includes a NICE-SIZED STORAGE BUILDING WITH BUILT-IN SHELVING, providing convenient space for tools, lawn equipment, seasonal items, and more. Conveniently located near Oxford's shopping, dining, and everyday necessities — and approximately 35 MINUTES FROM DURHAM — giving you the opportunity to enjoy Oxford living while remaining within easy reach of the Triangle. Whether you're searching for your FIRST HOME, DOWNSIZING, or simply looking for an affordable home with room to make it your own, this property offers a wonderful combination of SPACE, LOCATION, FUNCTIONALITY, and VALUE. Come see the possibilities and make 804 Raleigh Street your HOME!
| Elementary School | Middle School | High School |
|---|---|---|
| Granville - C G Credle Elementary Elementary School | Granville - Northern Granville Middle Middle School | Granville - J F Webb High High School |
| Price History | |
|---|---|
| 9/17/2026 | Listed $215,000 |
General Features
| Sewer | Public Sewer |
|---|---|
| Heating | Forced Air,Natural Gas |
| Cooling | Ceiling Fan(s),Central Air,Electric |
| Roof | Architectural Shingle |
| Appliances | Free-Standing Gas Range,Free-Standing Range,Free-Standing Refrigerator,Gas Range,Range Hood,Refrigerator |
| Patio/Porch Features | Covered,Deck,Front Porch,Porch |
| Architectural Style | Ranch |
| Construction Materials | Vinyl Siding |
| Year Built | 2008 |
| Stories Count | 1 |
| Levels | One |
| Property Subtype | Single Family Residence |
| County | Granville |
| New Construction | false |
| Property Type | Residential |
| HOA | false |
| Attached Garage | false |
| Subdivision Name | Not in a Subdivision |
| Garage Y/N | false |
| Other Structures | Outbuilding,Shed(s),Storage |
| Total Rooms | 1 |
| Full Baths | 2 |
| Status | Active |
| Directions | I-85 North, Exit 204 and make a Left, Turn Right on E Industry Dr, Make Left on Raleigh St |
| High School | Granville - J F Webb High |
| City | Oxford |
| Senior Community Y/N | false |
| Open Parking Spaces | 2 |
| Lot Size Units | Acres |
| Lot Size Square Feet | 16552.8 |
| Elementary School | Granville - C G Credle Elementary |
| Tax Annual Amount | 2328 |
| Middle/Junior High School | Granville - Northern Granville Middle |
| Structure Type | House,Site Built |
| Standard Status | Active |
Interior Features
| Interior Amenities | Bathtub/Shower Combination,Ceiling Fan(s),High Speed Internet,Pantry,Smooth Ceilings,Walk-In Closet(s) |
|---|---|
| Flooring | Carpet,Ceramic Tile,Tile |
| Air Conditioning Y/N | true |
| Heating Y/N | true |
| Above Grade Finished Area | 1336 |
| Laundry Features | Electric Dryer Hookup,Inside,Laundry Closet,Washer Hookup |
| Total Bedrooms | 3 |
| Total Baths | 2 |
Exterior Features
| Exterior Amenities | Rain Gutters,Storage |
|---|---|
| Parking Features | Gravel |
| Water Source | Public |
| Lot Size Area | 0.38 |
| Foundation Details | Brick/Mortar |
| Building Area Total | 1336 |
| Lot Size Acres | 0.38 |
| Road Frontage Type | City Street |
Amenities
- Foreclosure
- Views
- Short Sale
- New Construction
- Adult 55+
- Lease To Own
- No HOA Fees
- Furnished
- Primary On Main
- Air Conditioning
- Seller Finance
- Green
- Fixer Upper
- Horse
- Golf
- Fireplace
- Deck
- Garage
- Basement
- Pool
Property vs Single Family Average in 27565
Price
Year Built

 © 2026 Longleaf Pines Association of Realtors MLS. All Rights Reserved. IDX information is provided exclusively for consumers' personal, non-commercial use and may not be used for any purpose other than to identify prospective properties consumers may be interested in purchasing. Information deemed reliable but not guaranteed. Properties marked with the IDX icon are provided courtesy of the Longleaf Pines Association of Realtors MLS, Inc., Internet Data Exchange (IDX).
 © 2026 MLS of Goldsboro. All rights reserved. The data is deemed reliable but is not guaranteed accurate by the MLS. All properties are subject to prior sale, change or withdrawal. MLS of Goldsboro, the listing broker(s) nor information provider(s) shall be responsible for any typographical errors, misinformation, and misprints and shall be held totally harmless. Listing information is provided for consumers' personal, non-commercial use and may not be used for any purpose other than to identify
 All information deemed reliable but not guaranteed. All properties are subject to prior sale, change or withdrawal. Neither listing broker(s) or information provider(s) shall be responsible for any typographical errors, misinformation, misprints and shall be held totally harmless. Listing(s) information is provided for consumer's personal, non-commercial use and may not be used for any purpose other than to identify prospective properties consumers may be interested in purchasing. The data relating
