
Views
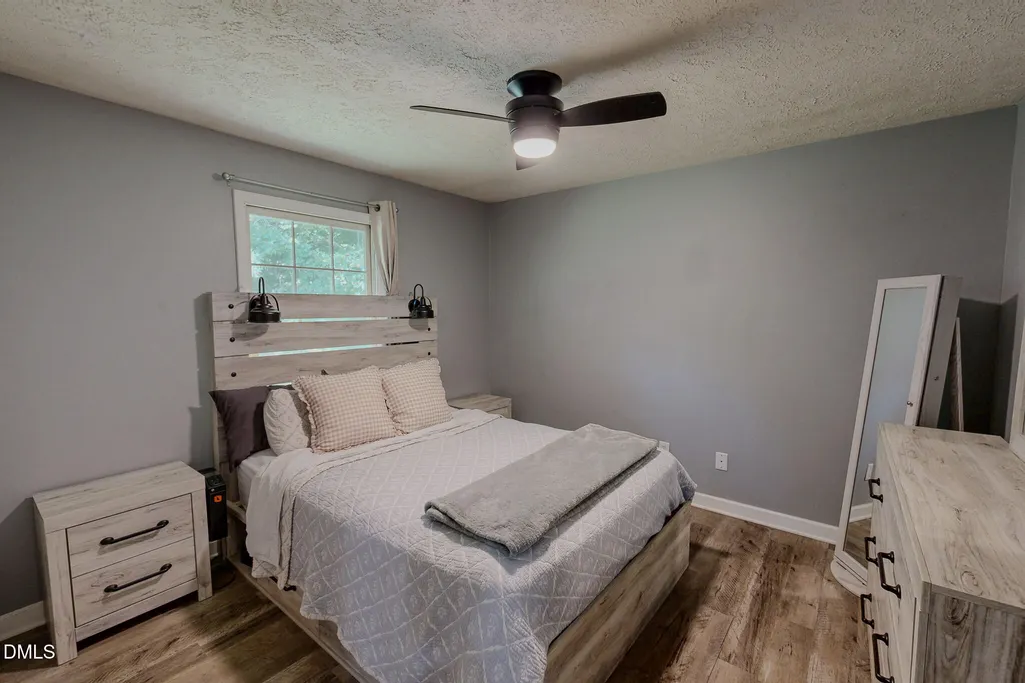
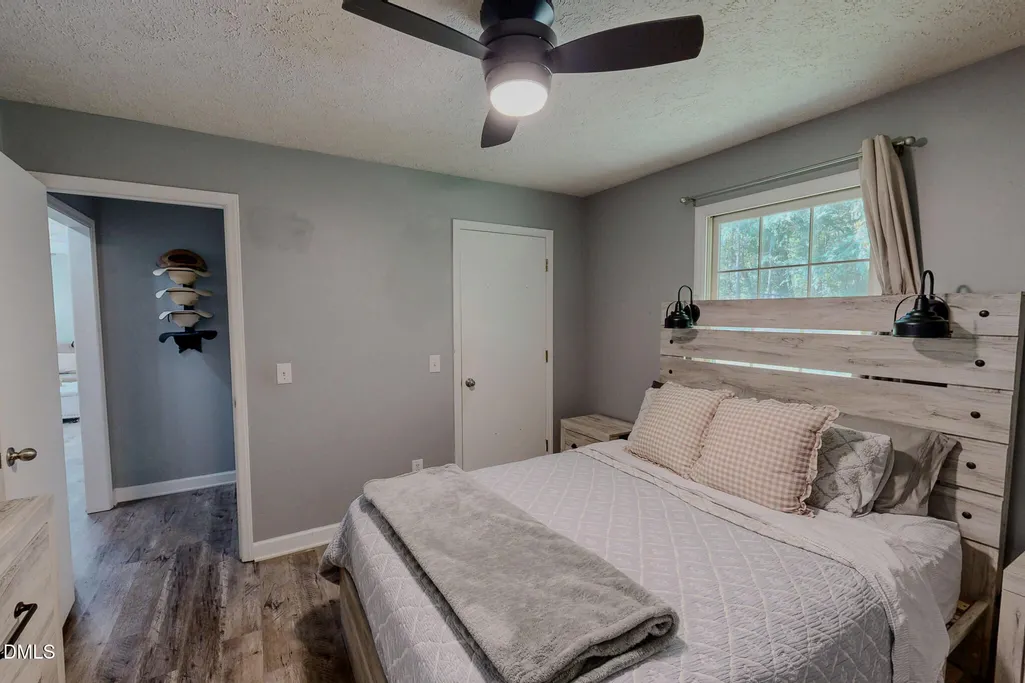
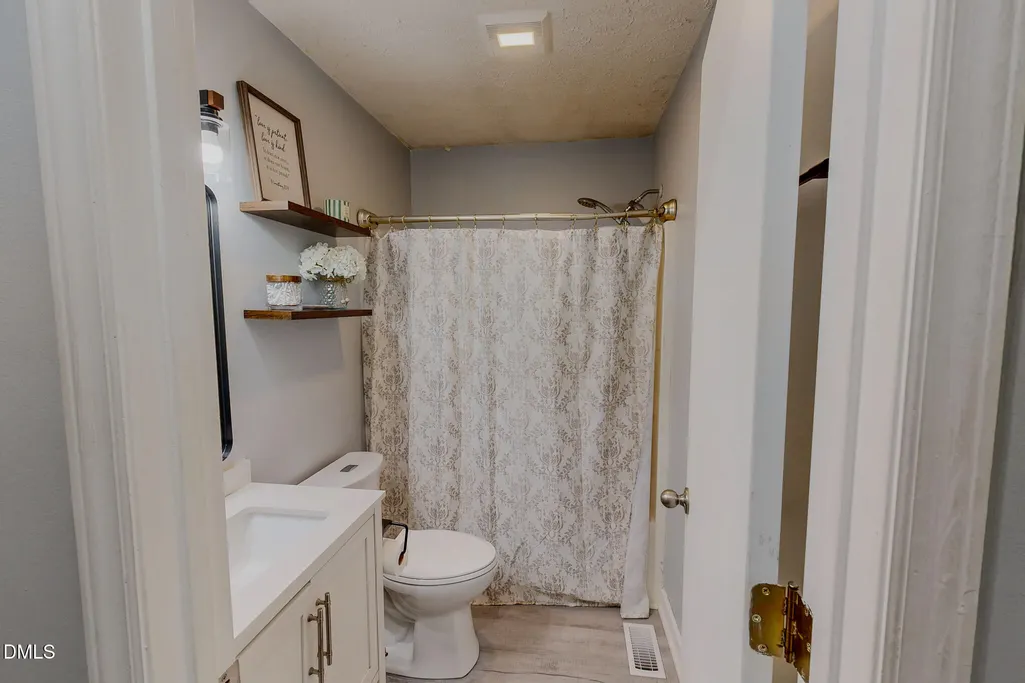
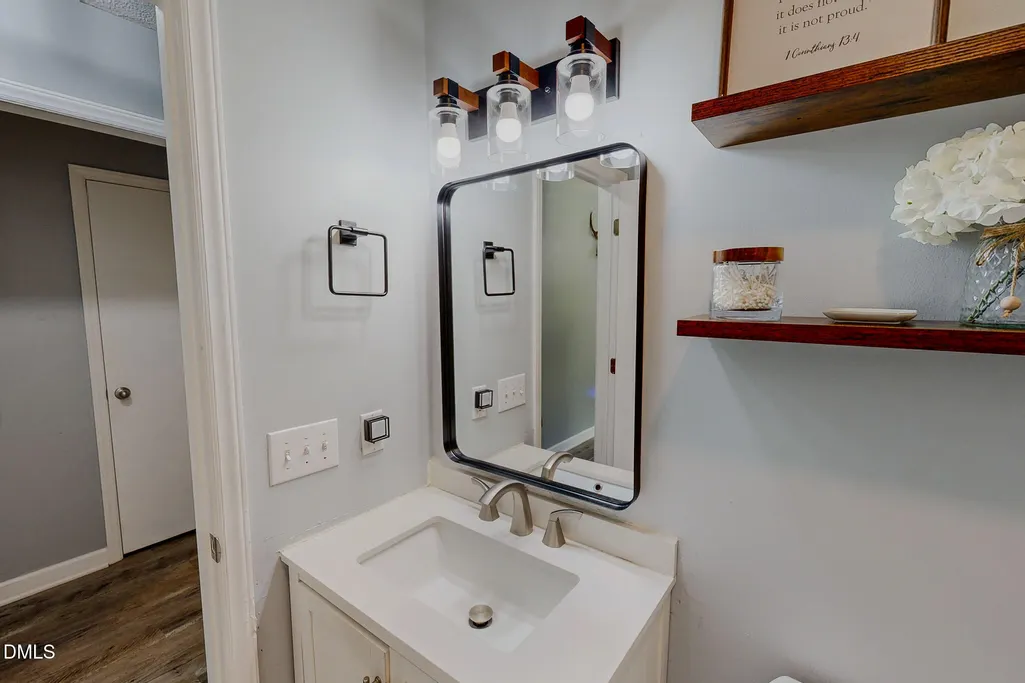
Address
405 Marvin Gill Road, Roxboro, NC
Price
$ 215,000
Property Attributes
- MLS#10193294
- TypeSingle Family
- Listing Status Active
- CountyPerson
- CityRoxboro
- NeighborhoodNot in a Subdivision
- Zip27574
- StyleRanch
- Year Built1995
- Price$ 215,000
- Bedrooms2
- Full Bathrooms1
- Half Bathrooms0
- Sqr Footage888
- Lot Size1.13 Acres
Data Source:
Triangle MLS (TMLS)
Property Description
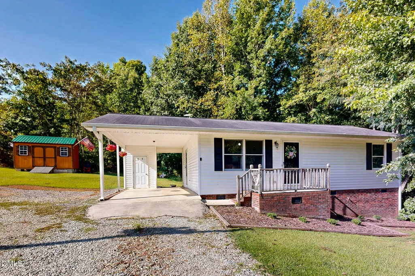
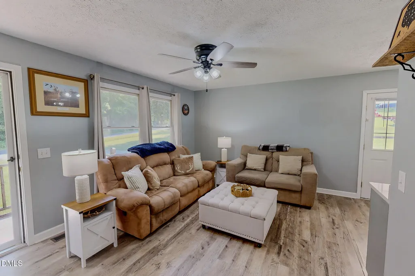
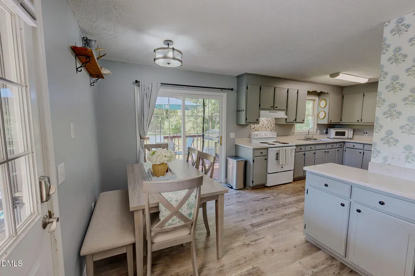
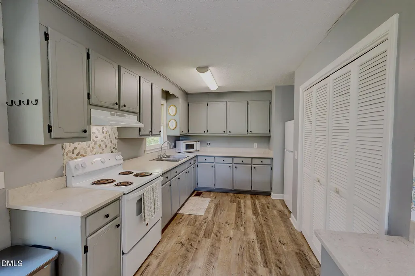
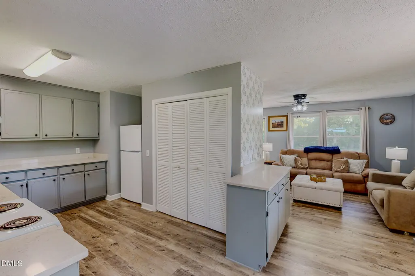
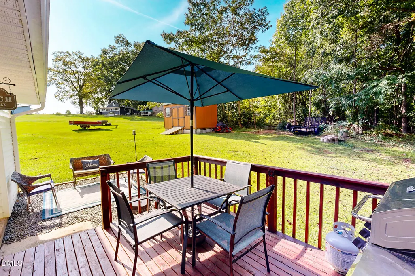
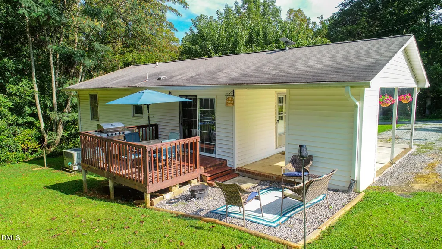
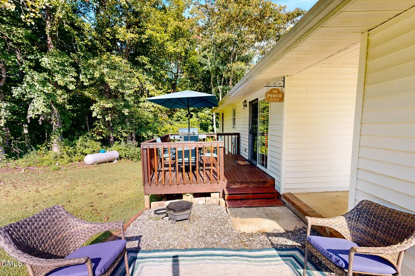
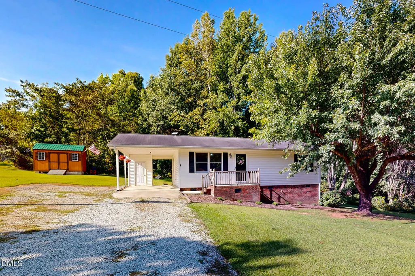
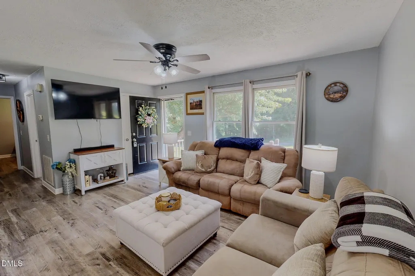
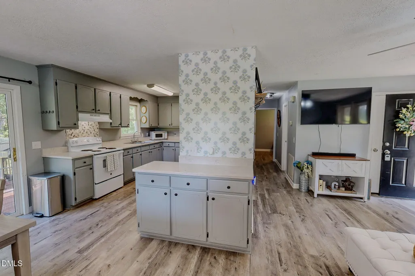
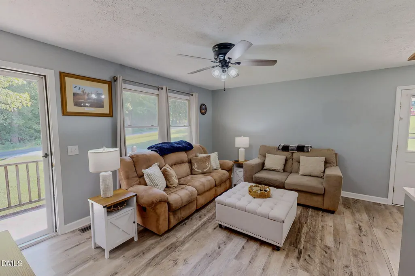
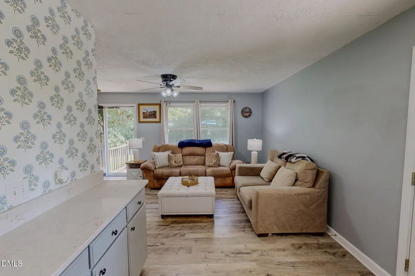
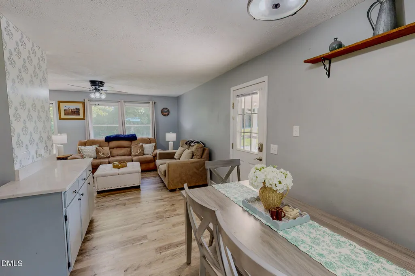
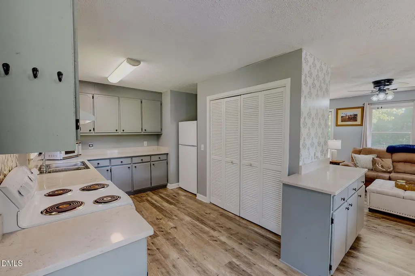
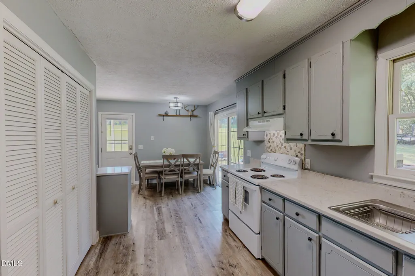
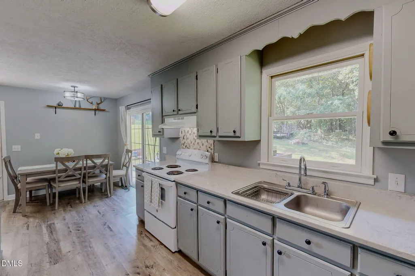
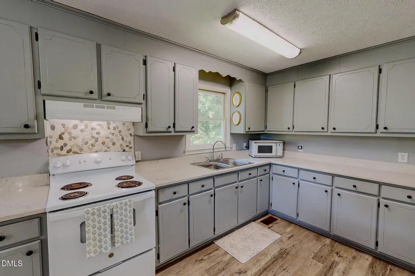
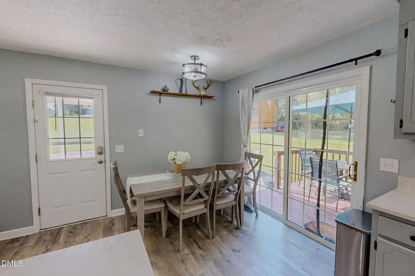
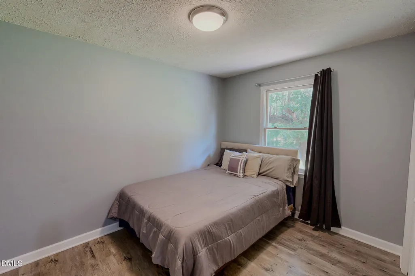
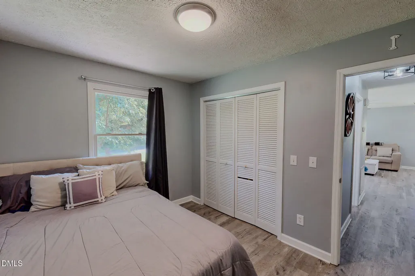
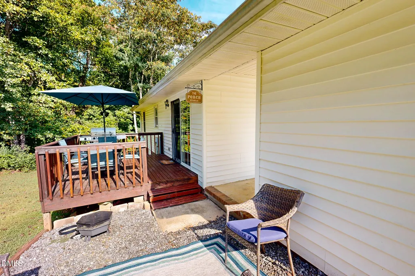
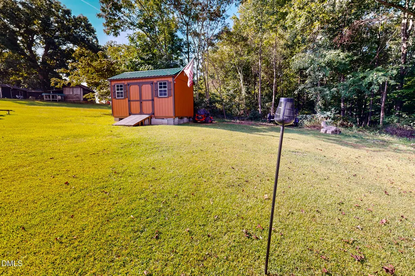
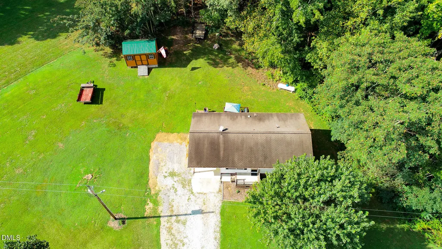
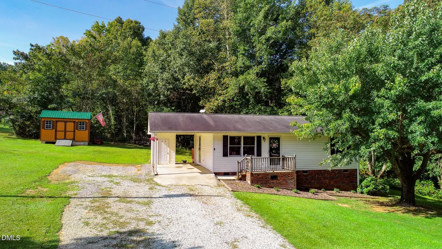
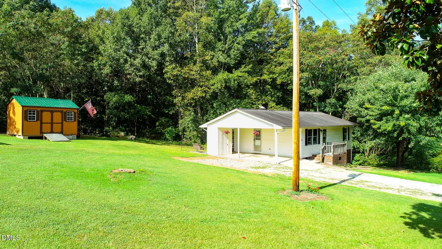
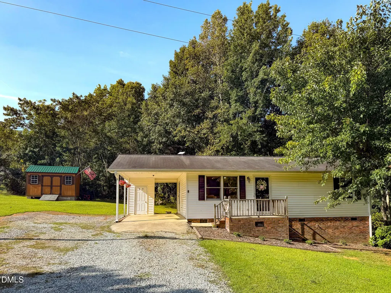
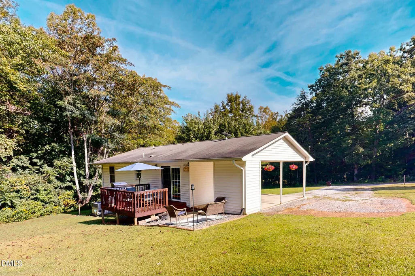
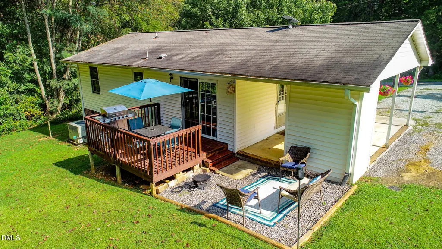
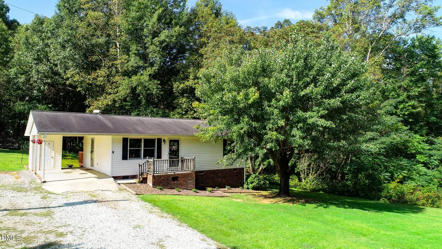
If you are looking for peace, quiet, and a little room to breathe, this charming two-bedroom home delivers. Nestled on over an acre of beautiful, serene land in Southern Person County, this property is all about easy country living. The home feels bright and airy thanks to an open living area and a kitchen that gets plenty of natural light to show off the beautiful Quartz countertops! Attached carport to keep you out of the weather, and the real highlight is the massive yard, where you can sit back, enjoy the local wildlife, and take in the quiet country air. This is a fantastic place to call home!
| Elementary School | Middle School | High School |
|---|---|---|
| Person - Helena Elementary Elementary School | Person - Southern Middle Middle School | Person - Person High High School |
| Price History | |
|---|---|
| 9/17/2026 | Listed $215,000 |
General Features
| Sewer | Septic Tank |
|---|---|
| Heating | Central,Forced Air,Gas Pack,Propane |
| Cooling | Ceiling Fan(s),Central Air |
| Roof | Shingle |
| Appliances | Dryer,Electric Range,Refrigerator,Washer |
| Patio/Porch Features | Deck,Front Porch,Porch |
| Architectural Style | Ranch |
| Construction Materials | Vinyl Siding |
| Year Built | 1995 |
| View | Trees/Woods |
| Stories Count | 1 |
| Levels | One |
| Property Subtype | Single Family Residence |
| County | Person |
| New Construction | false |
| Property Type | Residential |
| HOA | false |
| Attached Garage | true |
| Subdivision Name | Not in a Subdivision |
| Garage Y/N | false |
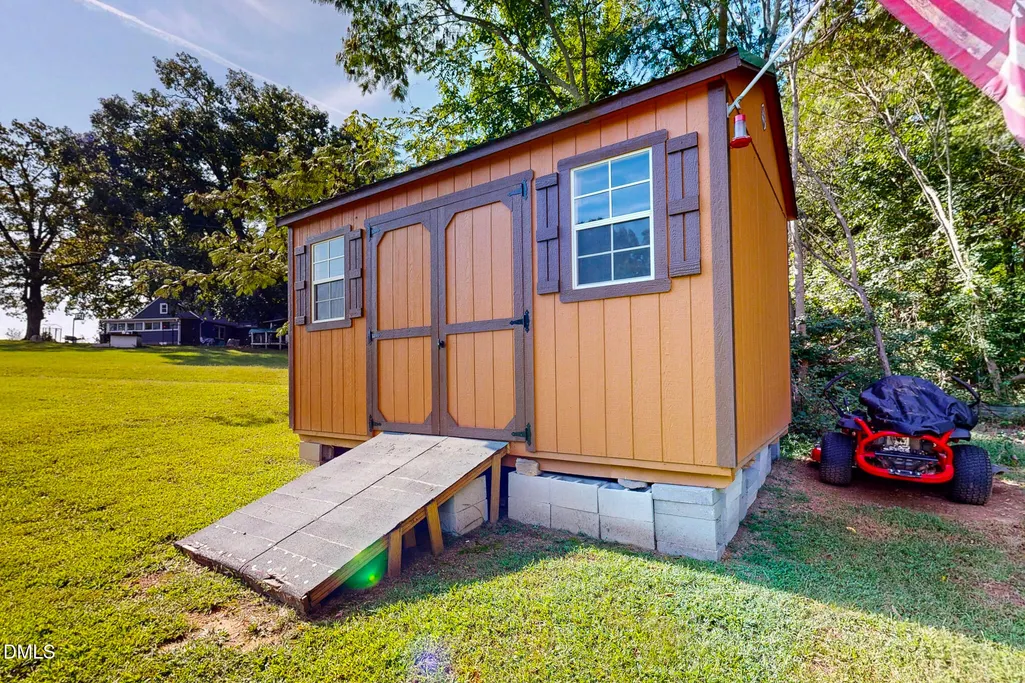
| Other Structures | Outbuilding,Storage |
| Total Rooms | 5 |
| Full Baths | 1 |
| Status | Active |
| Directions | From Allensville Road, Take Denny's Store Road. Then Right onto Tingen Mine Road. Left onto Marvin Gill Road. Home will be on the right. |
| High School | Person - Person High |
| City | Roxboro |
| Senior Community Y/N | false |
| Open Parking Spaces | 3 |
| Lot Size Units | Acres |
| Lot Size Square Feet | 49223 |
| Carport Spaces | 1 |
| Carport Y/N | true |
| Elementary School | Person - Helena Elementary |
| Tax Annual Amount | 1328 |
| Middle/Junior High School | Person - Southern Middle |
| Virtual Tour | https://my.matterport.com/show/?m=sUg2NUHzteu&mls=1 |
| Structure Type | Site Built |
| Standard Status | Active |
Interior Features
| Interior Amenities | Bathtub/Shower Combination,Ceiling Fan(s),Crown Molding,Open Floorplan,Quartz Counters,Recessed Lighting |
|---|---|
| Flooring | Luxury Vinyl |
| Common Walls | No Common Walls |
| Air Conditioning Y/N | true |
| Heating Y/N | true |
| Window Features | Insulated Windows |
| Fireplace Y/N | false |
| Above Grade Finished Area | 888 |
| Laundry Features | In Kitchen,Laundry Closet |
| Total Bedrooms | 2 |
| Total Baths | 1 |
Exterior Features
| Exterior Amenities | Private Entrance,Rain Gutters,Storage |
|---|---|
| Parking Features | Attached,Attached Carport,Carport,Driveway,Gravel |
| Lot Features | Gentle Sloping,Partially Cleared |
| Water Source | Well |
| Lot Size Area | 1.13 |
| Foundation Details | Crawlspace |
| Building Area Total | 888 |
| Lot Size Acres | 1.13 |
| Road Surface Type | Paved |
| Road Frontage Type | State Road |
Amenities
- Foreclosure
- Views
- Short Sale
- New Construction
- Adult 55+
- Lease To Own
- No HOA Fees
- Furnished
- Primary On Main
- Air Conditioning
- Seller Finance
- Green
- Fixer Upper
- Horse
- Golf
- Fireplace
- Deck
- Garage
- Basement
- Pool
Property vs Single Family Average in 27574
Price
Year Built

 © 2026 Longleaf Pines Association of Realtors MLS. All Rights Reserved. IDX information is provided exclusively for consumers' personal, non-commercial use and may not be used for any purpose other than to identify prospective properties consumers may be interested in purchasing. Information deemed reliable but not guaranteed. Properties marked with the IDX icon are provided courtesy of the Longleaf Pines Association of Realtors MLS, Inc., Internet Data Exchange (IDX).
 © 2026 MLS of Goldsboro. All rights reserved. The data is deemed reliable but is not guaranteed accurate by the MLS. All properties are subject to prior sale, change or withdrawal. MLS of Goldsboro, the listing broker(s) nor information provider(s) shall be responsible for any typographical errors, misinformation, and misprints and shall be held totally harmless. Listing information is provided for consumers' personal, non-commercial use and may not be used for any purpose other than to identify
 All information deemed reliable but not guaranteed. All properties are subject to prior sale, change or withdrawal. Neither listing broker(s) or information provider(s) shall be responsible for any typographical errors, misinformation, misprints and shall be held totally harmless. Listing(s) information is provided for consumer's personal, non-commercial use and may not be used for any purpose other than to identify prospective properties consumers may be interested in purchasing. The data relating
