
New Construction
Address
3009 Farrior Road, Raleigh, NC
Price
$ 1,499,900
Property Attributes
- MLS#10187082
- TypeSingle Family
- Listing Status Active
- CountyWake
- CityRaleigh
- NeighborhoodSunset Hills
- Zip27607
- StyleTraditional
- Year Built2026
- Price$ 1,499,900
- Bedrooms5
- Full Bathrooms4
- Half Bathrooms1
- Sqr Footage3398
- Lot Size0.39 Acres
Data Source:
Triangle MLS (TMLS)
Property Description
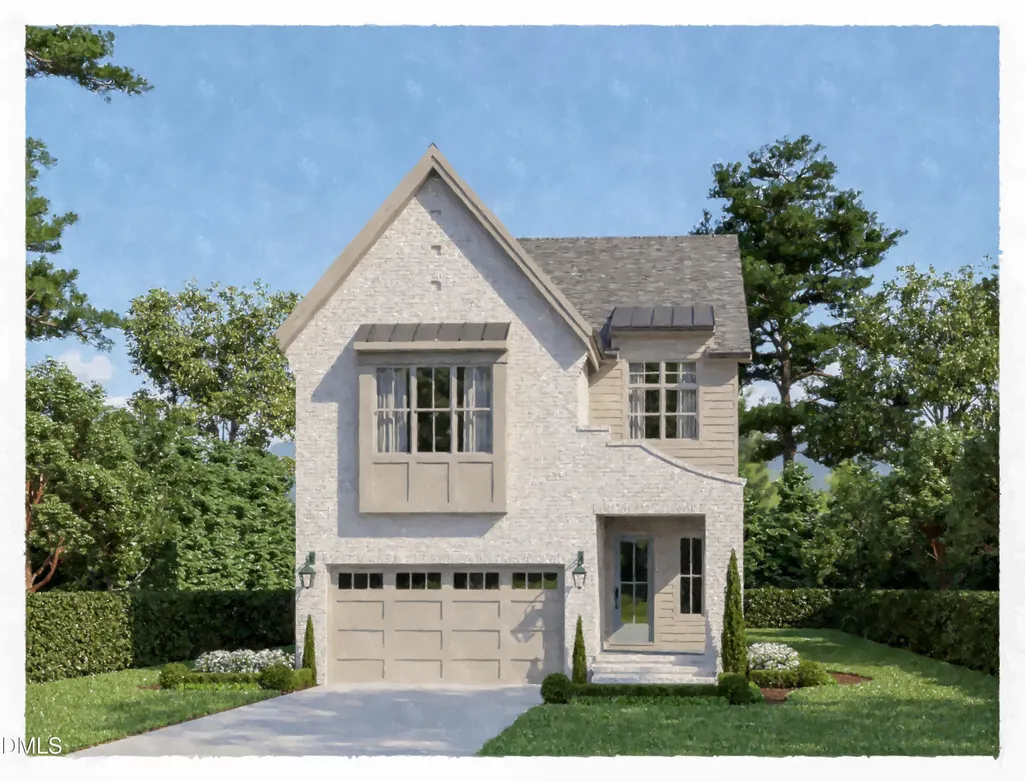
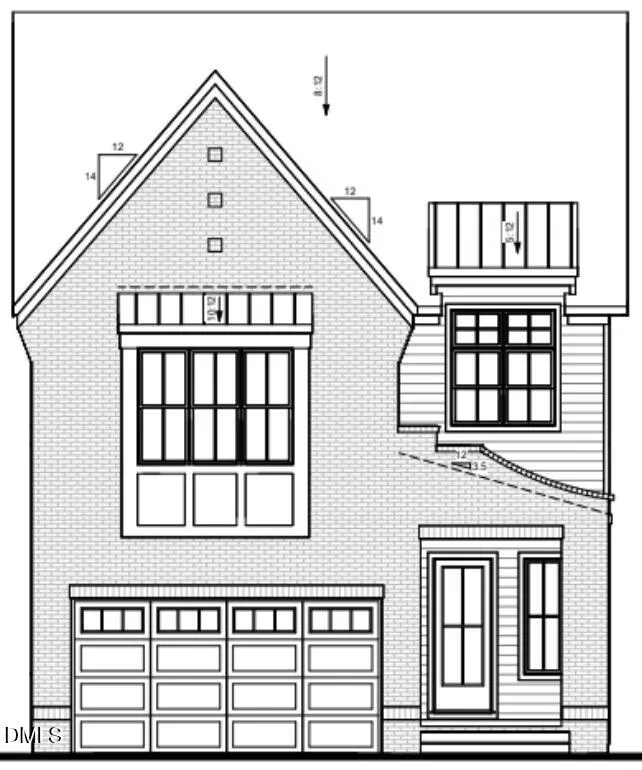
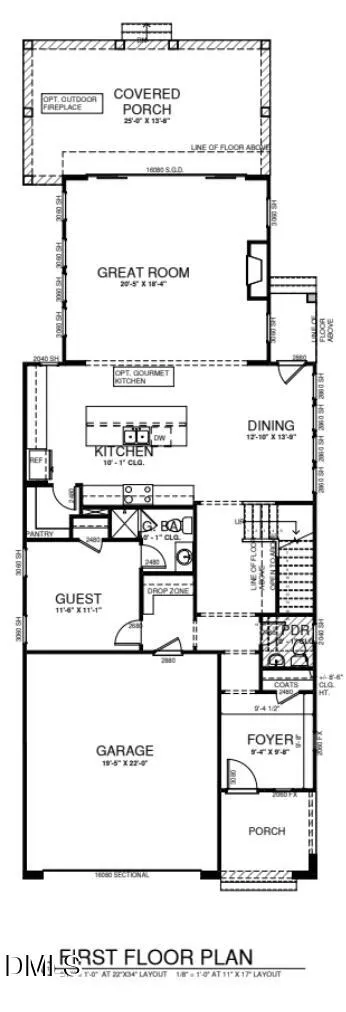
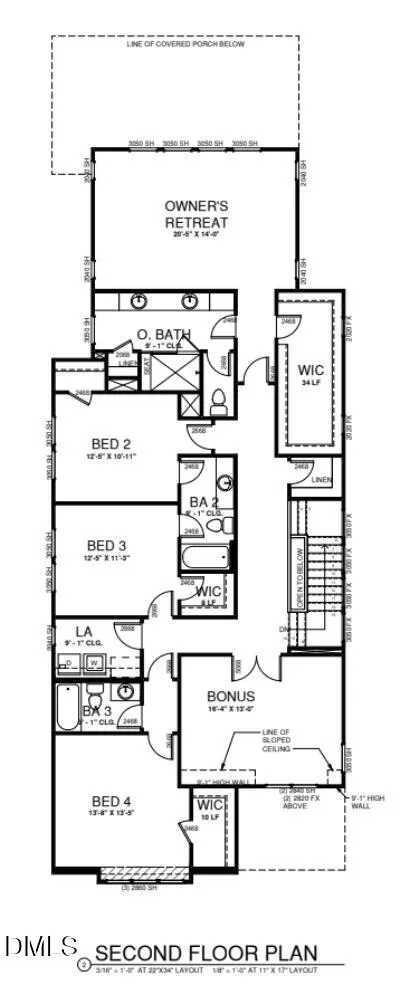
Set in the heart of Raleigh's coveted Sunset Hills neighborhood, 3009 Farrior Road offers thoughtfully designed new construction that pairs timeless architecture with a fresh, modern approach to everyday living. With 5 bedrooms and 4.5 baths, this home delivers generous, flexible spaces while maintaining the character and scale that make this established neighborhood so special. Designed for both daily life and entertaining, the home features light-filled living spaces, elevated finishes and an easy flow between the kitchen, dining and gathering areas. A well-appointed primary suite provides a private retreat, while four additional bedrooms plus a large bonus room offer flexibility for family, guests or office spaces. Outside, mature surroundings and an established streetscape give this new home a sense of place from day one. Located on one of Sunset Hills' beautiful residential streets, 3009 Farrior offers the rare opportunity to enjoy the comfort, efficiency and finishes of new construction in one of Raleigh's most enduring neighborhoods—just minutes from Five Points, Village District, NC State, downtown Raleigh, shopping, schools, parks, dining and I-40/440. Construction is scheduled to be completed in February - contact listing agent for more information about timing, pricing upgrades and selections.
| Elementary School | Middle School | High School |
|---|---|---|
| Wake - Lacy Elementary Elementary School | Wake - Martin Middle Middle School | Wake - Needham Broughton High High School |
| Price History | |
|---|---|
| 8/19/2026 | Listed $1,499,900 |
General Features
| Sewer | Public Sewer |
|---|---|
| Heating | Natural Gas |
| Cooling | Central Air |
| Roof | Architectural Shingle,Metal |
| Zoning | R-10 |
| Garage Spaces | 2 |
| Architectural Style | Traditional |
| Construction Materials | Brick Veneer,Cement Siding |
| Year Built | 2026 |
| Stories Count | 2 |
| Levels | Two |
| Property Subtype | Single Family Residence |
| County | Wake |
| New Construction | true |
| Property Type | Residential |
| HOA | false |
| Attached Garage | true |
| Subdivision Name | Sunset Hills |
| Garage Y/N | true |
| Total Rooms | 1 |
| Full Baths | 4 |
| Status | Active |
| Directions | From Wade Avenue, take Dixie Trail toward Lake Boone Trail. Take a right on Farrior. Home in on the right. |
| High School | Wake - Needham Broughton High |
| City | Raleigh |
| Senior Community Y/N | false |
| Lot Size Units | Acres |
| Lot Size Square Feet | 16988 |
| Elementary School | Wake - Lacy Elementary |
| Tax Annual Amount | 5065.24 |
| Middle/Junior High School | Wake - Martin Middle |
| Structure Type | House,Site Built |
| Standard Status | Active |
Interior Features
| Interior Amenities | Double Vanity,High Ceilings,Kitchen Island,Pantry,Quartz Counters,Walk-In Closet(s) |
|---|---|
| Flooring | Carpet,Hardwood,Tile |
| Air Conditioning Y/N | true |
| Heating Y/N | true |
| Above Grade Finished Area | 3398 |
| Half Baths | 1 |
| Total Bedrooms | 5 |
| Total Baths | 5 |
Exterior Features
| Parking Features | Driveway,Garage |
|---|---|
| Water Source | Public |
| Lot Size Area | 0.39 |
| Foundation Details | Crawlspace |
| Building Area Total | 3398 |
| Lot Size Acres | 0.39 |
Amenities
- Foreclosure
- Views
- Short Sale
- New Construction
- Adult 55+
- Lease To Own
- No HOA Fees
- Furnished
- Primary On Main
- Air Conditioning
- Seller Finance
- Green
- Fixer Upper
- Horse
- Golf
- Fireplace
- Deck
- Garage
- Basement
- Pool
Property vs Single Family Average in 27607
Price
Year Built

 © 2026 Longleaf Pines Association of Realtors MLS. All Rights Reserved. IDX information is provided exclusively for consumers' personal, non-commercial use and may not be used for any purpose other than to identify prospective properties consumers may be interested in purchasing. Information deemed reliable but not guaranteed. Properties marked with the IDX icon are provided courtesy of the Longleaf Pines Association of Realtors MLS, Inc., Internet Data Exchange (IDX).
 © 2026 MLS of Goldsboro. All rights reserved. The data is deemed reliable but is not guaranteed accurate by the MLS. All properties are subject to prior sale, change or withdrawal. MLS of Goldsboro, the listing broker(s) nor information provider(s) shall be responsible for any typographical errors, misinformation, and misprints and shall be held totally harmless. Listing information is provided for consumers' personal, non-commercial use and may not be used for any purpose other than to identify
 All information deemed reliable but not guaranteed. All properties are subject to prior sale, change or withdrawal. Neither listing broker(s) or information provider(s) shall be responsible for any typographical errors, misinformation, misprints and shall be held totally harmless. Listing(s) information is provided for consumer's personal, non-commercial use and may not be used for any purpose other than to identify prospective properties consumers may be interested in purchasing. The data relating
