









Address
1207 Duplin Road, Raleigh, NC
Price
$ 1,195,000
Property Attributes
- MLS#10186286
- TypeSingle Family
- Listing Status Pending
- CountyWake
- CityRaleigh
- NeighborhoodSunset Hills
- Zip27607
- StyleCraftsman, Ranch
- Year Built2012
- Price$ 1,195,000
- Bedrooms3
- Full Bathrooms2
- Half Bathrooms0
- Sqr Footage2291
- Lot Size0.38 Acres
Data Source:
Triangle MLS (TMLS)
Property Description
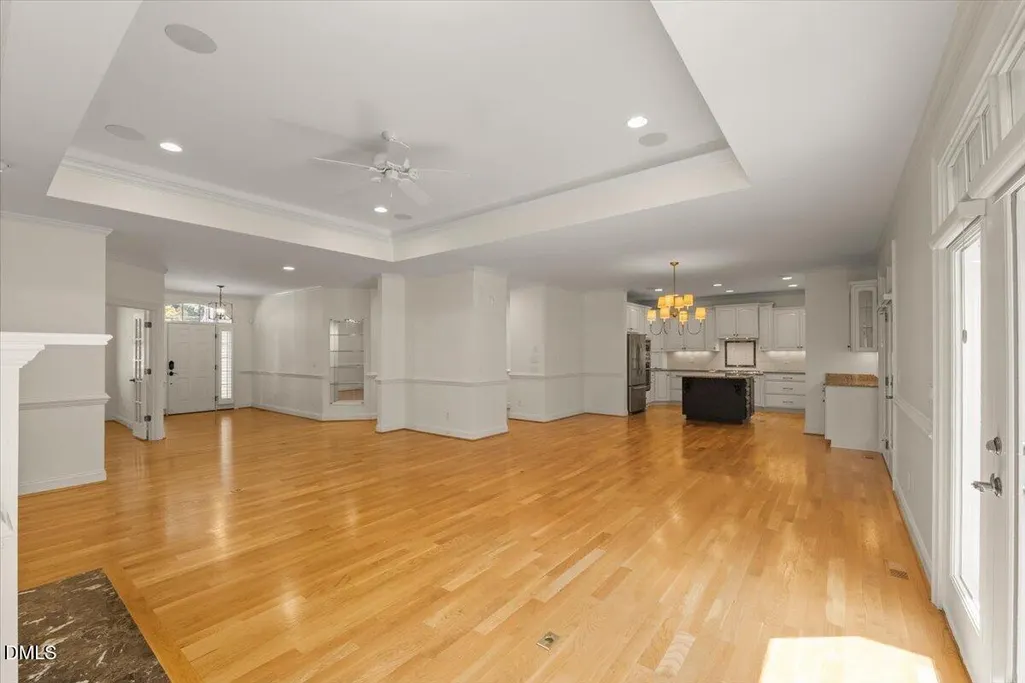
Welcome to 1207 Duplin Road - an exceptional Inside-the-Beltline home where timeless design meets forward-thinking functionality. Built as one of Raleigh's first aging-in-place homes and featured as a 2012 Parade of Homes showcase, this thoughtfully designed ranch offers the ease of one-level living without compromising on style. Inside, you'll find spacious, light-filled living areas designed for both everyday comfort and effortless entertaining. The seamless indoor-outdoor flow continues to the inviting screened porch, overlooking a beautifully sized backyard that offers endless possibilities for gardening, play or future outdoor living. A circular driveway creates a welcoming first impression while providing ample parking, and the home's New Wave Smart Home technology brings modern convenience right to your fingertips. A standout feature of the home is the expansive full second level. Keep it as an incredible amount of easily accessible walk-up storage, or finish the space to create additional bedrooms, a home office, bonus room, fitness studio or guest suite. With the infrastructure already in place, it offers exceptional flexibility to fit your needs today while providing the opportunity to significantly expand the home's finished living space in the future. Rarely does a home combine award-winning design, true ranch living, accessibility, exceptional storage, future expansion potential and an unbeatable location. This is a one-of-a-kind opportunity to enjoy today while investing in tomorrow.
| Elementary School | Middle School | High School |
|---|---|---|
| Wake - Lacy Elementary Elementary School | Wake - Martin Middle Middle School | Wake - Needham Broughton High High School |
| Price History | |
|---|---|
| 8/19/2026 | Listed $1,195,000 |
General Features
| Sewer | Public Sewer |
|---|---|
| Heating | None |
| Cooling | Ceiling Fan(s),Central Air |
| Roof | Shingle |
| Appliances | Built-In Electric Oven,Dishwasher,Gas Cooktop,Microwave,Range Hood,Refrigerator,Stainless Steel Appliance(s) |
| Garage Spaces | 2 |
| Architectural Style | Craftsman,Ranch |
| Construction Materials | Fiber Cement,Shake Siding |
| Year Built | 2012 |
| Levels | Two |
| Property Subtype | Single Family Residence |
| County | Wake |
| New Construction | false |
| Property Type | Residential |
| HOA | false |
| Attached Garage | true |
| Subdivision Name | Sunset Hills |
| Garage Y/N | true |
| Total Rooms | 3 |
| Full Baths | 2 |
| Status | Pending |
| Directions | From Wade Ave Exit off I-440. Head east on Wade Avenue toward downtown Raleigh and take a left on Duplin Road. Home will be on your left. |
| High School | Wake - Needham Broughton High |
| City | Raleigh |
| Senior Community Y/N | false |
| Lot Size Units | Acres |
| Lot Size Square Feet | 16552.8 |
| Elementary School | Wake - Lacy Elementary |
| Tax Annual Amount | 9875.71 |
| Middle/Junior High School | Wake - Martin Middle |
| Structure Type | Site Built |
| Standard Status | Pending |
Interior Features
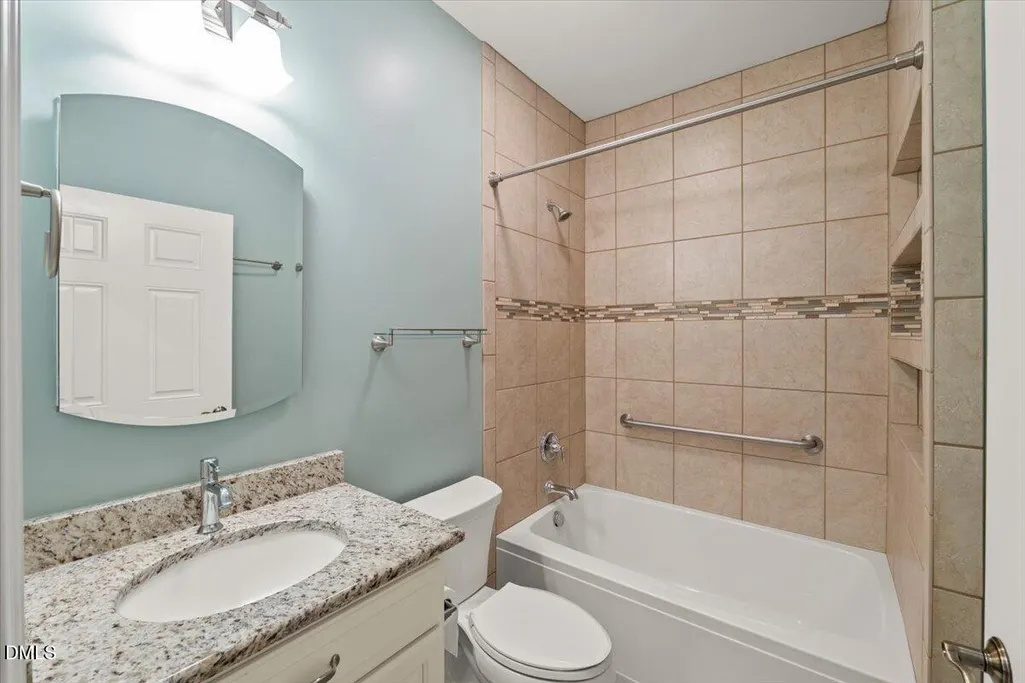
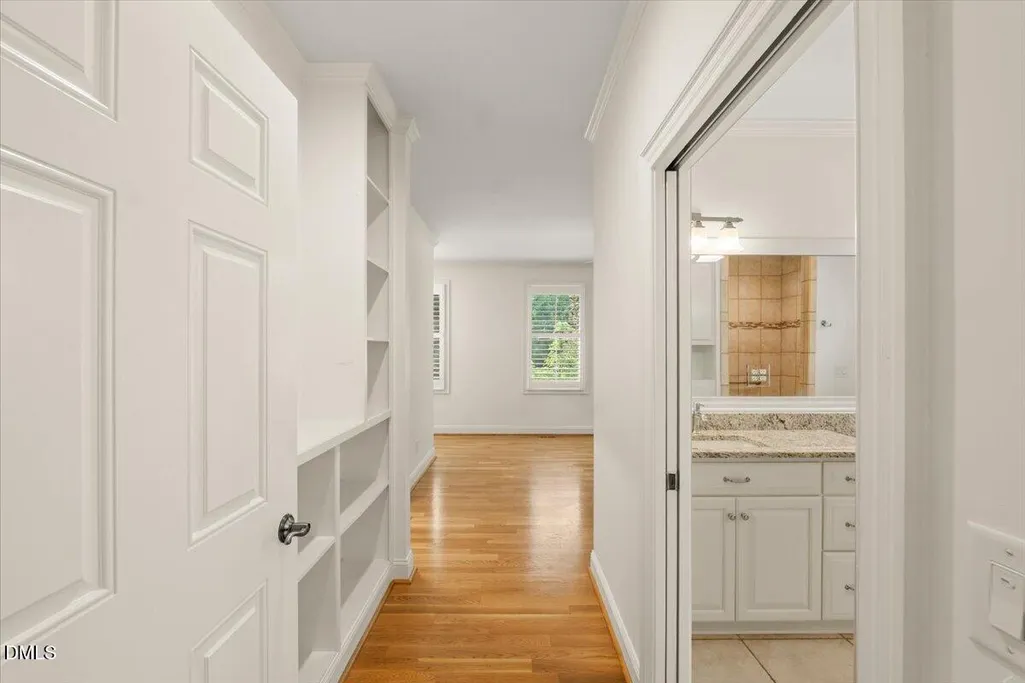
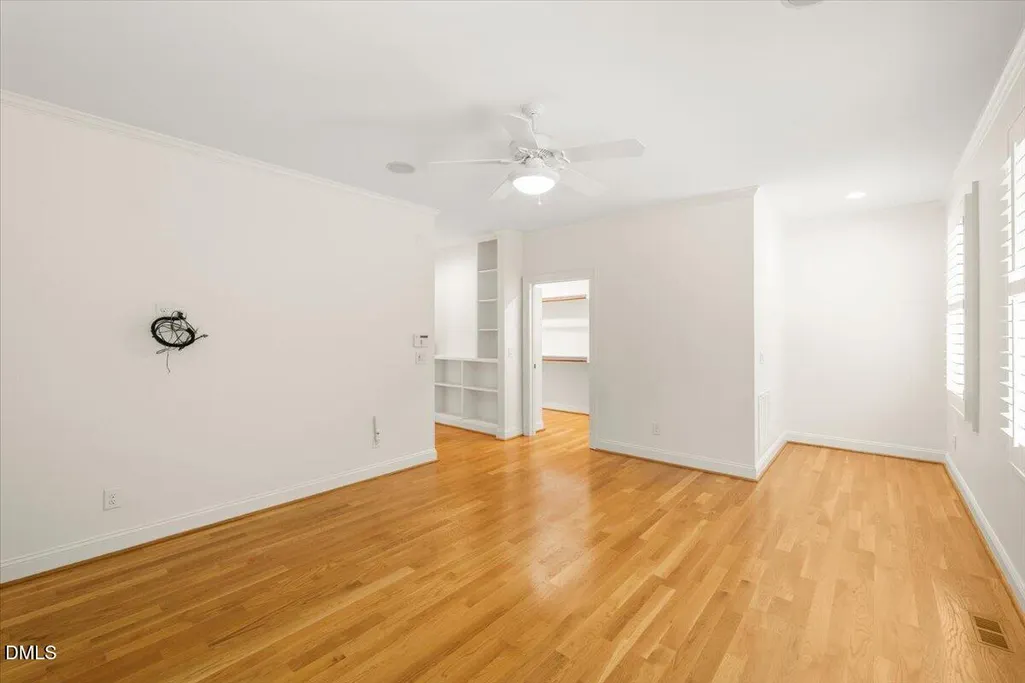
| Interior Amenities | Bathtub/Shower Combination,Built-in Features,Cedar Closet(s),Ceiling Fan(s),Chandelier,Crown Molding,Double Vanity,Dry Bar,Entrance Foyer,Granite Counters,High Ceilings,Kitchen Island,Open Floorplan,Pantry,Primary Downstairs,Recessed Lighting,Smart Home,Smooth Ceilings,Storage,Walk-In Closet(s),Walk-In Shower |
|---|---|
| Flooring | Hardwood,Tile |
| Total Fireplaces | 1 |
| Fireplace Features | Gas Log |
| Air Conditioning Y/N | true |
| Heating Y/N | false |
| Fireplace Y/N | true |
| Above Grade Finished Area | 2291 |
| Laundry Features | Laundry Room |
| Total Bedrooms | 3 |
| Total Baths | 2 |
Exterior Features
| Parking Features | Circular Driveway |
|---|---|
| Water Source | Public |
| Lot Size Area | 0.38 |
| Foundation Details | Crawlspace |
| Building Area Total | 2291 |
| Lot Size Acres | 0.38 |
Amenities
- Foreclosure
- Views
- Short Sale
- New Construction
- Adult 55+
- Lease To Own
- No HOA Fees
- Furnished
- Primary On Main
- Air Conditioning
- Seller Finance
- Green
- Fixer Upper
- Horse
- Golf
- Fireplace
- Deck
- Garage
- Basement
- Pool
Property vs Single Family Average in 27607
Price
Year Built

 © 2026 Longleaf Pines Association of Realtors MLS. All Rights Reserved. IDX information is provided exclusively for consumers' personal, non-commercial use and may not be used for any purpose other than to identify prospective properties consumers may be interested in purchasing. Information deemed reliable but not guaranteed. Properties marked with the IDX icon are provided courtesy of the Longleaf Pines Association of Realtors MLS, Inc., Internet Data Exchange (IDX).
 © 2026 MLS of Goldsboro. All rights reserved. The data is deemed reliable but is not guaranteed accurate by the MLS. All properties are subject to prior sale, change or withdrawal. MLS of Goldsboro, the listing broker(s) nor information provider(s) shall be responsible for any typographical errors, misinformation, and misprints and shall be held totally harmless. Listing information is provided for consumers' personal, non-commercial use and may not be used for any purpose other than to identify
 All information deemed reliable but not guaranteed. All properties are subject to prior sale, change or withdrawal. Neither listing broker(s) or information provider(s) shall be responsible for any typographical errors, misinformation, misprints and shall be held totally harmless. Listing(s) information is provided for consumer's personal, non-commercial use and may not be used for any purpose other than to identify prospective properties consumers may be interested in purchasing. The data relating
