
Views
Address
3305 Margate Place, Hope Mills, NC
Price
$ 180,000
Property Attributes
- MLS#LP766086
- TypeSingle Family
- Listing Status Active
- CountyCumberland
- CityHope Mills
- AreaCumberland
- NeighborhoodFriendship
- Zip28348
- Style
- Year Built1979
- Price$ 180,000
- Bedrooms3
- Full Bathrooms1
- Half Bathrooms1
- Sqr Footage1388
Data Source:
Triangle MLS (TMLS)
Property Description
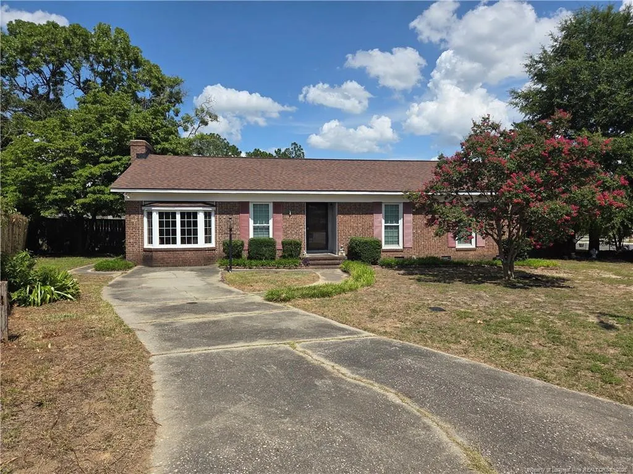
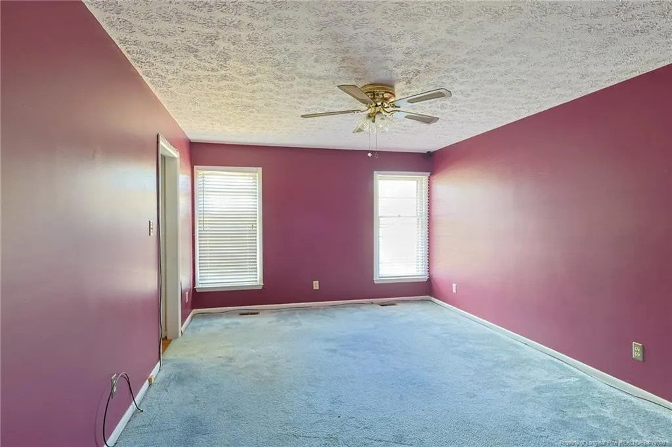
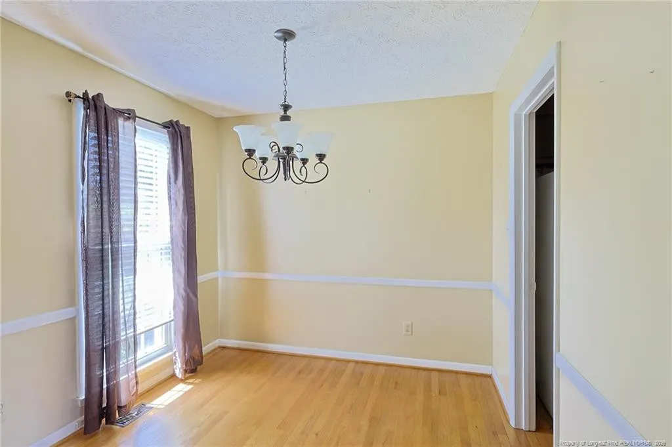
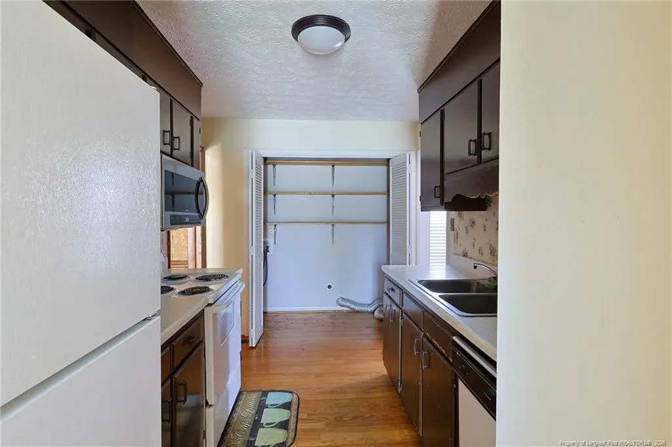
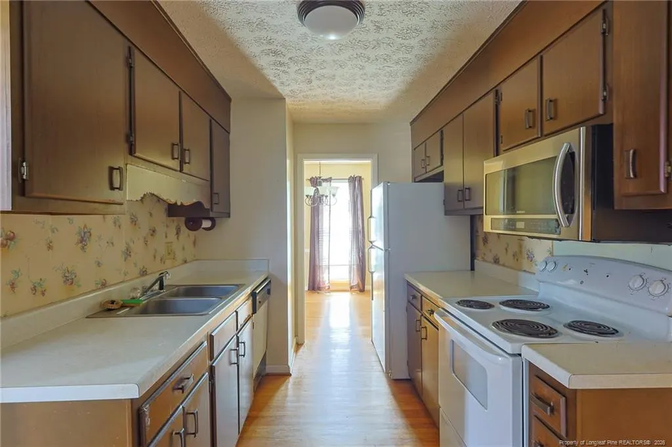
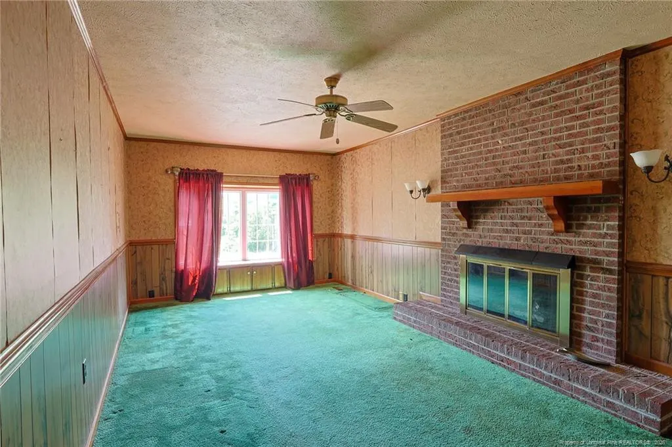
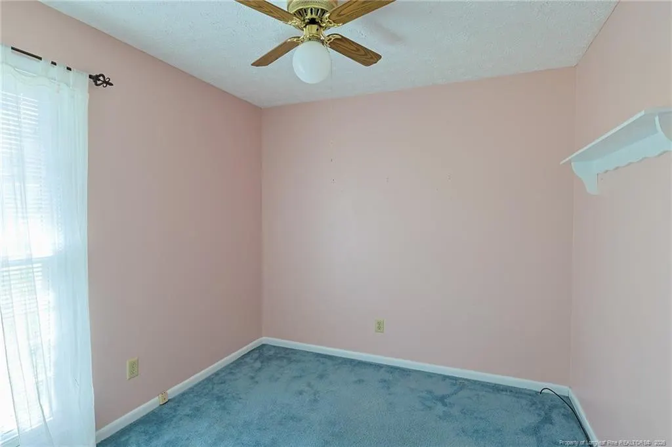
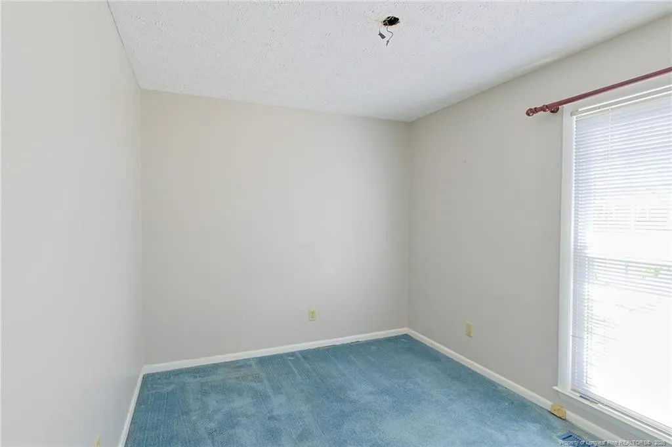
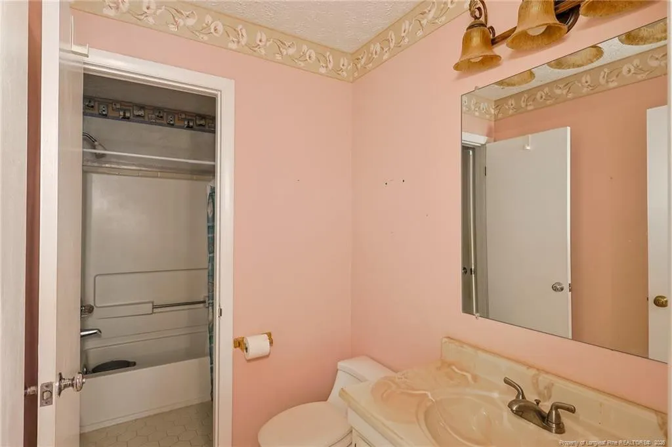
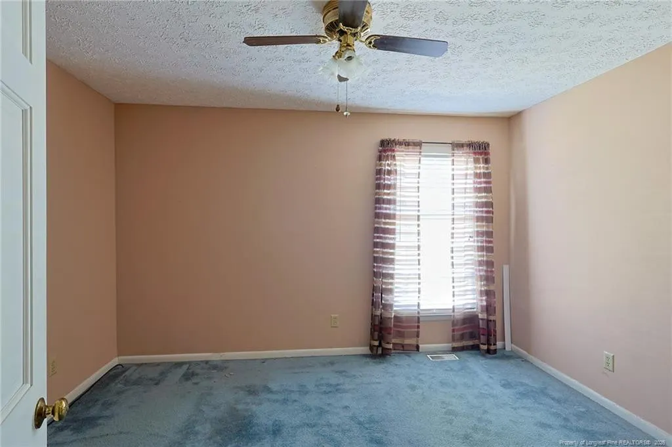
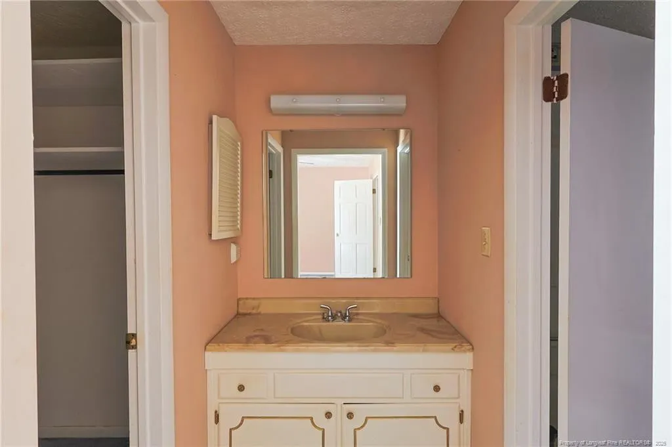
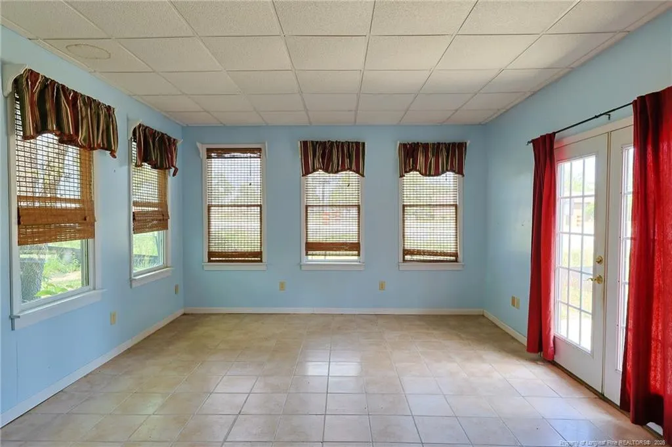
Welcome to 3305 Margate Place, Hope Mills, NC 28348! This charming 3-bedroom, 1.5-bath home offers a warm and inviting layout that's perfect for comfortable everyday living.Step inside to a spacious living room featuring a cozy fireplace, creating the perfect gathering space for relaxing evenings or entertaining guests. The home's functional floor plan provides three well-sized bedrooms and a convenient half bath in addition to the full bathroom.One of the standout features is the bright and airy sunroom, offering the ideal space to enjoy your morning coffee, unwind with a good book, or create a home office, playroom, or hobby area.Conveniently located in Hope Mills, this home combines comfort, character, and practicality, making it a wonderful opportunity for first-time homebuyers or anyone looking to enjoy a peaceful neighborhood close to local shopping, dining, schools, and Fort Liberty.Don't miss your chance to make 3305 Margate Place your next home—schedule your private showing today!
| Price History | |
|---|---|
| 7/29/2026 | Listed $180,000 |
General Features
| Cooling | Central Air,Electric |
|---|---|
| Utilities | Natural Gas Available |
| Zoning | R10 - Residential Distric |
| Year Built | 1979 |
| Levels | One |
| Property Subtype | Single Family Residence |
| County | Cumberland |
| New Construction | false |
| Property Type | Residential |
| HOA | false |
| Subdivision Name | Friendship |
| Garage Y/N | false |
| Total Rooms | 7 |
| Full Baths | 1 |
| Status | Active |
| City | Hope Mills |
| Carport Y/N | false |
| Building Area Units | Square Feet |
| Living Area Units | Square Feet |
| Standard Status | Active |
Interior Features
| Flooring | Hardwood,Tile,Vinyl |
|---|---|
| Total Fireplaces | 1 |
| Air Conditioning Y/N | true |
| Heating Y/N | true |
| Fireplace Y/N | true |
| Half Baths | 1 |
| Total Bedrooms | 3 |
| Below Grade Finished Area Unit Type | Square Feet |
| Above Grade Finished Area Unit Type | Square Feet |
| Total Baths | 2 |
Exterior Features
| Building Area Total | 1388 |
|---|
Amenities
- Foreclosure
- Views
- Short Sale
- New Construction
- Adult 55+
- Lease To Own
- No HOA Fees
- Furnished
- Primary On Main
- Air Conditioning
- Seller Finance
- Green
- Fixer Upper
- Horse
- Golf
- Fireplace
- Deck
- Garage
- Basement
- Pool
Property vs Single Family Average in 28348
Price
Year Built

 © 2026 Longleaf Pines Association of Realtors MLS. All Rights Reserved. IDX information is provided exclusively for consumers' personal, non-commercial use and may not be used for any purpose other than to identify prospective properties consumers may be interested in purchasing. Information deemed reliable but not guaranteed. Properties marked with the IDX icon are provided courtesy of the Longleaf Pines Association of Realtors MLS, Inc., Internet Data Exchange (IDX).
 © 2026 MLS of Goldsboro. All rights reserved. The data is deemed reliable but is not guaranteed accurate by the MLS. All properties are subject to prior sale, change or withdrawal. MLS of Goldsboro, the listing broker(s) nor information provider(s) shall be responsible for any typographical errors, misinformation, and misprints and shall be held totally harmless. Listing information is provided for consumers' personal, non-commercial use and may not be used for any purpose other than to identify
 All information deemed reliable but not guaranteed. All properties are subject to prior sale, change or withdrawal. Neither listing broker(s) or information provider(s) shall be responsible for any typographical errors, misinformation, misprints and shall be held totally harmless. Listing(s) information is provided for consumer's personal, non-commercial use and may not be used for any purpose other than to identify prospective properties consumers may be interested in purchasing. The data relating
