
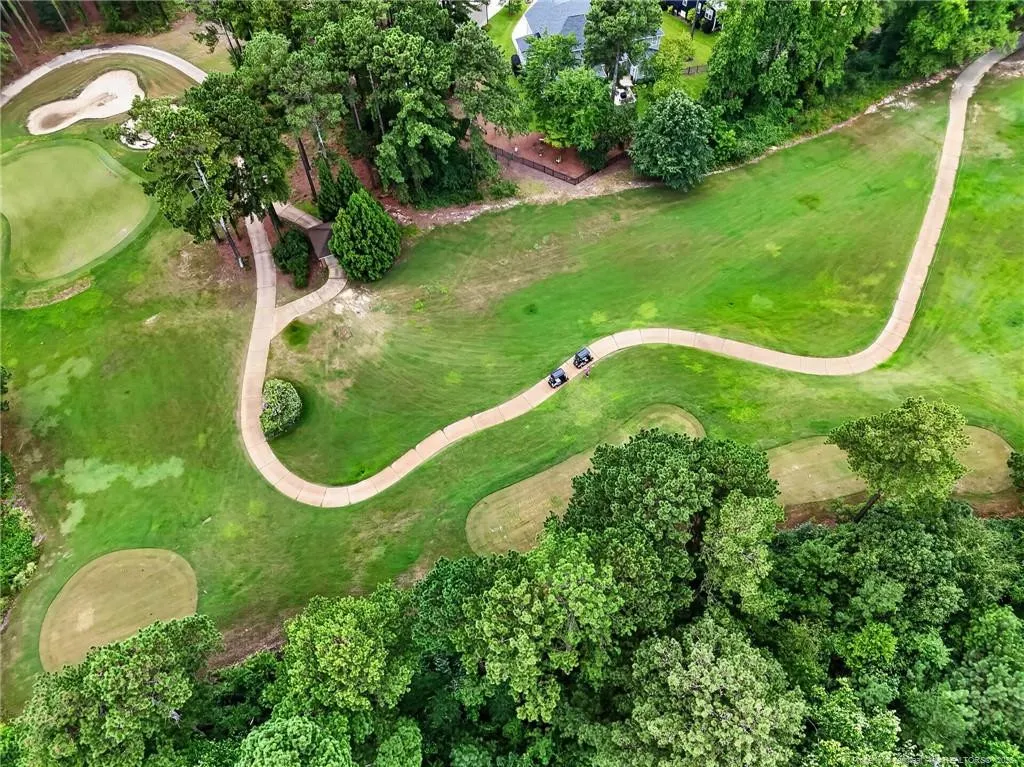
Golf Course
Address
95 Valley Brook Lane, Spring Lake, NC
Price
$ 414,900
Property Attributes
- MLS#767126
- TypeSingle Family
- Listing Status Active
- CountyHarnett
- CitySpring Lake
- NeighborhoodAnderson Creek Club
- Zip28390
- StyleSingle Family Residence
- Year Built2014
- Price$ 414,900
- Bedrooms4
- Full Bathrooms2
- Half Bathrooms1
- Sqr Footage2840
Data Source:
Triangle MLS (TMLS)
Property Description
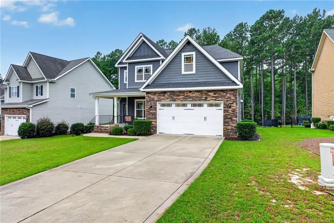
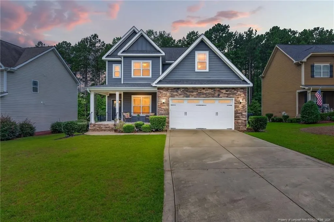
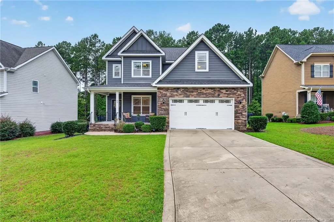
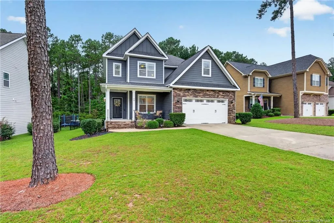
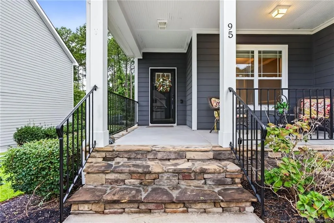
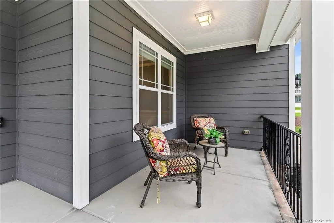
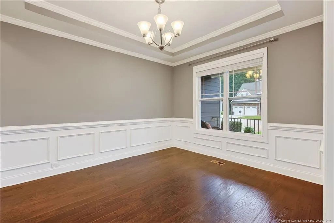
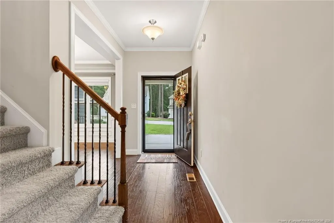
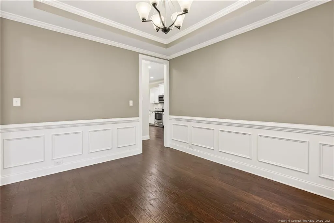
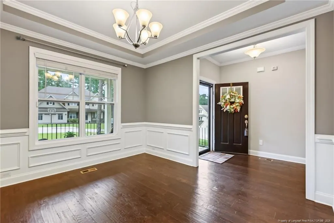
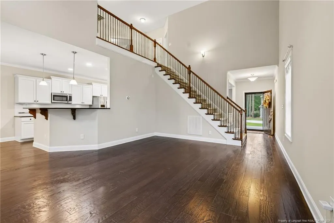
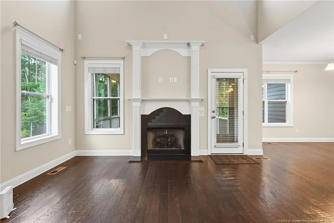
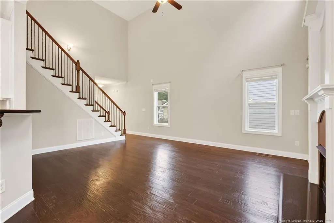
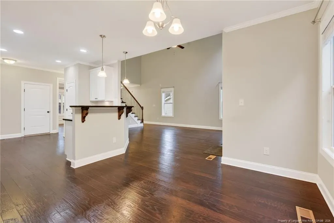
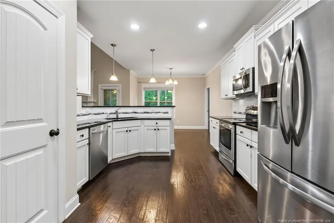
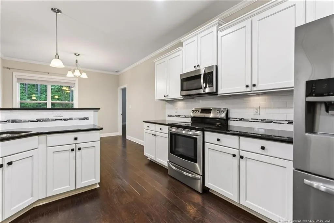
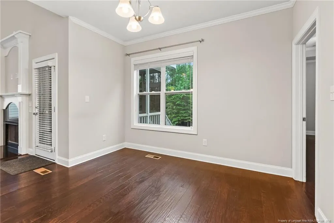
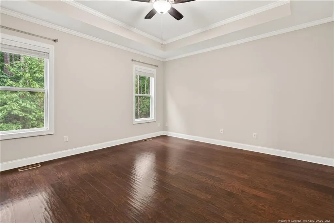
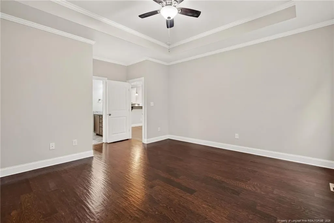
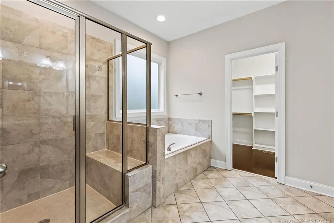
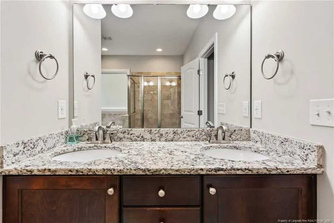
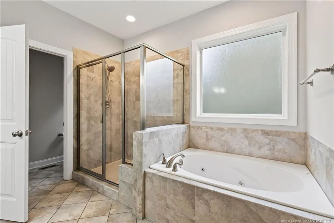
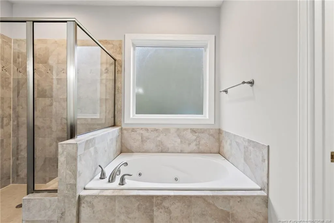
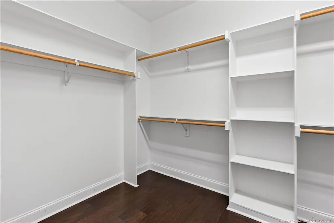
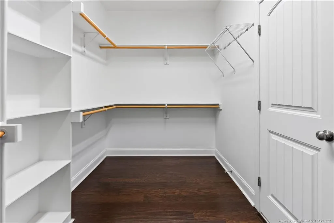
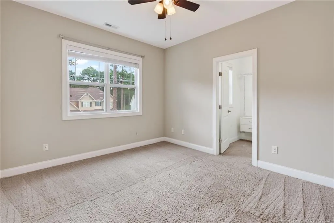
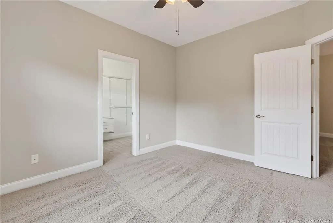
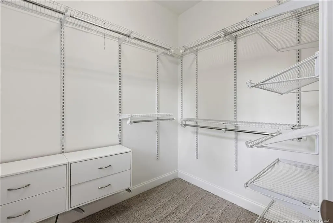
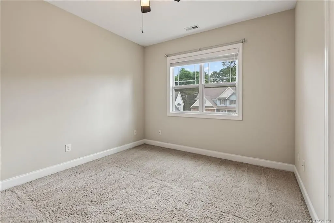
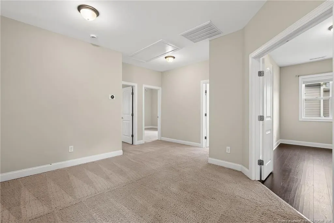
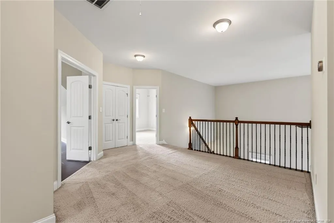
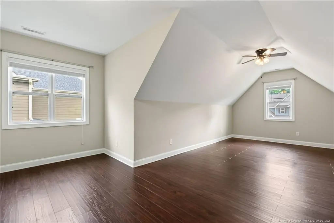
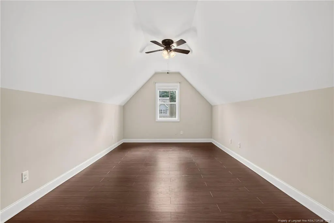
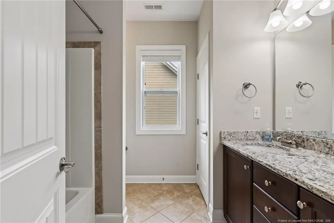
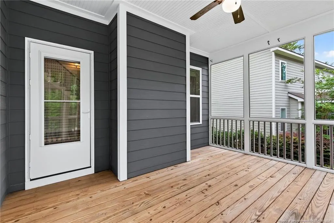
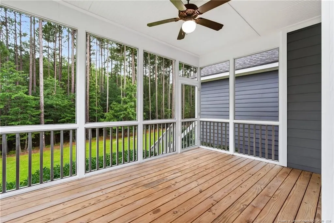
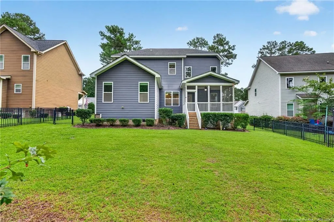
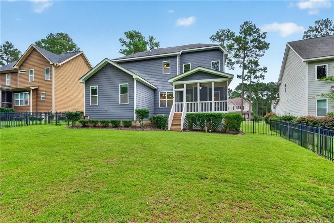
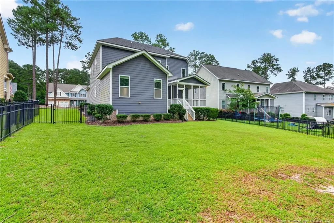
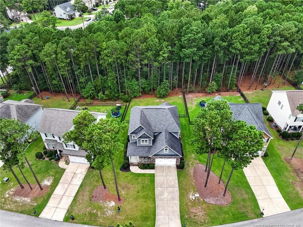
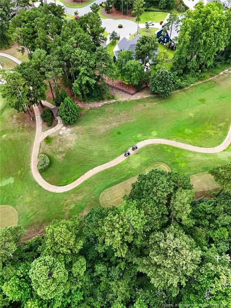
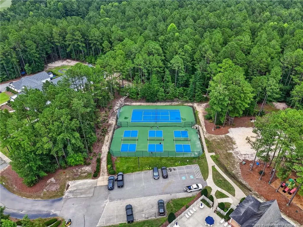
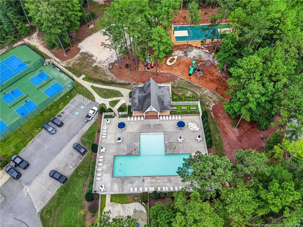
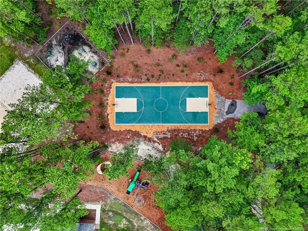
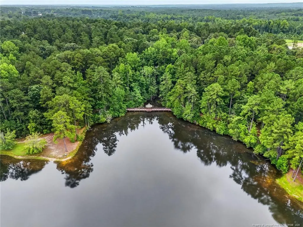
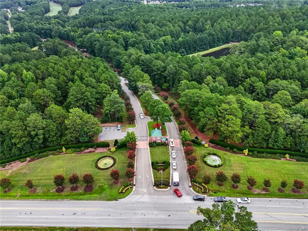
Space is one thing this home does not lack! With 4 bedrooms, 2.5 bathrooms PLUS a bonus room, 95 Valley Brook Lane offers plenty of room and flexibility throughout. High ceilings give the main living areas an open, grand feel, while the first-floor primary suite adds everyday convenience. The home has been wonderfully maintained and is truly move-in ready. Out back, the screened porch is the perfect spot to slow down and enjoy the backyard without giving up the comfort of being covered. Located in the gated Anderson Creek Club community, you'll also have access to an impressive lineup of amenities, including pools, fitness facilities, walking trails, playgrounds, ponds and more. Between the space inside the home and everything the community has to offer, this is one you'll want to experience in person.
| Price History | |
|---|---|
| 8/26/2026 | Listed $414,900 |
General Features
| Heating | Heat Pump |
|---|---|
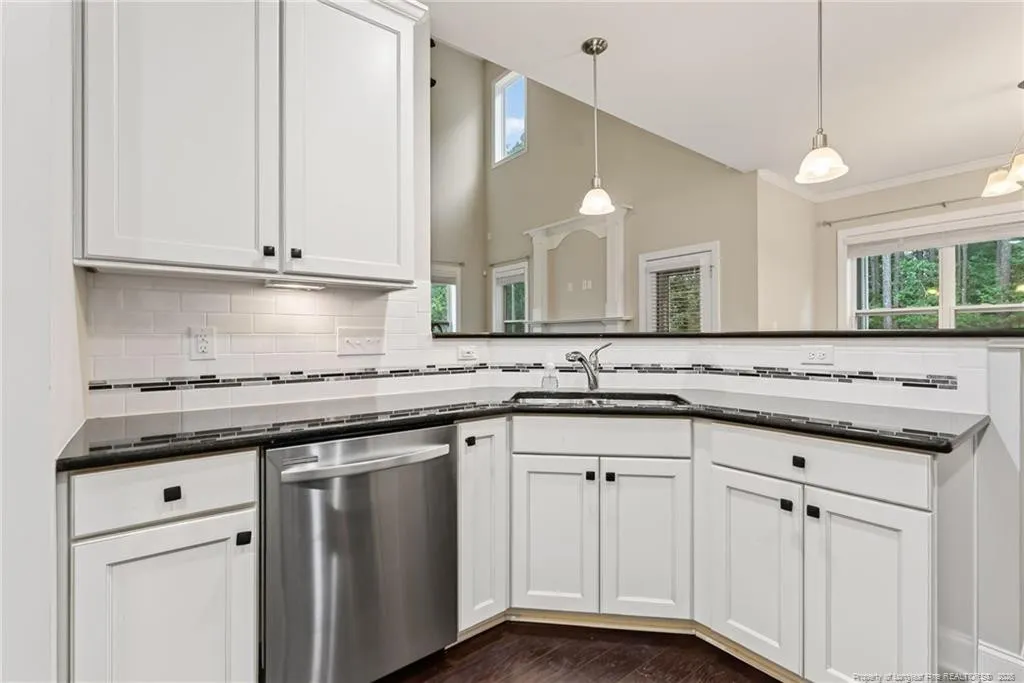
| Appliances | Dishwasher,Microwave,Range |
| HOA Fee | 269 |
| Garage Spaces | 2 |
| Patio/Porch Features | Front Porch,Porch,Rear Porch,Screened |
| Pool Features | Community |
| Construction Materials | Stone |
| Year Built | 2014 |
| Levels | Two |
| Property Subtype | Single Family Residence |
| Community Features | Clubhouse,Golf,Pool,Street Lights |
| Assoc Fee Paid Per | Monthly |
| County | Harnett |
| New Construction | false |
| Property Type | Residential |
| HOA | true |
| Attached Garage | true |
| Subdivision Name | Anderson Creek Club |
| Garage Y/N | true |
| Total Rooms | 7 |
| Full Baths | 2 |
| Status | Active |
| City | Spring Lake |
| Carport Y/N | false |
| Standard Status | Active |
Interior Features
| Interior Amenities | Eat-in Kitchen,Open Floorplan,Primary Downstairs,Walk-In Closet(s),Walk-In Shower |
|---|---|
| Basement | Crawl Space |
| Flooring | Hardwood,Tile,Vinyl,Other |
| Total Fireplaces | 1 |
| Fireplace Features | Gas Log |
| Heating Y/N | true |
| Window Features | Blinds |
| Fireplace Y/N | false |
| Half Baths | 1 |
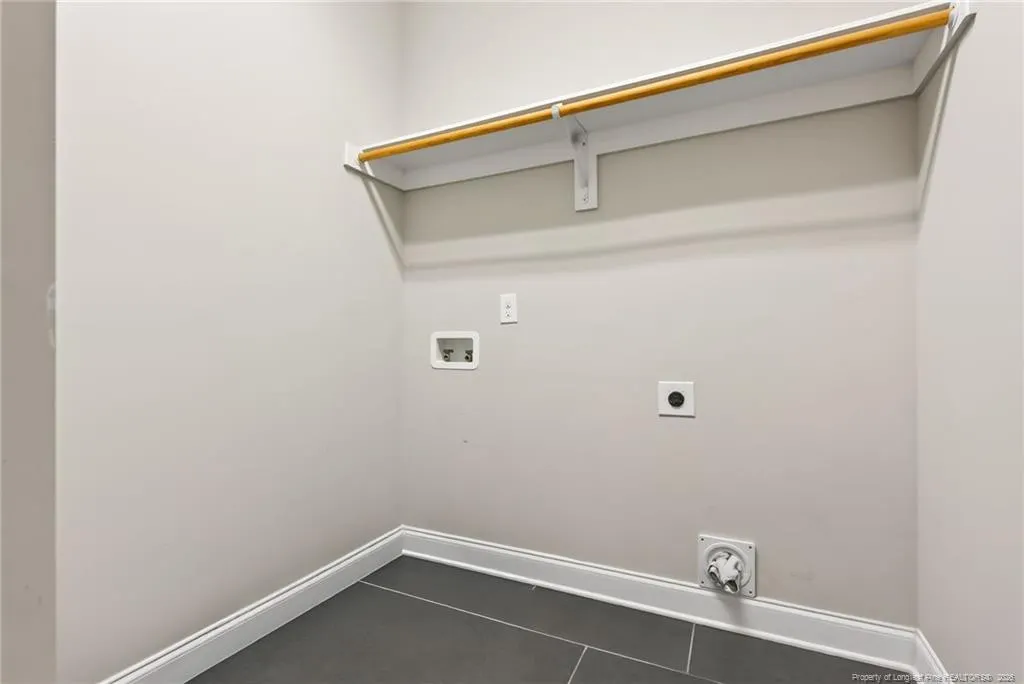
| Laundry Features | Main Level |
| Total Bedrooms | 4 |
| Total Baths | 3 |
Exterior Features
| Exterior Amenities | Fenced Yard,Playground,Tennis Court(s) |
|---|---|
| Fencing | Fenced |
| Parking Features | Attached |
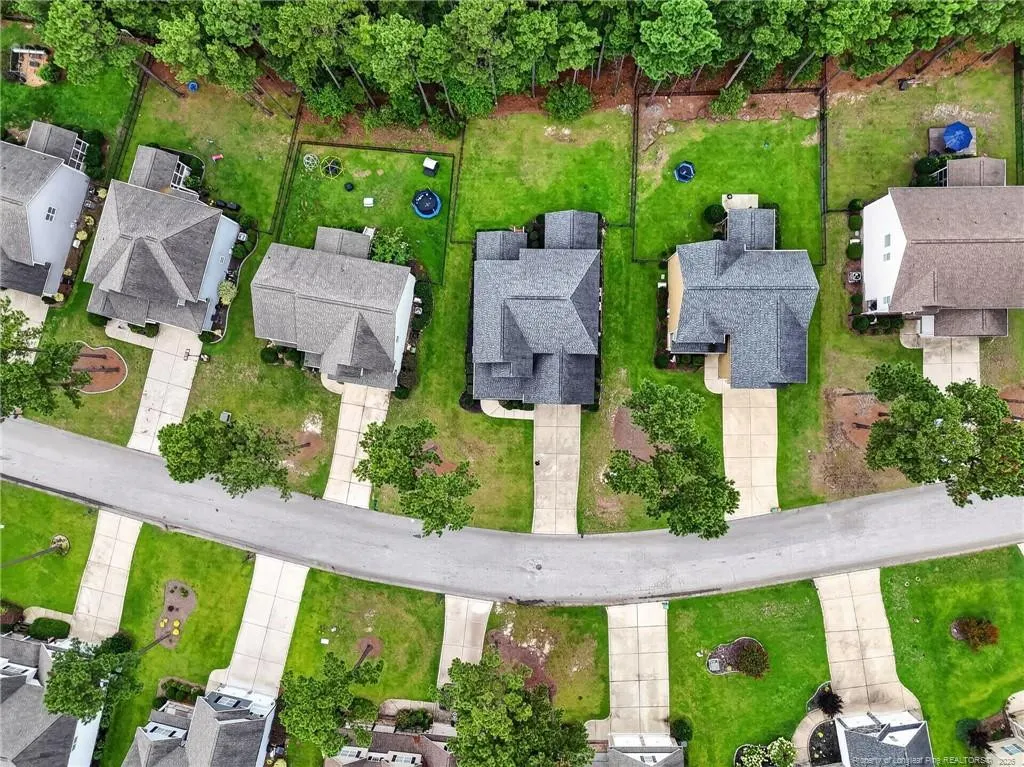
| Lot Features | Cul-De-Sac,Partially Cleared,Wooded |
| Building Area Total | 2840 |
| Door Features | Storm Door(s) |
Amenities
- Foreclosure
- Views
- Short Sale
- New Construction
- Adult 55+
- Lease To Own
- No HOA Fees
- Furnished
- Primary On Main
- Air Conditioning
- Seller Finance
- Green
- Fixer Upper
- Horse
- Golf
- Fireplace
- Deck
- Garage
- Basement
- Pool
Property vs Single Family Average in 28390
Price
Year Built

 © 2026 Longleaf Pines Association of Realtors MLS. All Rights Reserved. IDX information is provided exclusively for consumers' personal, non-commercial use and may not be used for any purpose other than to identify prospective properties consumers may be interested in purchasing. Information deemed reliable but not guaranteed. Properties marked with the IDX icon are provided courtesy of the Longleaf Pines Association of Realtors MLS, Inc., Internet Data Exchange (IDX).
 © 2026 MLS of Goldsboro. All rights reserved. The data is deemed reliable but is not guaranteed accurate by the MLS. All properties are subject to prior sale, change or withdrawal. MLS of Goldsboro, the listing broker(s) nor information provider(s) shall be responsible for any typographical errors, misinformation, and misprints and shall be held totally harmless. Listing information is provided for consumers' personal, non-commercial use and may not be used for any purpose other than to identify
 All information deemed reliable but not guaranteed. All properties are subject to prior sale, change or withdrawal. Neither listing broker(s) or information provider(s) shall be responsible for any typographical errors, misinformation, misprints and shall be held totally harmless. Listing(s) information is provided for consumer's personal, non-commercial use and may not be used for any purpose other than to identify prospective properties consumers may be interested in purchasing. The data relating
