
Address
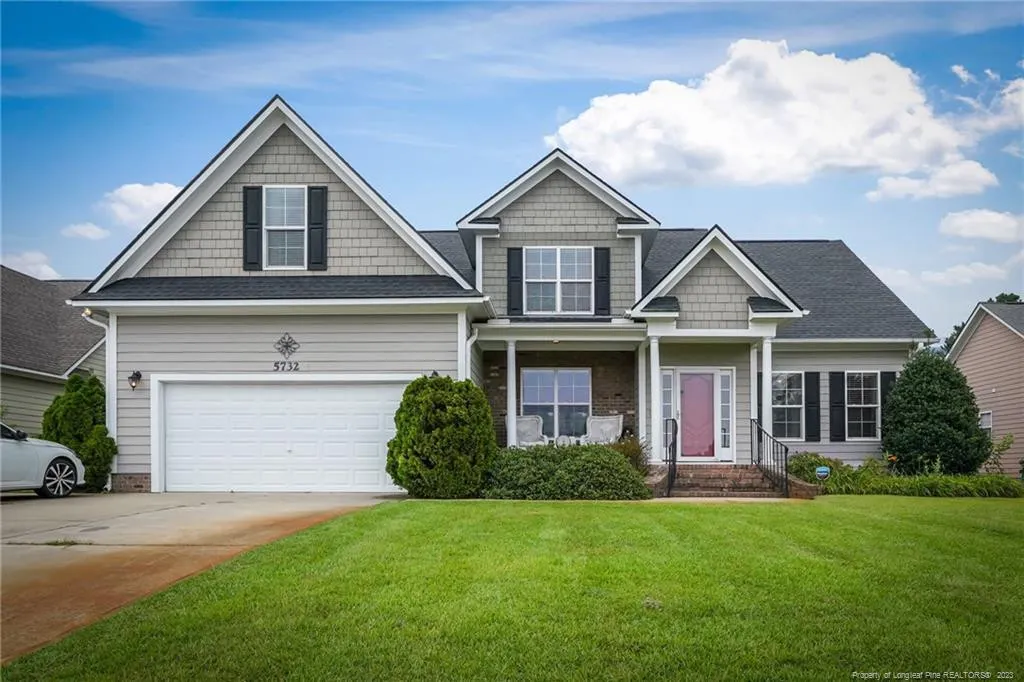
5732 Gentleman Drive, Hope Mills, NC
Price
$ 435,000
Property Attributes
- MLS#709477
- TypeSingle Family
- Listing Status Pending
- CountyCumberland
- CityHope Mills
- NeighborhoodBraxton Farms
- Zip28348
- StyleSingle Family Residence
- Year Built2006
- Price$ 435,000

- Bedrooms5
- Full Bathrooms2

- Half Bathrooms2
- Sqr Footage2961
- Lot Size0.27 Acres
Data Source:
Triangle MLS (TMLS)
Property Description
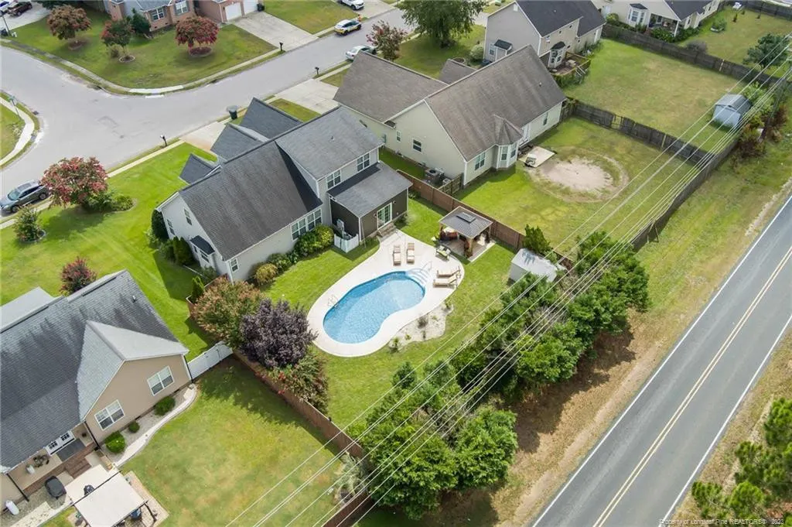
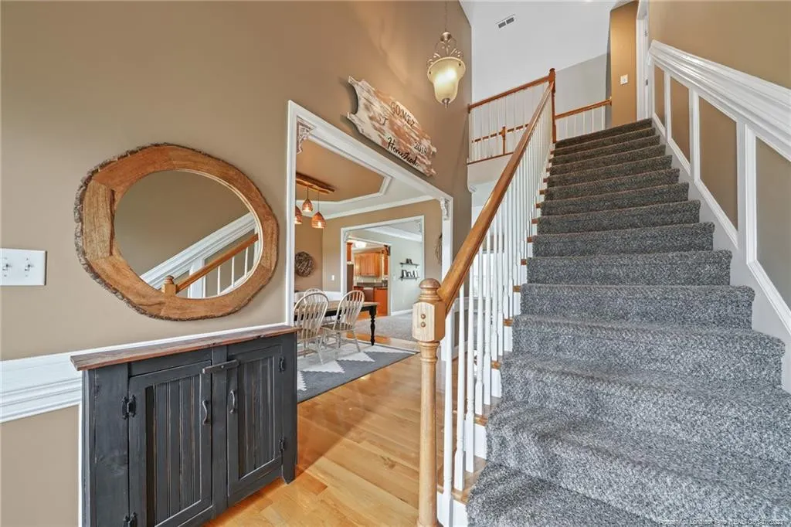
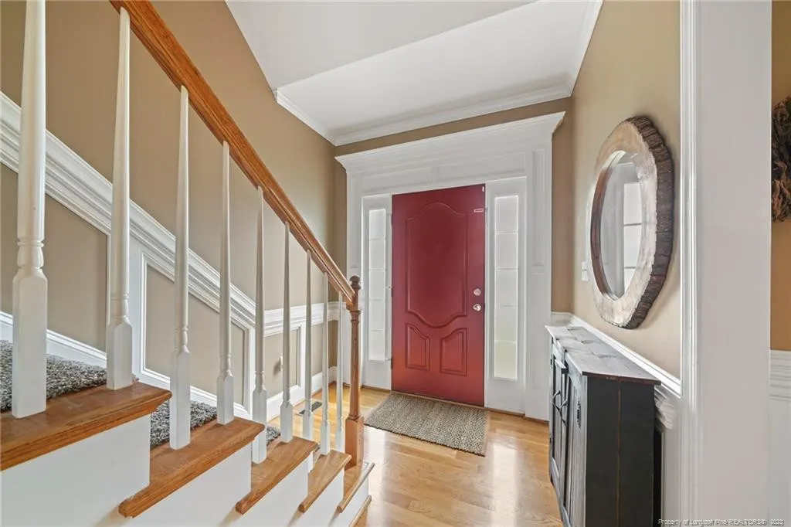
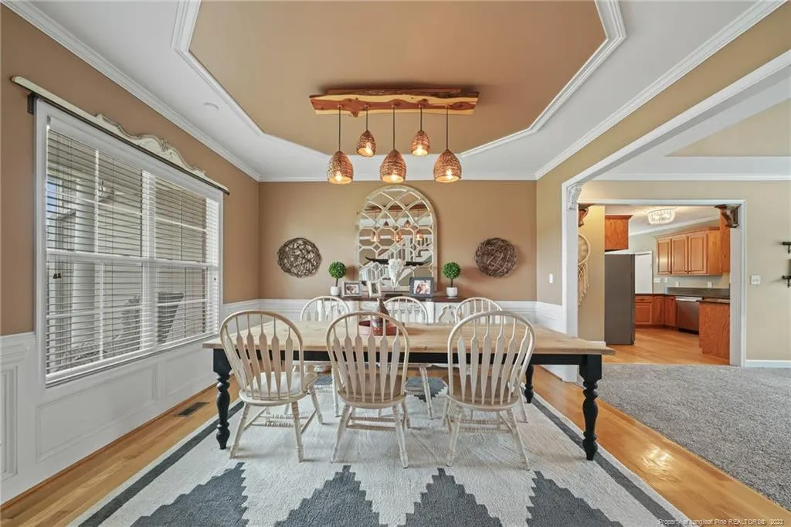
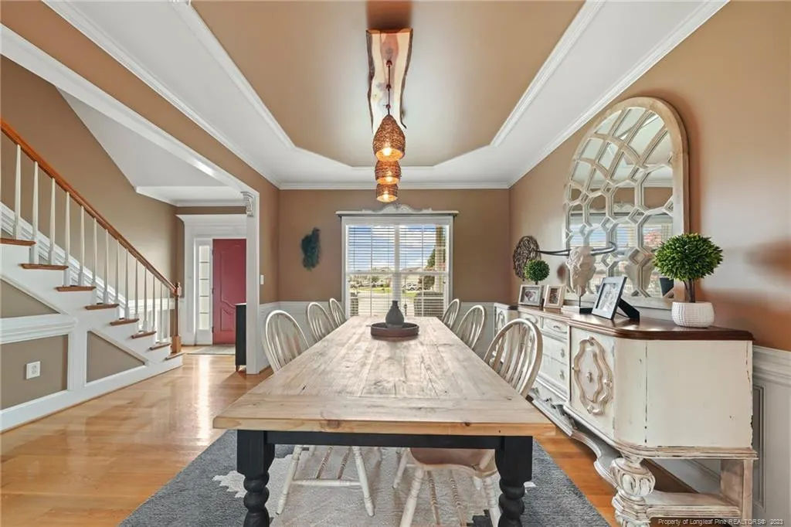
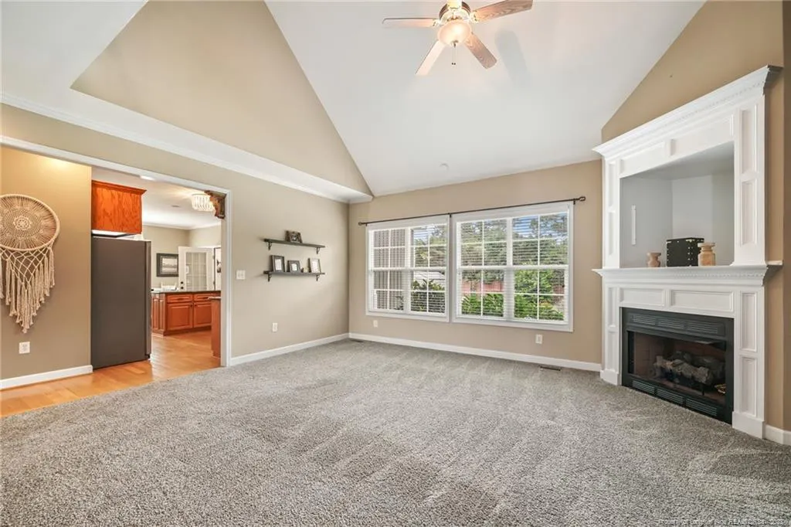
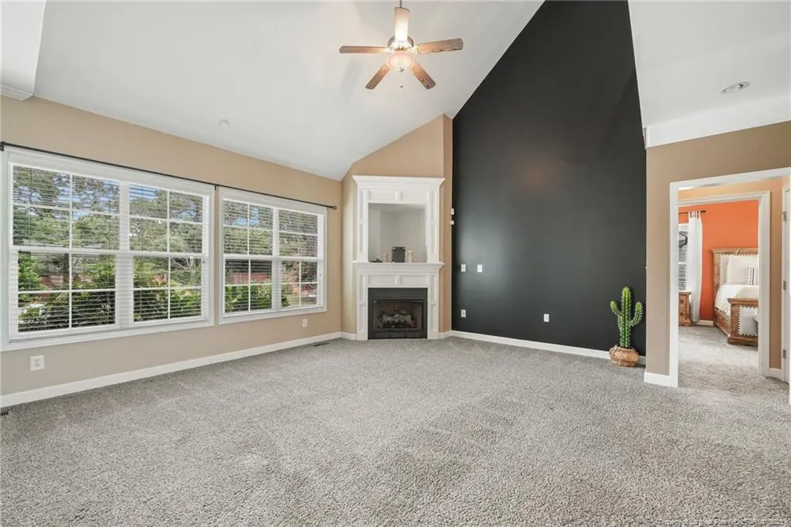

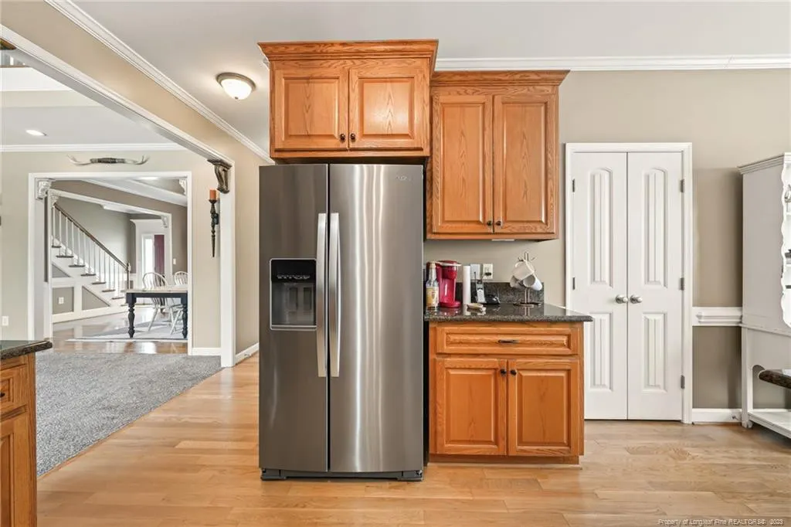















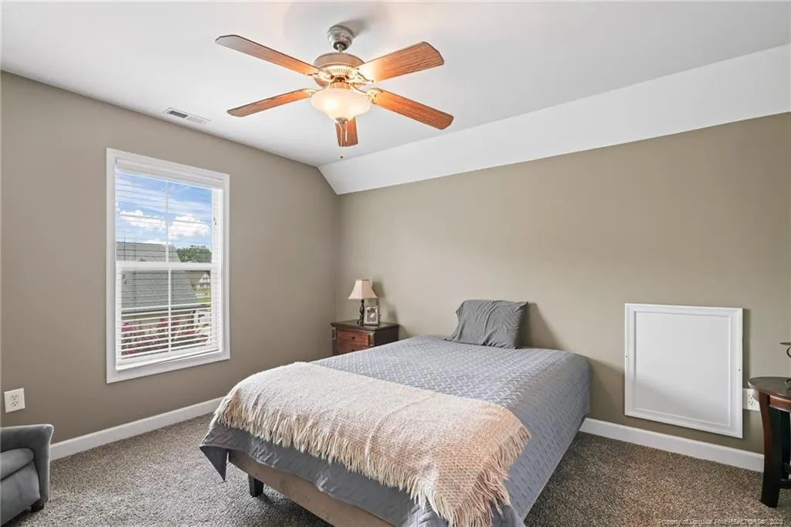












Welcome home to your own private oasis; transporting you to a tranquil haven with a simple dip of your toes into the cool embrace of the pool. You’ll feel almost as if you've been whisked away to a secluded resort. Step inside to an inviting sanctuary where cathedral ceilings soar overhead, creating an open airy ambiance. The bohemian inspired dining area seamlessly connects, setting the stage for soulful celebrations and shared meals with loved ones. Continue the journey through this enchanting home and discover a rare 1st floor master bedroom. This primary suite is the epitome of relaxation, complete with an elegant en-suite bathroom. The large soaking tub takes center stage, jetted to perfection, a beacon of relaxation after a long day. Travel upstairs to explore an overlook to the heart of the home. Roam down the hall to find four additional bedrooms, plus a spacious bonus room. Perfection awaits and the possibilities are endless in this ever enchanting home.
| Price History | |
|---|---|
| 8/19/2026 | Listed $435,000 |
General Features
| Heating | Forced Air,Heat Pump |
|---|---|
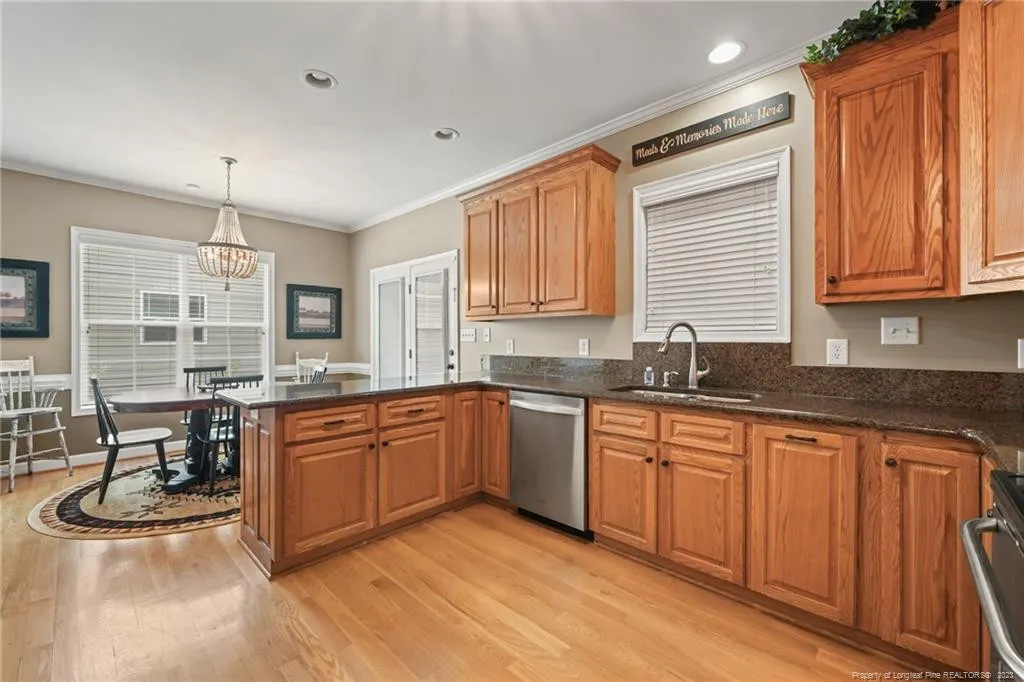
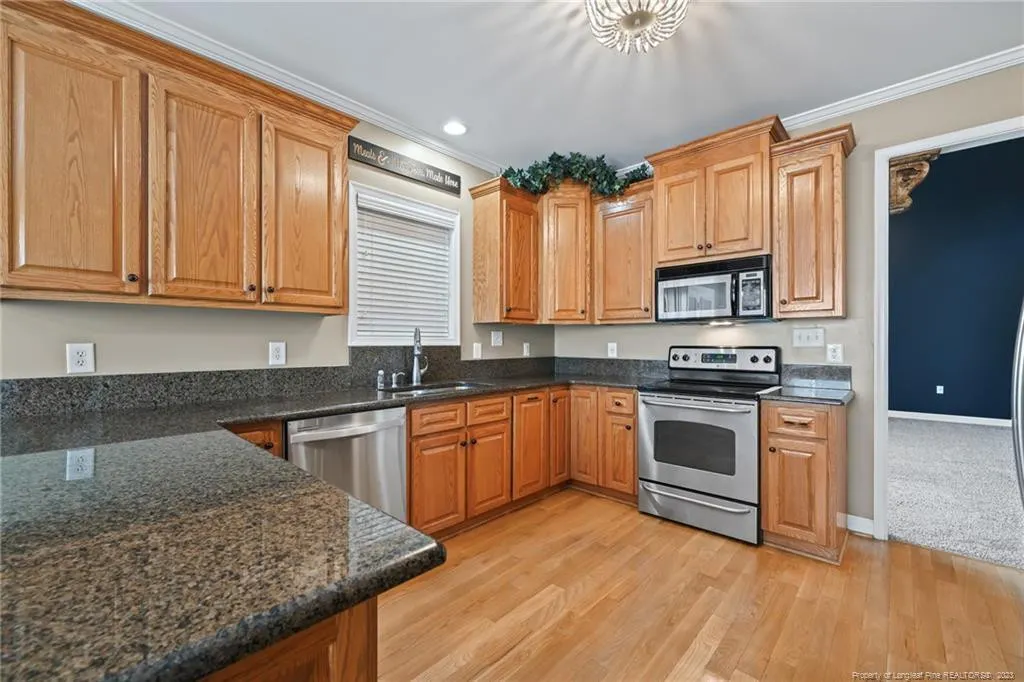
| Appliances | Microwave,Refrigerator |
| Zoning | R10 - Residenti |
| Garage Spaces | 2 |
| Pool Features | In Ground |
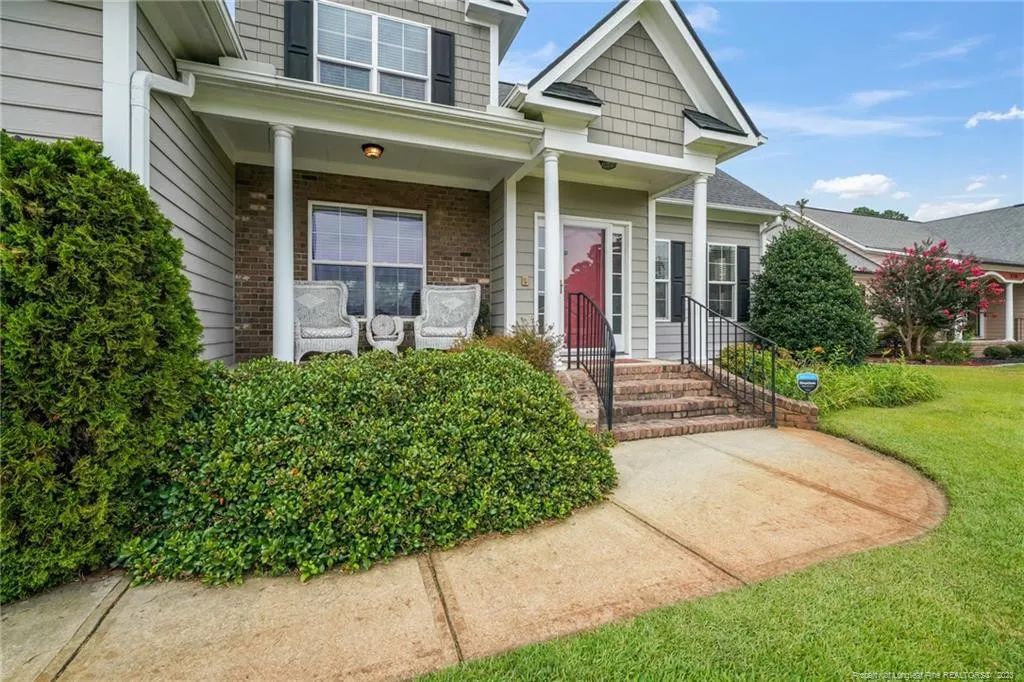
| Construction Materials | Fiber Cement |
| Year Built | 2006 |
| Levels | Two |
| Property Subtype | Single Family Residence |
| County | Cumberland |
| New Construction | false |
| Property Type | Residential |
| HOA | false |
| Attached Garage | true |
| Subdivision Name | Braxton Farms |
| Garage Y/N | true |
| Total Rooms | 9 |
| Full Baths | 2 |
| Status | Pending |
| Directions | Closest Crossroads: Chicken Foot Road & Braxton Road |
| City | Hope Mills |
| Lot Size Units | Acres |
| Lot Size Square Feet | 11761.2 |
| Carport Y/N | false |
| Standard Status | Pending |
Interior Features


| Interior Amenities | Cathedral Ceiling(s),Ceiling Fan(s),Double Vanity,Eat-in Kitchen,Entrance Foyer,Granite Counters,Primary Downstairs,Separate Shower,Walk-In Closet(s),Walk-In Shower,Whirlpool Tub |
|---|---|
| Basement | Crawl Space |
| Flooring | Hardwood,Tile,Vinyl |
| Total Fireplaces | 1 |
| Fireplace Features | Gas Log |
| Heating Y/N | true |
| Fireplace Y/N | true |

| Half Baths | 2 |
| Laundry Features | Main Level |
| Total Bedrooms | 5 |
| Total Baths | 4 |
Exterior Features

| Exterior Amenities | Fenced Yard |
|---|---|
| Fencing | Fenced |
| Parking Features | Attached |
| Lot Features | Cleared |
| Lot Size Area | 0.27 |
| Building Area Total | 2961 |
| Lot Size Acres | 0.27 |
Amenities
- Foreclosure
- Views
- Short Sale
- New Construction
- Adult 55+
- Lease To Own
- No HOA Fees
- Furnished
- Primary On Main
- Air Conditioning
- Seller Finance
- Green
- Fixer Upper
- Horse
- Golf
- Fireplace
- Deck
- Garage
- Basement
- Pool
Property vs Single Family Average in 28348
Price
Year Built

 © 2026 Longleaf Pines Association of Realtors MLS. All Rights Reserved. IDX information is provided exclusively for consumers' personal, non-commercial use and may not be used for any purpose other than to identify prospective properties consumers may be interested in purchasing. Information deemed reliable but not guaranteed. Properties marked with the IDX icon are provided courtesy of the Longleaf Pines Association of Realtors MLS, Inc., Internet Data Exchange (IDX).
 © 2026 MLS of Goldsboro. All rights reserved. The data is deemed reliable but is not guaranteed accurate by the MLS. All properties are subject to prior sale, change or withdrawal. MLS of Goldsboro, the listing broker(s) nor information provider(s) shall be responsible for any typographical errors, misinformation, and misprints and shall be held totally harmless. Listing information is provided for consumers' personal, non-commercial use and may not be used for any purpose other than to identify
 All information deemed reliable but not guaranteed. All properties are subject to prior sale, change or withdrawal. Neither listing broker(s) or information provider(s) shall be responsible for any typographical errors, misinformation, misprints and shall be held totally harmless. Listing(s) information is provided for consumer's personal, non-commercial use and may not be used for any purpose other than to identify prospective properties consumers may be interested in purchasing. The data relating
