
New Construction



Address
1680 Lilac Garden Lane, Knightdale, NC
Price
$ 495,000
Property Attributes
- MLS#10193836
- TypeSingle Family
- Listing Status Active
- CountyWake
- CityKnightdale
- NeighborhoodVillage Gate
- Zip27545
- StyleTraditional
- Year Built2026
- Price$ 495,000
- Bedrooms4
- Full Bathrooms3
- Half Bathrooms0
- Sqr Footage3045
- Lot Size0.18 Acres
Data Source:
Triangle MLS (TMLS)
Property Description
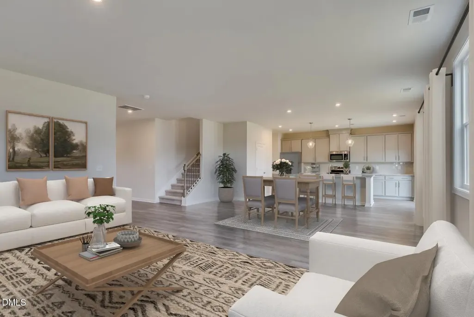
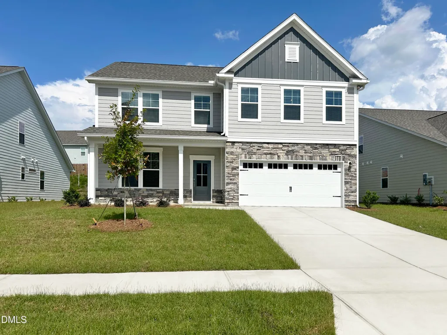
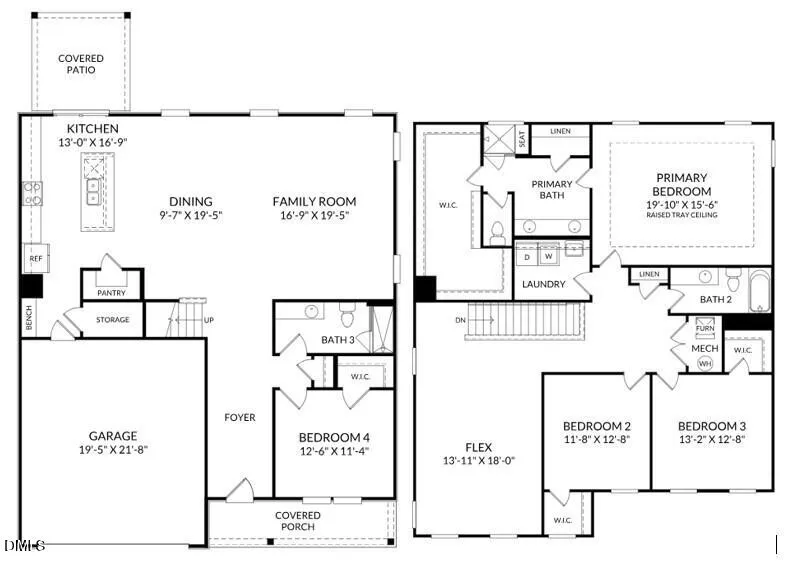
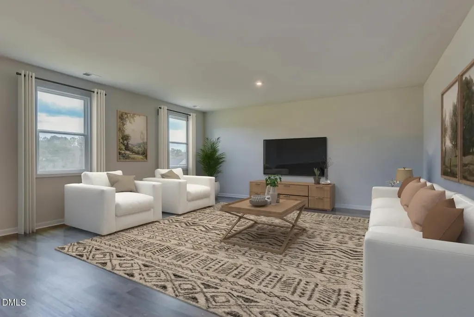
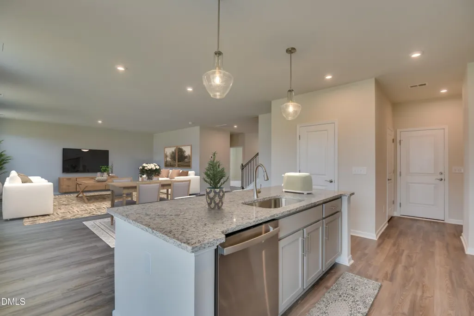
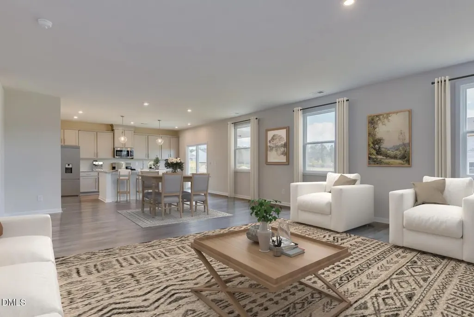
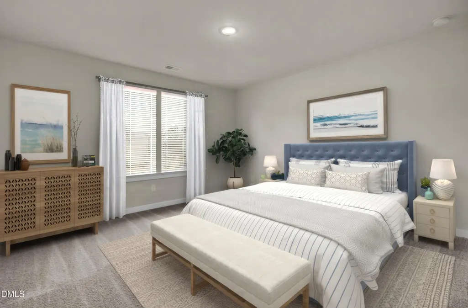
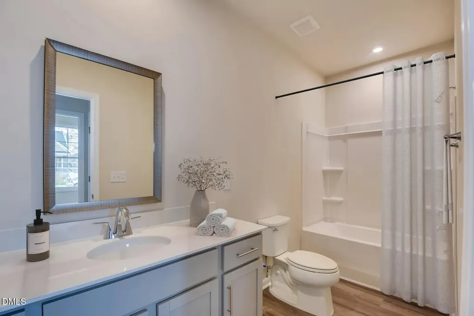
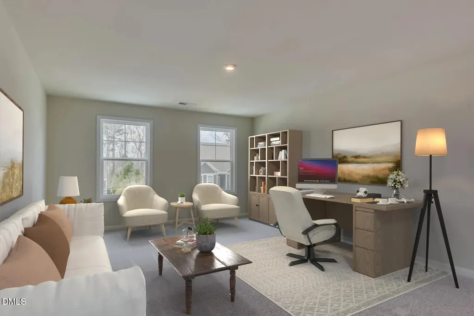
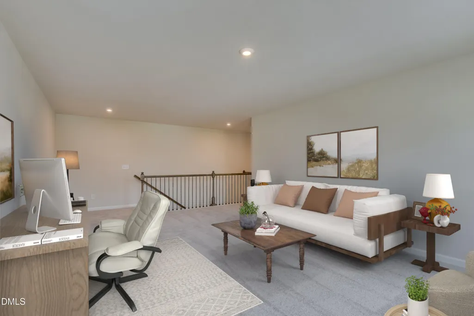
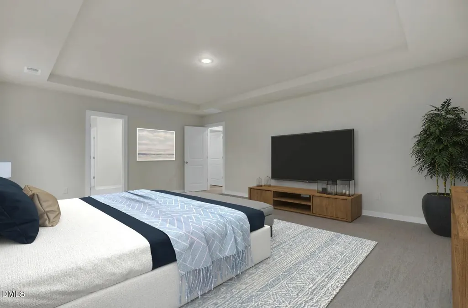
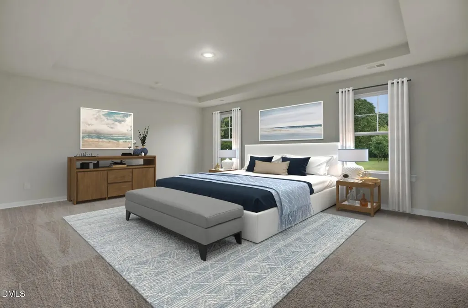
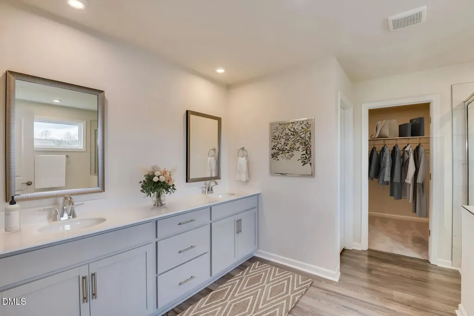
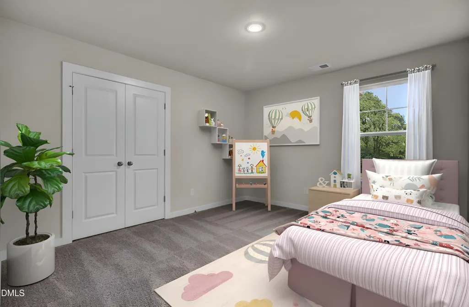
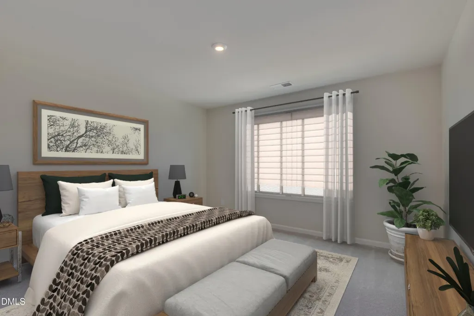
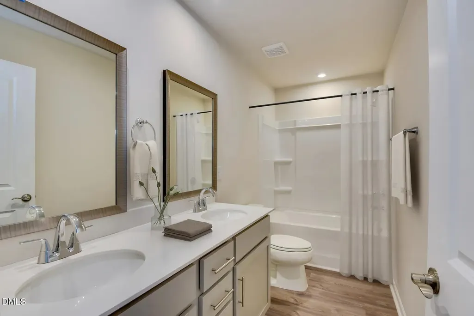
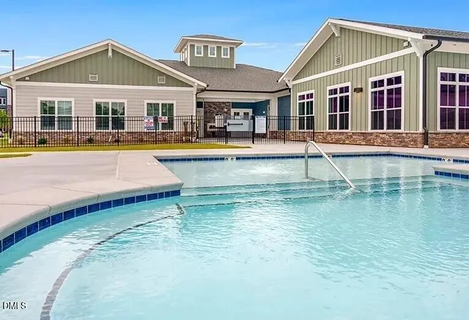
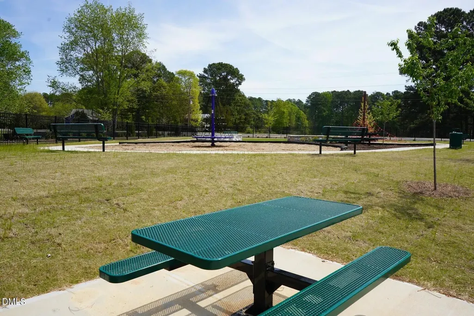
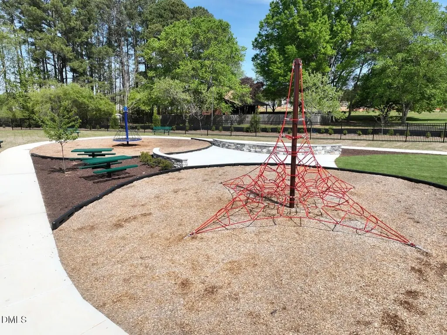
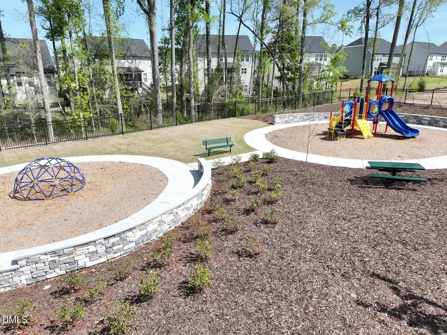
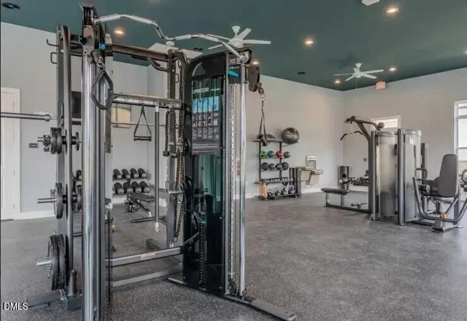
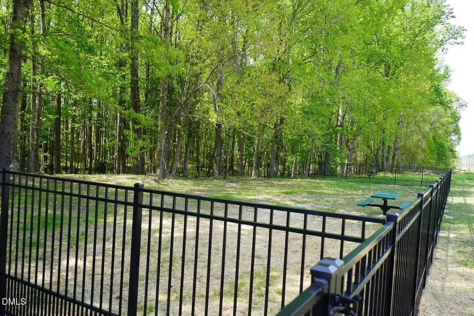
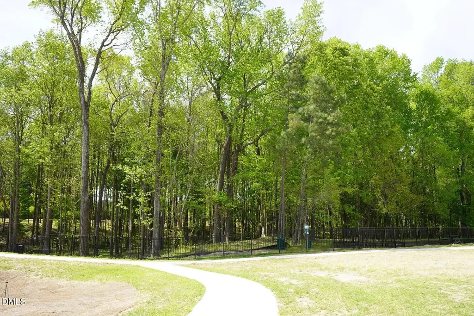
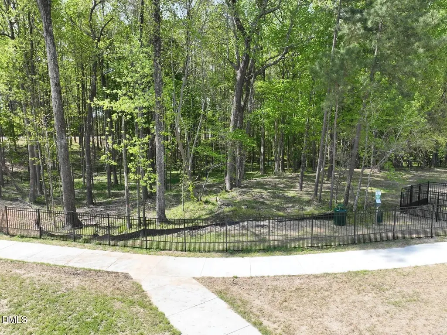
Welcome to the Sheridan in Village Gate, Knightdale's newest community! This thoughtfully designed two-story home offers 4 bedrooms, 3 full bathrooms, and a desirable main-level guest suite, providing the perfect space for visitors, multigenerational living, or a private home office. The open-concept design centers around a spacious kitchen featuring gray cabinetry, a large center island, and lots of storage space, making it ideal for entertaining and everyday living. The luxurious primary suite serves as a private retreat with an elegant tray ceiling, oversized walk-in closet, and spa-inspired bathroom featuring a beautiful tile walk-in shower. Upstairs, spacious secondary bedrooms provide plenty of room for family and guests, along with a large loft space serving as a second living area. Located just 15 minutes from Downtown Raleigh, Village Gate combines convenience with an exceptional lifestyle. Residents enjoy wide homesites with larger side and backyard spaces, a rare find in today's new home market. Community amenities include a pool, 24-hour fitness center, dog park, and playgrounds. Estimated November completion. Don't miss your opportunity to own a brand-new home in Village Gate, Knightdale's newest community, where modern design, spacious homesites, and outstanding amenities come together in one exceptional location. Book an appointment today!
| Elementary School | Middle School | High School |
|---|---|---|
| Wake - Knightdale Elementary Elementary School | Wake - Neuse River Middle Middle School | Wake - Knightdale High High School |
| Price History | |
|---|---|
| 9/19/2026 | Listed $495,000 |
General Features
| Sewer | Public Sewer |
|---|---|
| Heating | Heat Pump |
| Cooling | Central Air,Zoned |
| Roof | Architectural Shingle |
| Appliances | Electric Oven,Electric Range,Electric Water Heater,Microwave,Plumbed For Ice Maker |
| Zoning | RT |
| HOA Fee | 85 |
| Garage Spaces | 2 |
| Association Fee Includes | Maintenance Grounds |
| Patio/Porch Features | Front Porch,Patio |
| Architectural Style | Traditional |
| Construction Materials | Fiber Cement |
| Year Built | 2026 |
| Stories Count | 2 |
| Levels | Two |
| Property Subtype | Single Family Residence |
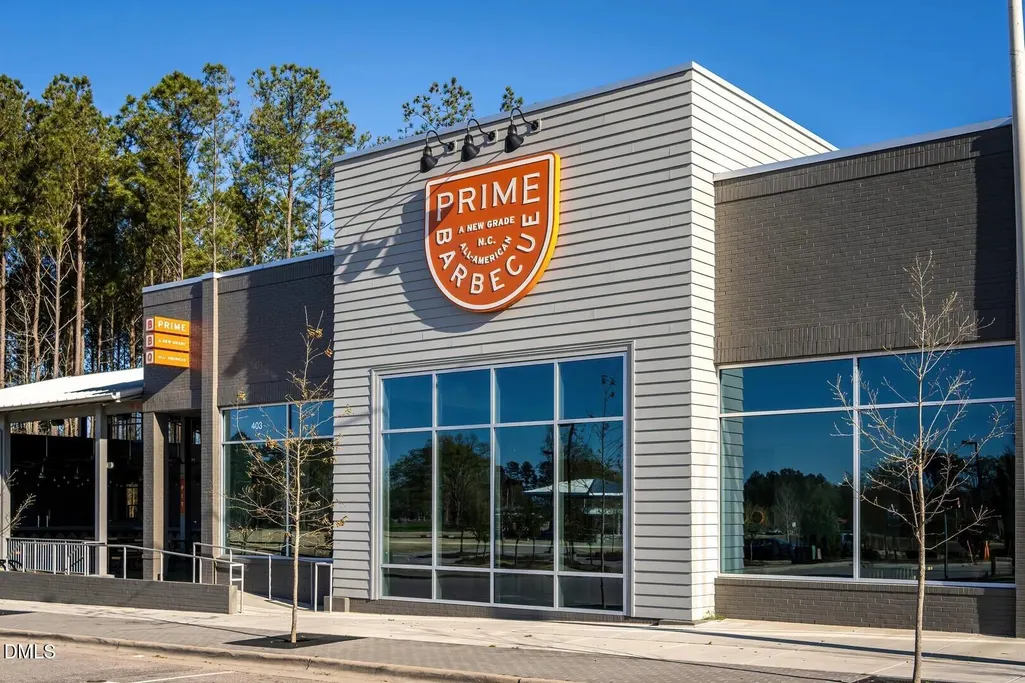
| Community Features | Clubhouse,Curbs,Fitness Center,Park,Playground,Pool,Restaurant,Sidewalks,Street Lights |
| Assoc Fee Paid Per | Monthly |
| County | Wake |
| New Construction | true |
| Property Type | Residential |
| Association Amenities | Barbecue,Clubhouse,Dog Park,Fitness Center,Management,Playground,Pool |
| HOA | true |
| Attached Garage | true |
| Subdivision Name | Village Gate |
| Facing Direction | East |
| Garage Y/N | true |
| Total Rooms | 7 |
| Full Baths | 3 |
| Status | Active |
| Directions | From Downtown Raleigh, Get on I-440 E from New Bern Ave 8 min (3.3 mi), Take I-87/US-264 E/US-64 E to Smithfield Rd. Take exit 9 from I-87/US-264 E/US-64 E, 7 min (7.2 mi), Continue on Smithfield Rd. Take Mailman Rd to Lilac Gdn Ln |
| High School | Wake - Knightdale High |
| City | Knightdale |
| Senior Community Y/N | false |
| Open Parking Spaces | 2 |
| Lot Size Units | Acres |
| Lot Size Square Feet | 7841 |
| Elementary School | Wake - Knightdale Elementary |
| Tax Annual Amount | 830.54 |
| Middle/Junior High School | Wake - Neuse River Middle |
| Structure Type | House |
| Builder Name | Stanley Martin Homes |
| Standard Status | Active |
Interior Features
| Interior Amenities | Bathtub/Shower Combination,Double Vanity,Kitchen Island,Open Floorplan,Pantry,Quartz Counters,Recessed Lighting,Separate Shower,Smooth Ceilings,Tray Ceiling(s),Walk-In Closet(s),Walk-In Shower |
|---|---|
| Flooring | Carpet,Luxury Vinyl |
| Air Conditioning Y/N | true |
| Heating Y/N | true |
| Above Grade Finished Area | 3045 |
| Laundry Features | Laundry Room |
| Total Bedrooms | 4 |
| Total Baths | 3 |
Exterior Features
| Parking Features | Driveway |
|---|---|
| Lot Features | Back Yard |
| Water Source | Public |
| Lot Size Area | 0.18 |
| Foundation Details | Raised,Slab |
| Building Area Total | 3045 |
| Lot Size Acres | 0.18 |
| Road Surface Type | Asphalt |
Amenities
- Foreclosure
- Views
- Short Sale
- New Construction
- Adult 55+
- Lease To Own
- No HOA Fees
- Furnished
- Primary On Main
- Air Conditioning
- Seller Finance
- Green
- Fixer Upper
- Horse
- Golf
- Fireplace
- Deck
- Garage
- Basement
- Pool
Property vs Single Family Average in 27545
Price
Year Built

 © 2026 Longleaf Pines Association of Realtors MLS. All Rights Reserved. IDX information is provided exclusively for consumers' personal, non-commercial use and may not be used for any purpose other than to identify prospective properties consumers may be interested in purchasing. Information deemed reliable but not guaranteed. Properties marked with the IDX icon are provided courtesy of the Longleaf Pines Association of Realtors MLS, Inc., Internet Data Exchange (IDX).
 © 2026 MLS of Goldsboro. All rights reserved. The data is deemed reliable but is not guaranteed accurate by the MLS. All properties are subject to prior sale, change or withdrawal. MLS of Goldsboro, the listing broker(s) nor information provider(s) shall be responsible for any typographical errors, misinformation, and misprints and shall be held totally harmless. Listing information is provided for consumers' personal, non-commercial use and may not be used for any purpose other than to identify
 All information deemed reliable but not guaranteed. All properties are subject to prior sale, change or withdrawal. Neither listing broker(s) or information provider(s) shall be responsible for any typographical errors, misinformation, misprints and shall be held totally harmless. Listing(s) information is provided for consumer's personal, non-commercial use and may not be used for any purpose other than to identify prospective properties consumers may be interested in purchasing. The data relating
