
Address
4708 Bartwood Dr., Raleigh, NC
Price
$ 739,000
Property Attributes
- MLS#10193706
- TypeSingle Family
- Listing Status Active
- CountyWake
- CityRaleigh
- NeighborhoodHunter Hills
- Zip27613
- StyleTraditional
- Year Built1994
- Price$ 739,000
- Bedrooms5
- Full Bathrooms3
- Half Bathrooms0
- Sqr Footage3021
- Lot Size1.05 Acres
Data Source:
Triangle MLS (TMLS)
Property Description
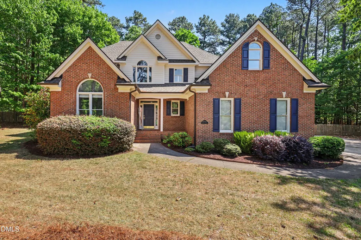
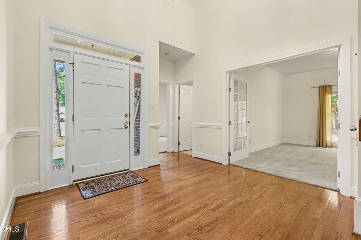
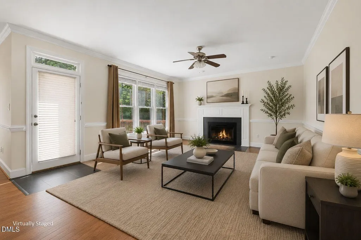
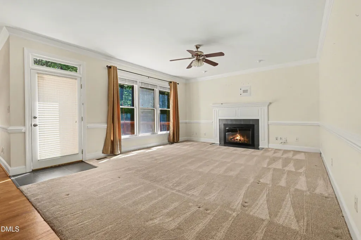
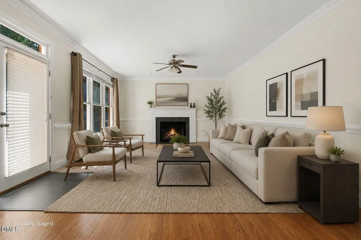
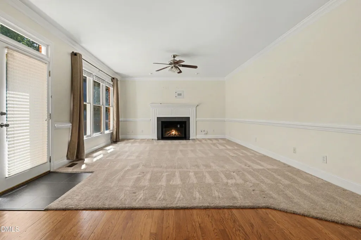
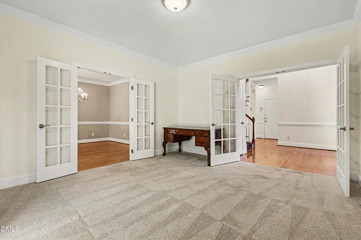
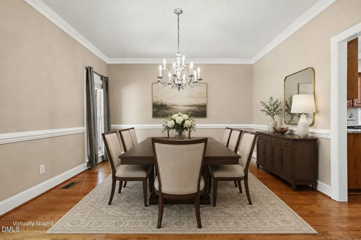
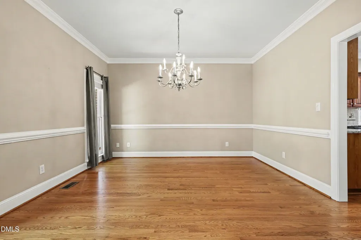
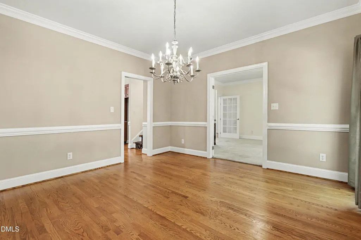
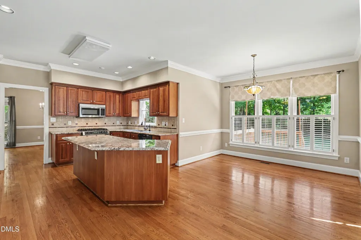
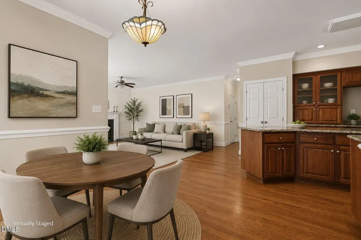
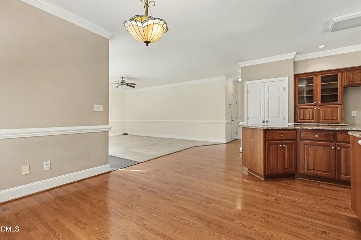
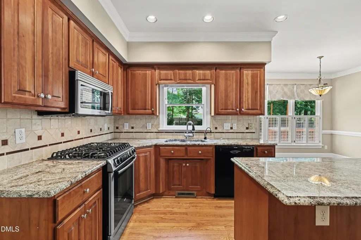
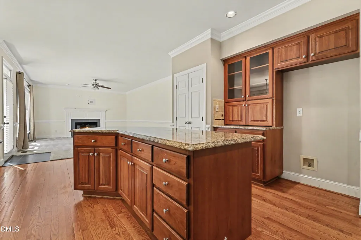
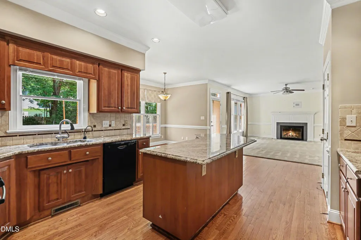
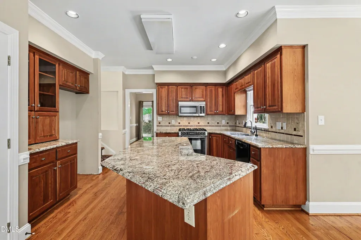
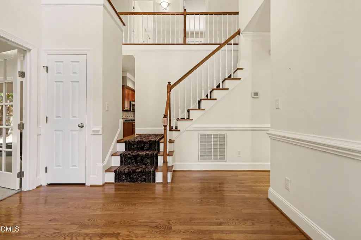
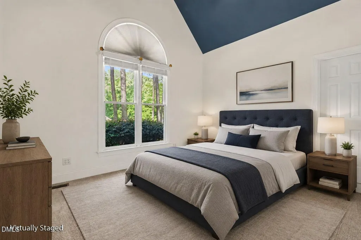
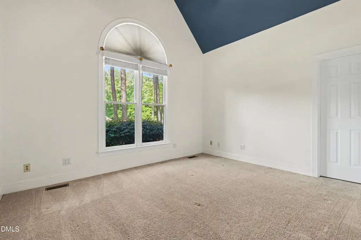
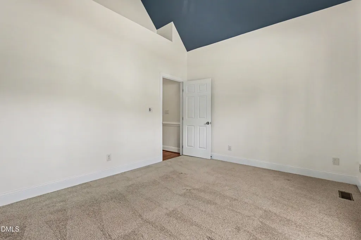
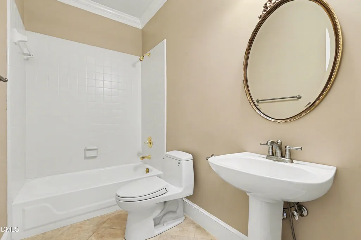
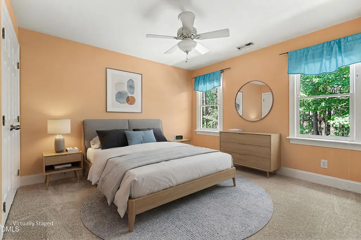
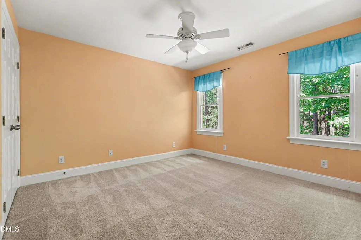
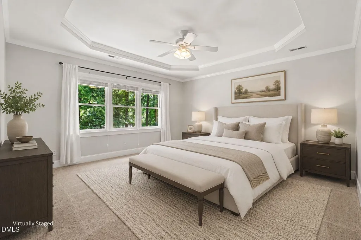
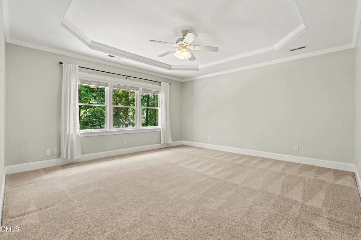
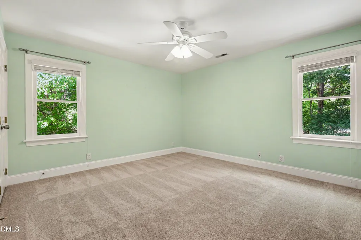
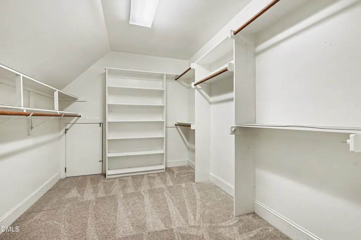
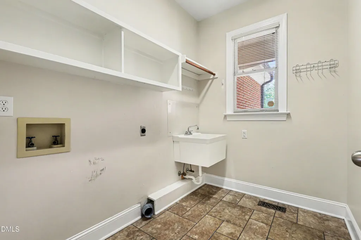
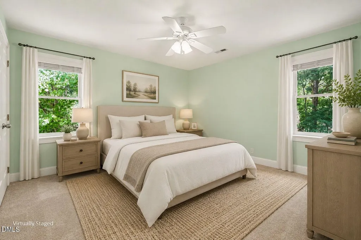
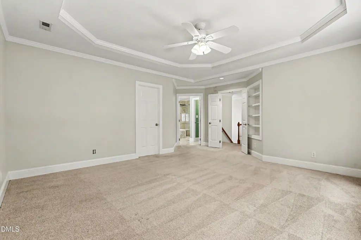
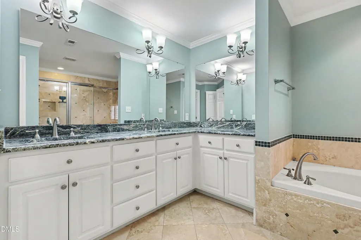
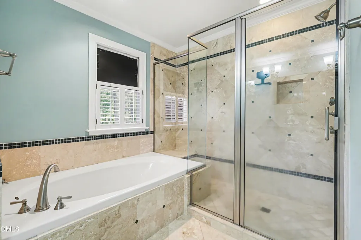
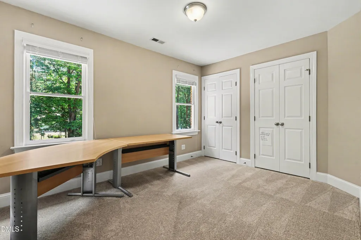
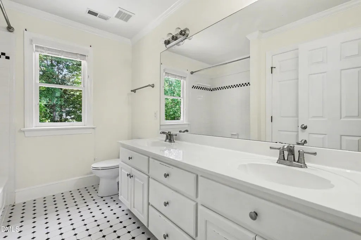
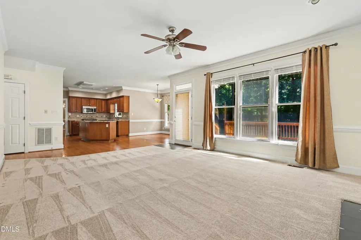
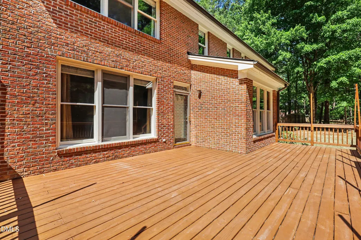
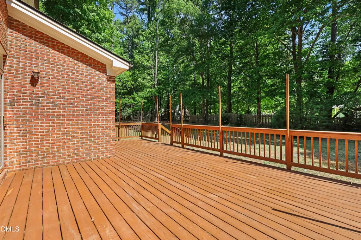
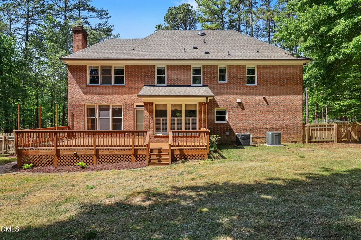
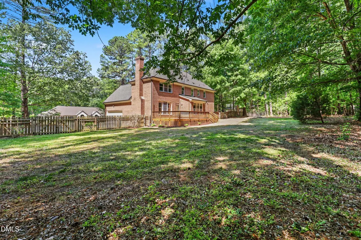
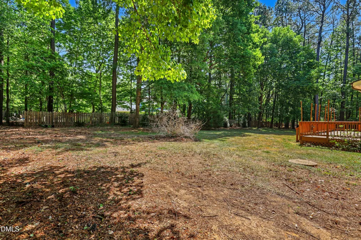
Invite yourself into this meticulously maintained 5 bed/3 bath home located on over an acre of land in the established Hunter Hills community in North Raleigh. Space is abound in this highly desirable property. Stepping through the front door into the foyer you will find high ceilings welcoming you into this exquisite home. One full bed and bath located on primary level offers you the flexibility to create a private living area. Making your way into the open concept living space you will find the living room flanked by the kitchen and a large breakfast nook. In addition, the primary level includes large formal dining room and a flexible din/family room space. Options are endless with what you can do with this space. Traveling up the open staircase you enter in French doors to the large primary suite. Primary bathroom includes walk-in shower as well as a garden tub. Spacious walk-in closet completes this intriguing primary suite. Three additional bedrooms as well as one additional bathroom are also located on 2nd level. Other features of this property include large attached garage, a spacious back deck and fenced in back yard. Don't miss your chance to call this impressive property your own!
| Elementary School | Middle School | High School |
|---|---|---|
| Wake - Baileywick Road Elementary Elementary School | Wake - West Millbrook Middle Middle School | Wake - Leesville Road High High School |
| Price History | |
|---|---|
| 9/18/2026 | Listed $739,000 |
General Features
| Sewer | Septic Tank |
|---|---|
| Heating | Heat Pump |
| Cooling | Central Air |
| Roof | Shingle |
| Zoning | R-40W |
| Garage Spaces | 2 |
| Architectural Style | Traditional |
| Construction Materials | Brick Veneer |
| Year Built | 1994 |
| Stories Count | 1 |
| Levels | Two |
| Property Subtype | Single Family Residence |
| County | Wake |
| New Construction | false |
| Property Type | Residential |
| HOA | false |
| Attached Garage | true |
| Subdivision Name | Hunter Hills |
| Garage Y/N | true |
| Total Rooms | 1 |
| Full Baths | 3 |
| Status | Active |
| Directions | From US-50 North turn left onto Mt. Vernon Church. Turn left onto Old Creedmoor Rd. and continue to Swisswood. Turn left onto Swisswood and continue to Bartwood. Turn right onto Bartwood and home is on your left. |
| High School | Wake - Leesville Road High |
| City | Raleigh |
| Senior Community Y/N | false |
| Lot Size Units | Acres |
| Lot Size Square Feet | 45738 |
| Elementary School | Wake - Baileywick Road Elementary |
| Tax Annual Amount | 4792.88 |
| Middle/Junior High School | Wake - West Millbrook Middle |
| Structure Type | House |
| Standard Status | Active |
Interior Features
| Flooring | Carpet,Tile,Wood |
|---|---|
| Air Conditioning Y/N | true |
| Heating Y/N | true |
| Above Grade Finished Area | 3021 |
| Total Bedrooms | 5 |
| Total Baths | 3 |
Exterior Features
| Water Source | Well |
|---|---|
| Lot Size Area | 1.05 |
| Foundation Details | Crawlspace |
| Building Area Total | 3021 |
| Lot Size Acres | 1.05 |
Amenities
- Foreclosure
- Views
- Short Sale
- New Construction
- Adult 55+
- Lease To Own
- No HOA Fees
- Furnished
- Primary On Main
- Air Conditioning
- Seller Finance
- Green
- Fixer Upper
- Horse
- Golf
- Fireplace
- Deck
- Garage
- Basement
- Pool
Property vs Single Family Average in 27613
Price
Year Built

 © 2026 Longleaf Pines Association of Realtors MLS. All Rights Reserved. IDX information is provided exclusively for consumers' personal, non-commercial use and may not be used for any purpose other than to identify prospective properties consumers may be interested in purchasing. Information deemed reliable but not guaranteed. Properties marked with the IDX icon are provided courtesy of the Longleaf Pines Association of Realtors MLS, Inc., Internet Data Exchange (IDX).
 © 2026 MLS of Goldsboro. All rights reserved. The data is deemed reliable but is not guaranteed accurate by the MLS. All properties are subject to prior sale, change or withdrawal. MLS of Goldsboro, the listing broker(s) nor information provider(s) shall be responsible for any typographical errors, misinformation, and misprints and shall be held totally harmless. Listing information is provided for consumers' personal, non-commercial use and may not be used for any purpose other than to identify
 All information deemed reliable but not guaranteed. All properties are subject to prior sale, change or withdrawal. Neither listing broker(s) or information provider(s) shall be responsible for any typographical errors, misinformation, misprints and shall be held totally harmless. Listing(s) information is provided for consumer's personal, non-commercial use and may not be used for any purpose other than to identify prospective properties consumers may be interested in purchasing. The data relating
