
Water Views - New Construction
Address
3710 Noah Mill Trace, Franklinton, NC
Price
$ 629,900
Property Attributes
- MLS#10193381
- TypeSingle Family
- Listing Status Coming Soon
- CountyGranville
- CityFranklinton
- NeighborhoodNot in a Subdivision
- Zip27525
- StyleTraditional
- Year Built2026
- Price$ 629,900
- Bedrooms4
- Full Bathrooms3
- Half Bathrooms0
- Sqr Footage2618
- Lot Size1.2 Acres
Data Source:
Triangle MLS (TMLS)
Property Description
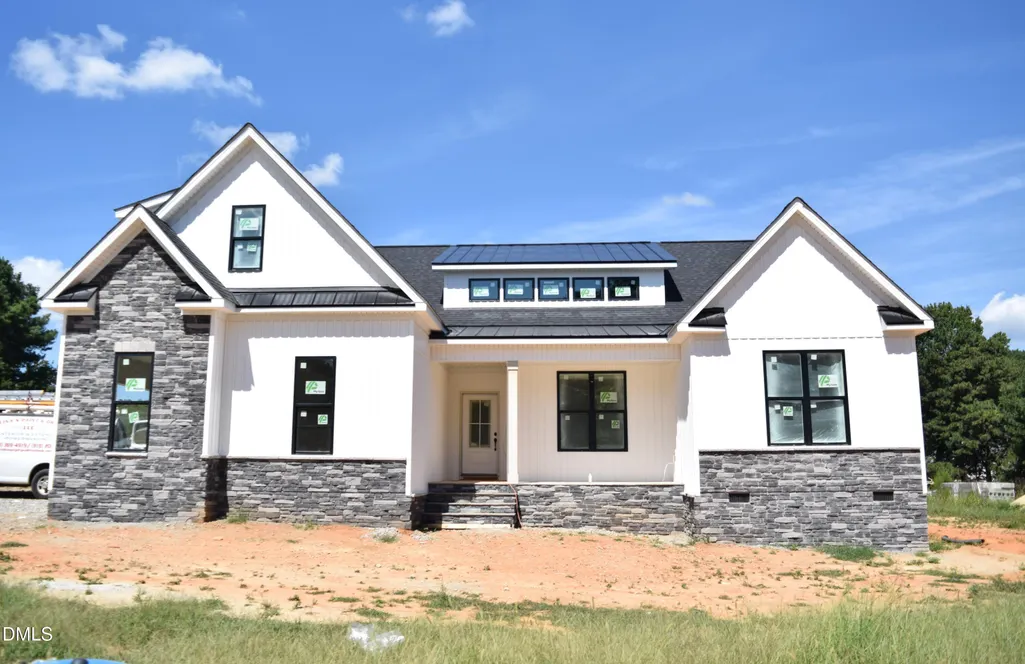
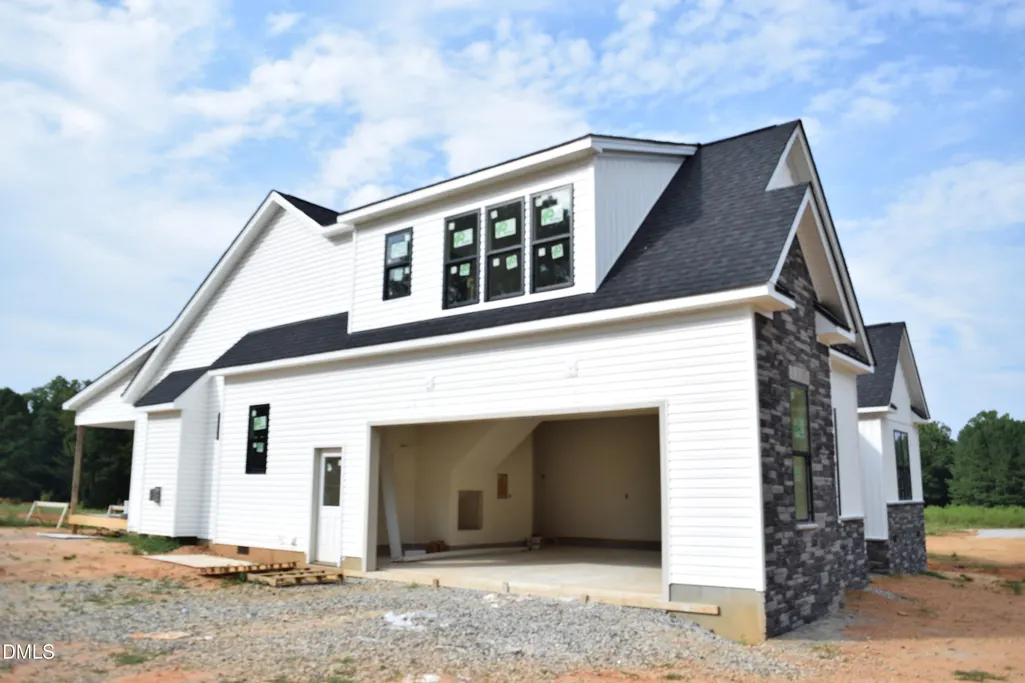
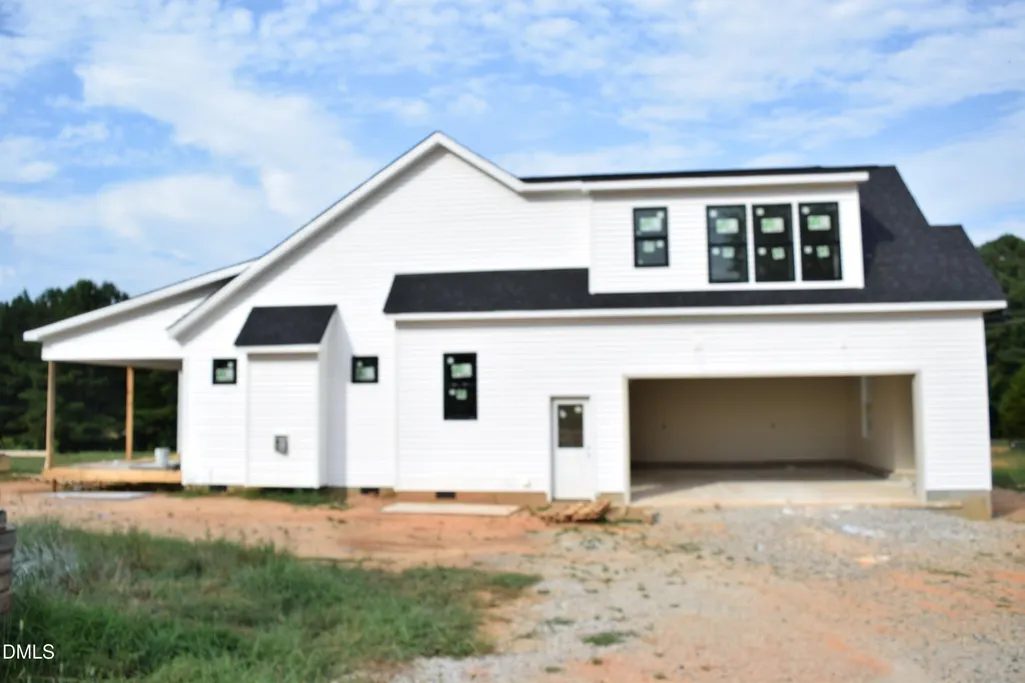
2026 Parade of Homes Entry-Seller offering $5000 Buyer incentive during Parade of Homes! Welcome home to The Rylee, a thoughtfully designed plan offering 4 bedrooms and 3 full baths across two levels. The main floor features 3 bedrooms and 2 full baths, plus an expansive open-concept layout anchored by an island kitchen, walk-in pantry, spacious family room, and generous dining area. A great first-floor study/office with custom built-ins offers the perfect space to work from home, and a large, sunny laundry room adds everyday convenience. Upstairs you'll find a private 4th bedroom, full bath, and an enormous walk-in storage room — ideal for guests, in-laws, or a home office retreat. Step outside to a large, airy screened porch for bug-free outdoor living, and enjoy the convenience of a side-entry 2-car garage with pedestrian door. Set on a sprawling 1.2-acre homesite, there's plenty of room to add a future pool and/or outbuilding. Easy covenants welcome backyard chickens and allow you to park your camper, boat, or other recreational vehicles right on your property. Enjoy a beautiful country setting near the Tar River, with easy access to I-85 and just a short drive to Creedmoor, Oxford, Franklinton, and Durham.
| Elementary School | Middle School | High School |
|---|---|---|
| Granville County Schools Elementary School | Granville County Schools Middle School | Granville County Schools High School |
| Price History | |
|---|---|
| 9/17/2026 | Listed $629,900 |
General Features
| Sewer | Septic Tank |
|---|---|
| Heating | Central,Electric,Fireplace(s) |
| Cooling | Ceiling Fan(s),Central Air,Dual,Heat Pump |
| Utilities | Cable Available,Electricity Connected,Septic Connected,Water Connected,Underground Utilities |
| Roof | Architectural Shingle |
| Appliances | Dishwasher,Electric Range,Electric Water Heater,Microwave,Plumbed For Ice Maker,Stainless Steel Appliance(s) |
| Garage Spaces | 2 |
| Patio/Porch Features | Front Porch,Patio,Rear Porch,Screened |
| Architectural Style | Traditional |
| Construction Materials | Batts Insulation,Stone Veneer,Vinyl Siding |
| Year Built | 2026 |
| View | Pasture,Rural |
| Levels | One and One Half |
| Property Subtype | Single Family Residence |
| Community Features | None |
| Accessibility | Level Flooring |
| County | Granville |
| New Construction | true |
| Property Type | Residential |
| HOA | false |
| Attached Garage | true |
| Subdivision Name | Not in a Subdivision |
| Garage Y/N | true |
| Total Rooms | 1 |
| Full Baths | 3 |
| Status | Coming Soon |
| Directions | US Hwy 1 North to Left on NC 96, Continue on NC 96 to Right on Cannady Mill Rd. Noah Mill Trace will be on your Left. Home is on the corner of Cannady Mill Rd and Noah Mill Trace. |
| High School | Granville County Schools |
| City | Franklinton |
| Senior Community Y/N | false |
| Lot Size Units | Acres |
| Lot Size Square Feet | 52272 |
| Elementary School | Granville County Schools |
| Middle/Junior High School | Granville County Schools |
| Structure Type | House,Site Built |
| Standard Status | Coming Soon |
Interior Features
| Interior Amenities | Bathtub/Shower Combination,Built-in Features,Ceiling Fan(s),Chandelier,Crown Molding,Double Vanity,Entrance Foyer,Kitchen Island,Open Floorplan,Pantry,Primary Downstairs,Quartz Counters,Recessed Lighting,Storage,Tray Ceiling(s),Walk-In Closet(s),Water Closet |
|---|---|
| Flooring | Carpet,Ceramic Tile,Luxury Vinyl |
| Common Walls | No Common Walls |
| Air Conditioning Y/N | true |
| Heating Y/N | true |
| Window Features | Double Pane Windows |
| Above Grade Finished Area | 2618 |
| Laundry Features | Electric Dryer Hookup,Laundry Room,Main Level,Washer Hookup |
| Total Bedrooms | 4 |
| Total Baths | 3 |
Exterior Features
| Exterior Amenities | Rain Gutters |
|---|---|
| Parking Features | Attached,Garage Door Opener,Garage Faces Side,Lighted |
| Lot Features | Back Yard,Front Yard,Level,Open Lot,Rectangular Lot,Water View |
| Water Source | Private,Well |
| Lot Size Area | 1.2 |
| Foundation Details | Block,Crawlspace |
| Building Area Total | 2618 |
| Lot Size Acres | 1.2 |
| Road Surface Type | Gravel |
| Road Frontage Type | Private Road,State Road |
Amenities
- Foreclosure
- Views
- Short Sale
- New Construction
- Adult 55+
- Lease To Own
- No HOA Fees
- Furnished
- Primary On Main
- Air Conditioning
- Seller Finance
- Green
- Fixer Upper
- Horse
- Golf
- Fireplace
- Deck
- Garage
- Basement
- Pool
Property vs Single Family Average in 27525
Price
Year Built

 © 2026 Longleaf Pines Association of Realtors MLS. All Rights Reserved. IDX information is provided exclusively for consumers' personal, non-commercial use and may not be used for any purpose other than to identify prospective properties consumers may be interested in purchasing. Information deemed reliable but not guaranteed. Properties marked with the IDX icon are provided courtesy of the Longleaf Pines Association of Realtors MLS, Inc., Internet Data Exchange (IDX).
 © 2026 MLS of Goldsboro. All rights reserved. The data is deemed reliable but is not guaranteed accurate by the MLS. All properties are subject to prior sale, change or withdrawal. MLS of Goldsboro, the listing broker(s) nor information provider(s) shall be responsible for any typographical errors, misinformation, and misprints and shall be held totally harmless. Listing information is provided for consumers' personal, non-commercial use and may not be used for any purpose other than to identify
 All information deemed reliable but not guaranteed. All properties are subject to prior sale, change or withdrawal. Neither listing broker(s) or information provider(s) shall be responsible for any typographical errors, misinformation, misprints and shall be held totally harmless. Listing(s) information is provided for consumer's personal, non-commercial use and may not be used for any purpose other than to identify prospective properties consumers may be interested in purchasing. The data relating
