
Open House Fri, Sep 18th 04:00 AM - 06:00 PM - Views


Address
126 Bynum Road, Pittsboro, NC
Price
$ 375,000
Property Attributes
- MLS#10193030
- TypeSingle Family
- Listing Status Active
- CountyChatham
- CityPittsboro
- NeighborhoodNot in a Subdivision
- Zip27312
- StyleTraditional
- Year Built2007
- Price$ 375,000
- Bedrooms2
- Full Bathrooms2
- Half Bathrooms1
- Sqr Footage1376
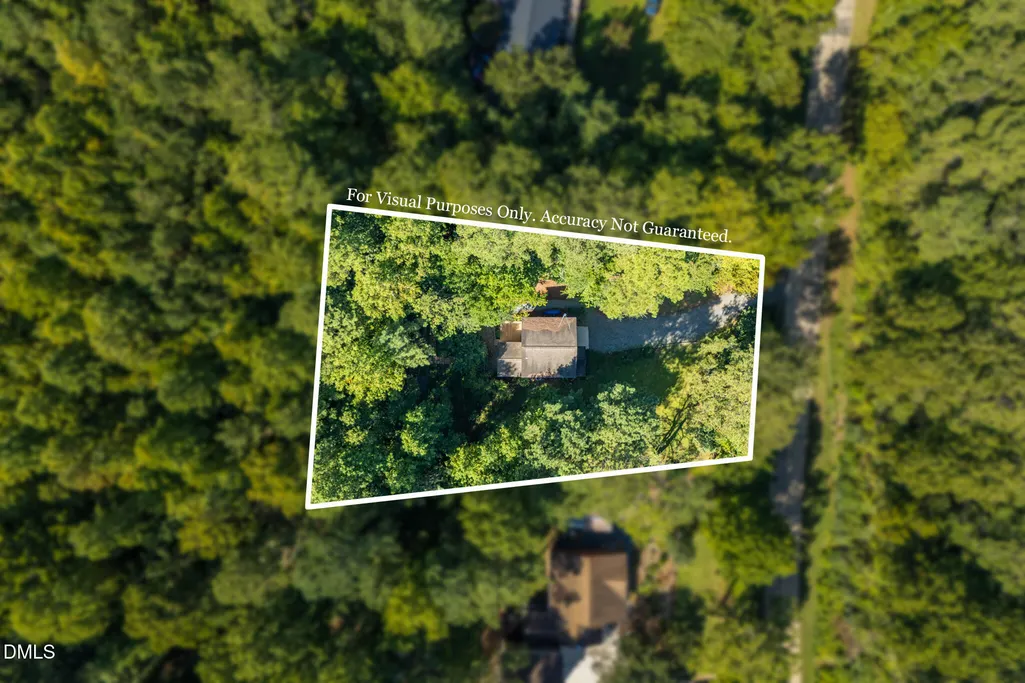
- Lot Size0.7 Acres
Data Source:
Triangle MLS (TMLS)
Property Description
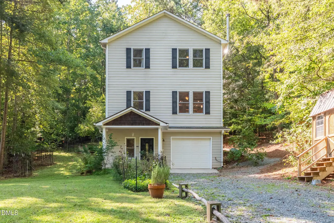
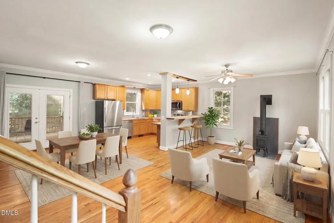
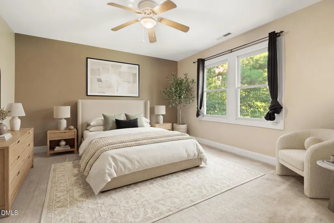
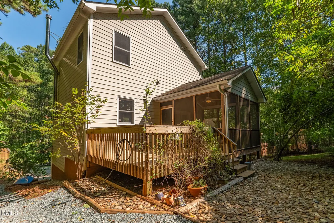
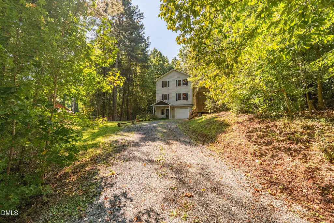
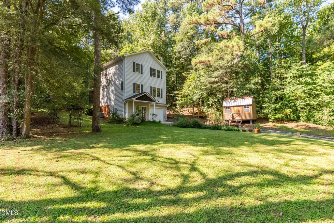
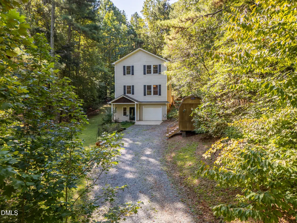
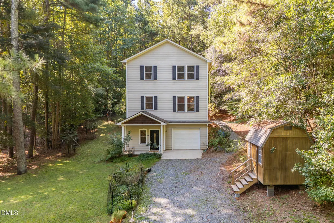
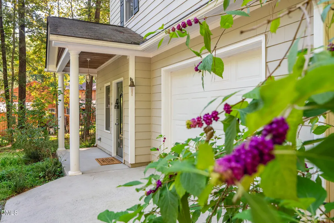
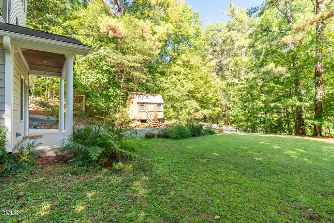
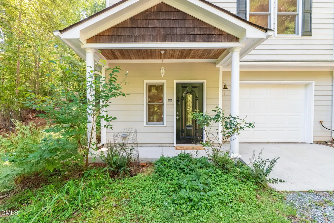
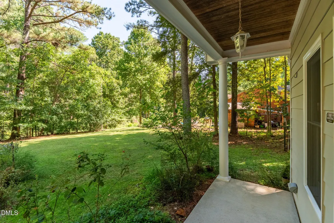
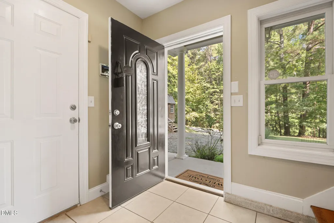
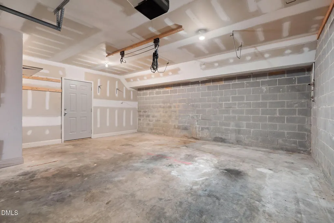
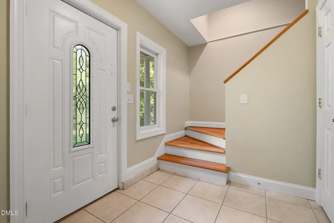
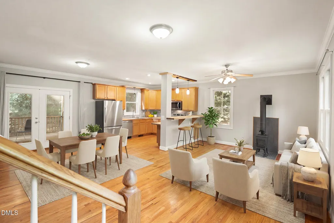
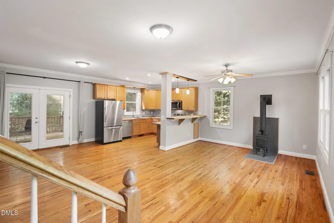
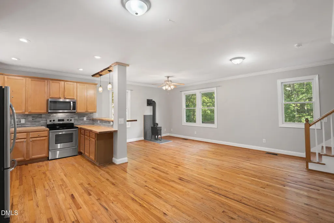
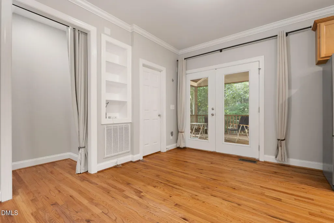
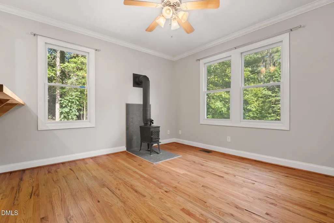
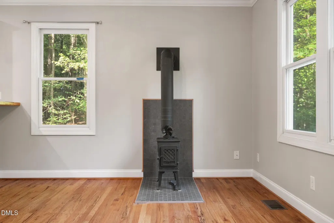
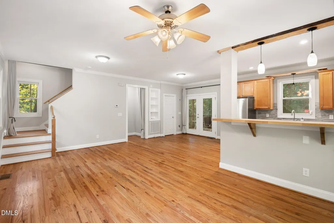
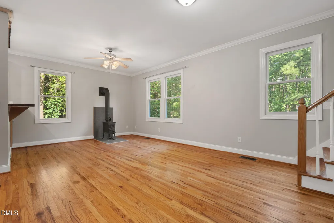
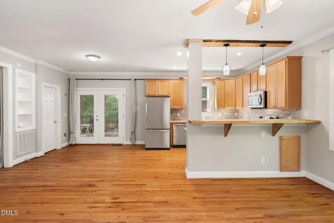
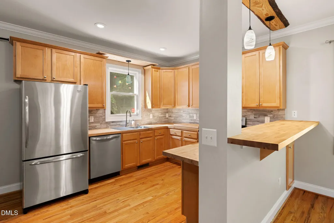
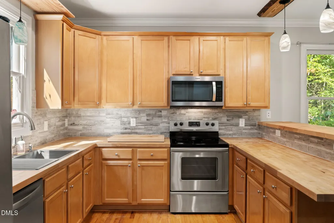
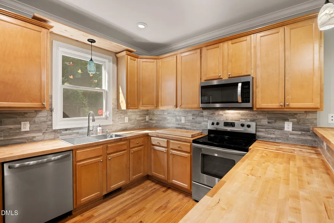
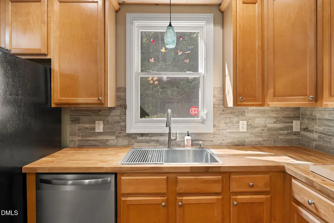
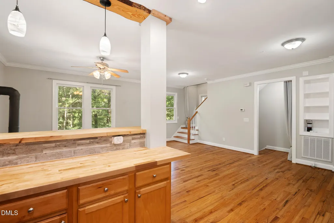
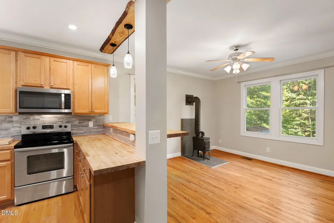
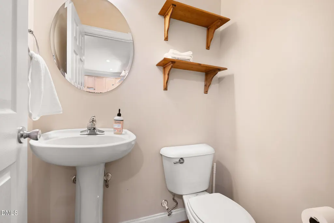
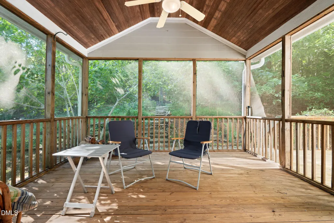
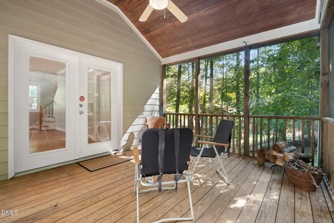
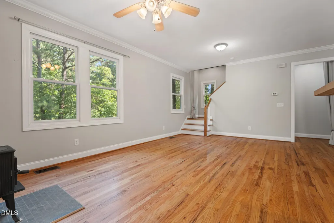
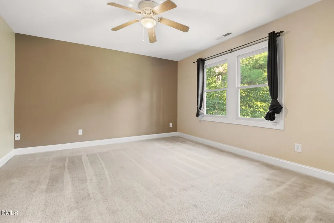
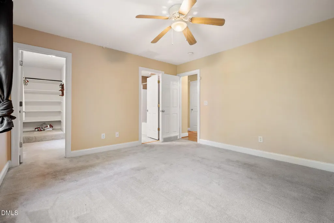
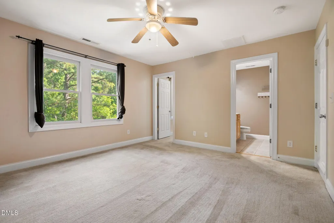
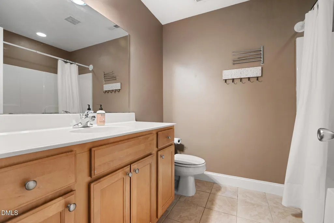
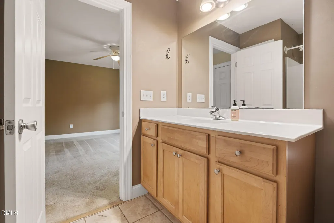
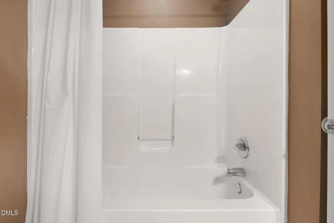
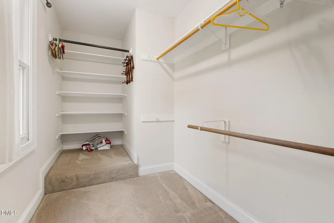
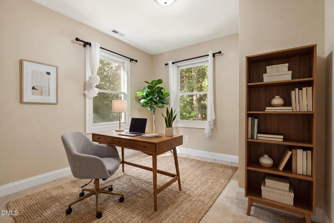
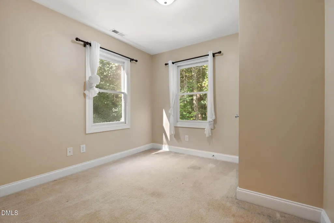
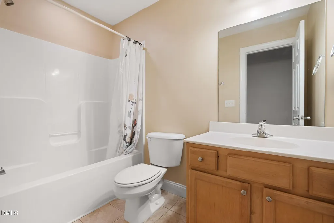
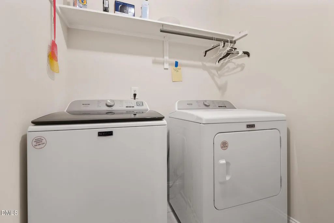
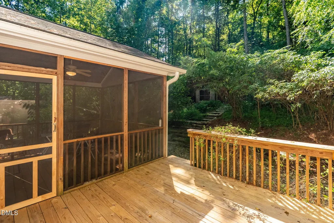
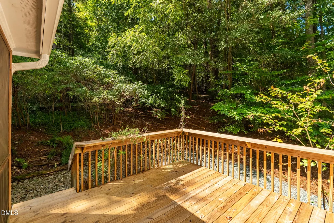
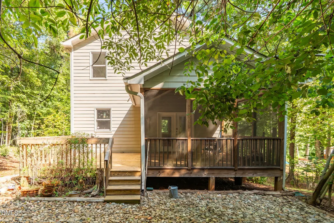
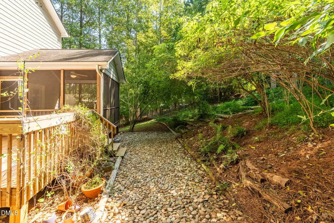
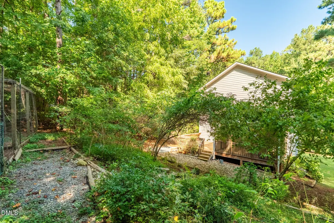
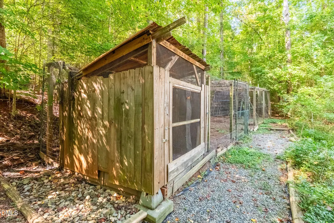
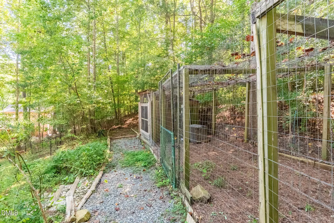
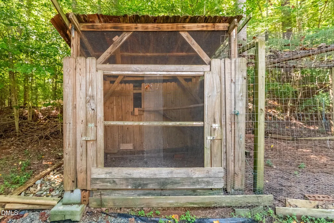
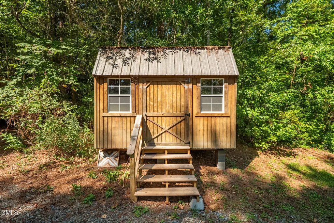
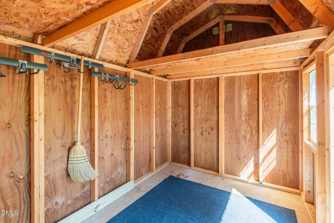
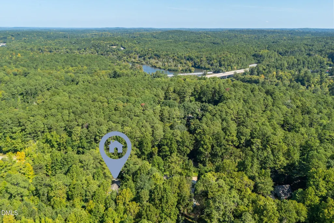
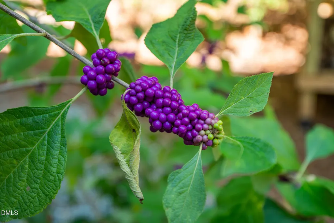
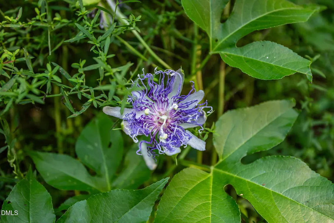
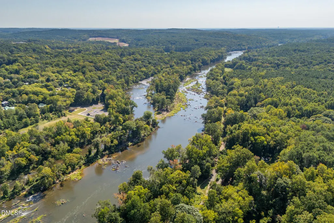
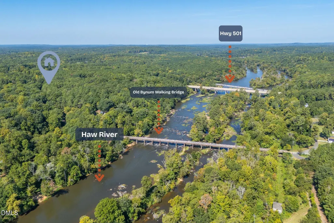
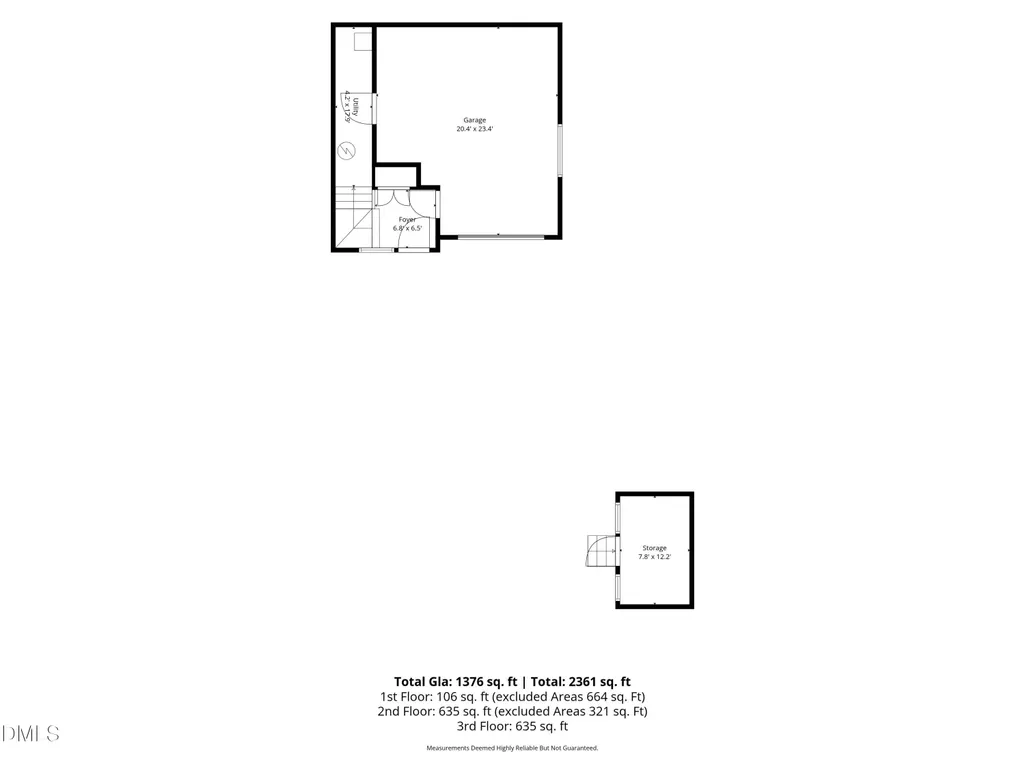
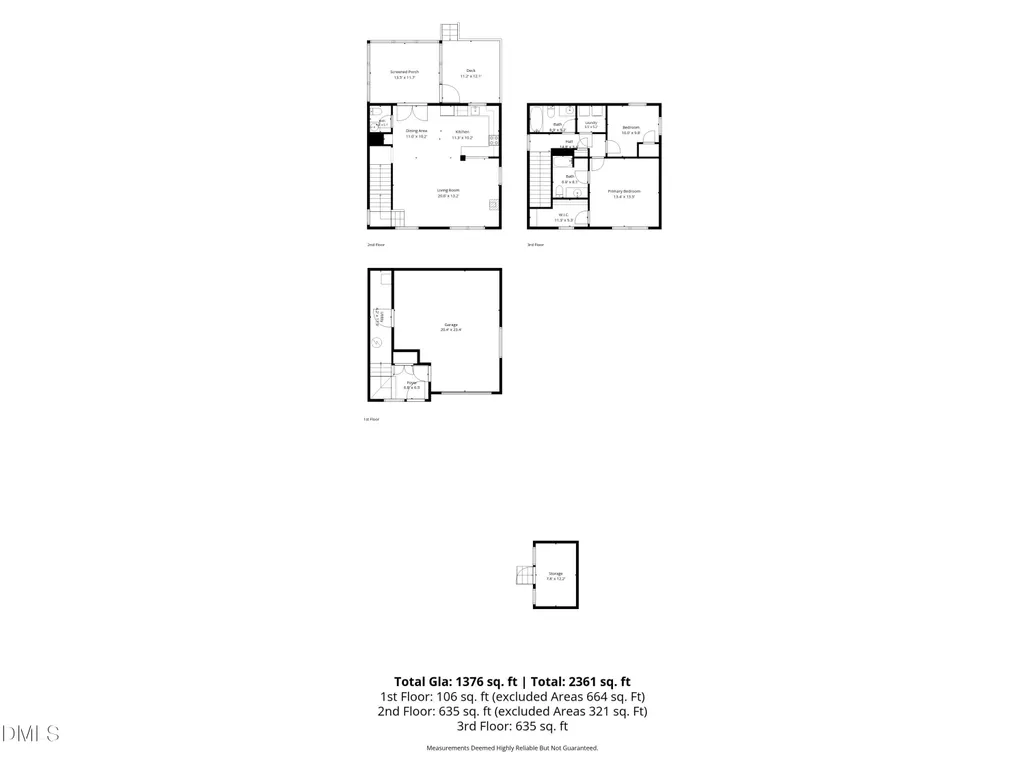
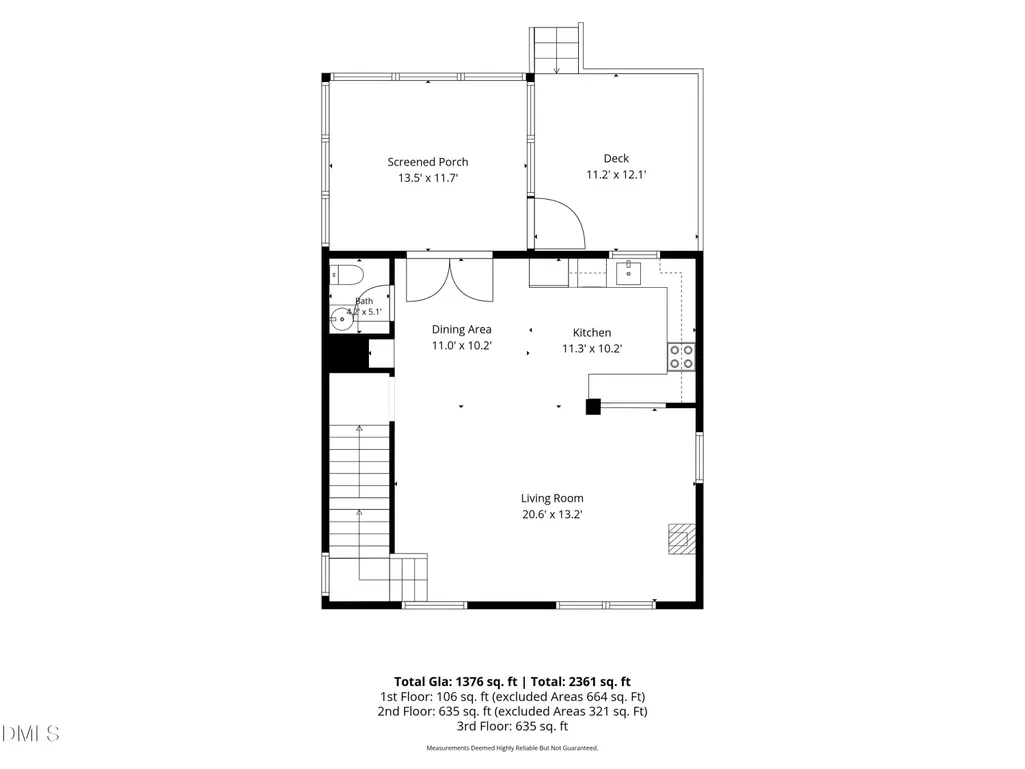
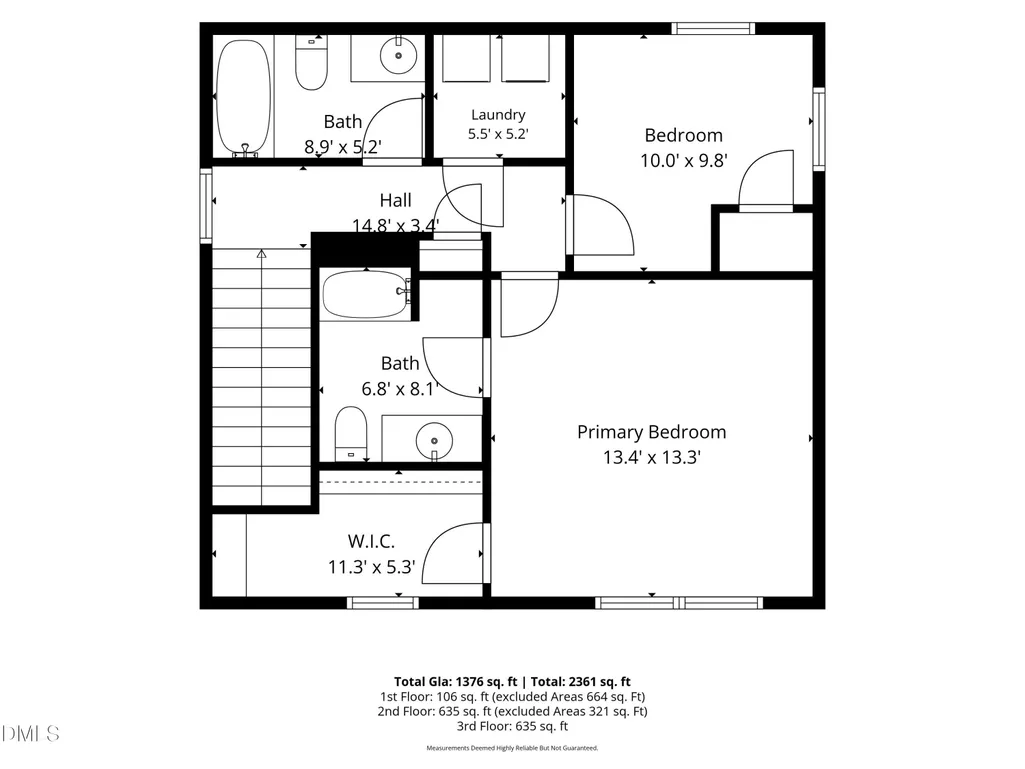
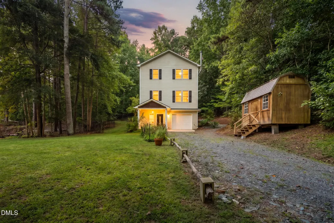
You really can live in Bynum, just a 10 minute walk to the Haw River! This 2 bedroom 2.5 bath home built in 2007 was well maintained by its original owner and is move-in ready. First floor houses a large one car garage with workshop space and an entrance foyer. Second floor is an open plan kitchen/dining/living area - with a efficient Jotul wood stove! Custom cabinetry and stainless steel appliances feature in the kitchen. Through the french doors are a welcoming rear screened porch and deck with peaceful views of the terraced garden area. The third level has two bedrooms, two full baths and a generous laundry closet. Oh, and the primary bedroom has a great walk-in closet! Outside are fruit trees, a storage shed and fenced chickens coops and more. No restrictions or HOA here... And you are just a quick walk downhill to the famous Bynum Pedestrian Bridge over the Haw River, Chatham County's Bynum Beach Park and the Lower Haw River State Natural Area. Another 10 minutes of walking will bring you to the Bynum General Store, home of the Bynum Front Porch music series, Mill Town Yarns, Community Coffee on Wednesday mornings, Bluegrass Jams, Game Nights and more! Come see this home and sit a spell - it's dynamite to be a Bynumite!
| Elementary School | Middle School | High School |
|---|---|---|
| Chatham - Pittsboro Elementary Elementary School | Chatham - George Moses Horton Middle Middle School | Chatham - Northwood High High School |
| Price History | |
|---|---|
| 9/16/2026 | Listed $375,000 |
General Features
| Sewer | Septic Tank |
|---|---|
| Heating | Electric,Forced Air,Heat Pump,Wood Stove,Zoned |
| Cooling | Ceiling Fan(s),Central Air,Dual,Electric,Heat Pump,Zoned |
| Utilities | Cable Available,Cable Connected,Electricity Connected,Septic Connected,Water Connected |
| Roof | Shingle |
| Appliances | Dishwasher,Dryer,Electric Range,Electric Water Heater,Ice Maker,Microwave,Plumbed For Ice Maker,Range,Refrigerator,Stainless Steel Appliance(s),Washer,Washer/Dryer,Water Heater |
| Zoning | R-A-5 |
| Garage Spaces | 1 |
| Patio/Porch Features | Awning(s),Deck,Front Porch,Rear Porch,Screened |
| Architectural Style | Traditional |
| Construction Materials | HardiPlank Type |
| Year Built | 2007 |
| View | Forest |
| Stories Count | 3 |
| Levels | Three Or More |
| Property Subtype | Single Family Residence |
| Community Features | Other |
| County | Chatham |
| New Construction | false |
| Property Type | Residential |
| HOA | false |
| Attached Garage | true |
| Subdivision Name | Not in a Subdivision |
| Garage Y/N | true |
| Other Structures | Shed(s),Storage |
| Total Rooms | 8 |
| Full Baths | 2 |
| Status | Active |
| Directions | From the World Headquarters of Weaver Street Realty at 116 E Main in beautiful downtown Carrboro proceed West then Left on S Greensboro and follow South until road becomes Smith Level then continue South until it meets 15-501. Right on 15-501 and proceed South for 8.6 miles. Turn Left onto Bynum Road and home is on the Right in approximately 0.126 miles. |
| High School | Chatham - Northwood High |
| City | Pittsboro |
| Senior Community Y/N | false |
| Open Parking Spaces | 3 |
| Lot Size Units | Acres |
| Lot Size Square Feet | 30361 |
| Elementary School | Chatham - Pittsboro Elementary |
| Tax Annual Amount | 2493 |
| Middle/Junior High School | Chatham - George Moses Horton Middle |
| Virtual Tour | https://www.zillow.com/view-3d-home/6bf54691-5b7d-4a01-806f-c20e808a011b?setAttribution=mls&wl=true&utm_source=dashboard |
| Structure Type | House |
| Standard Status | Active |
Interior Features
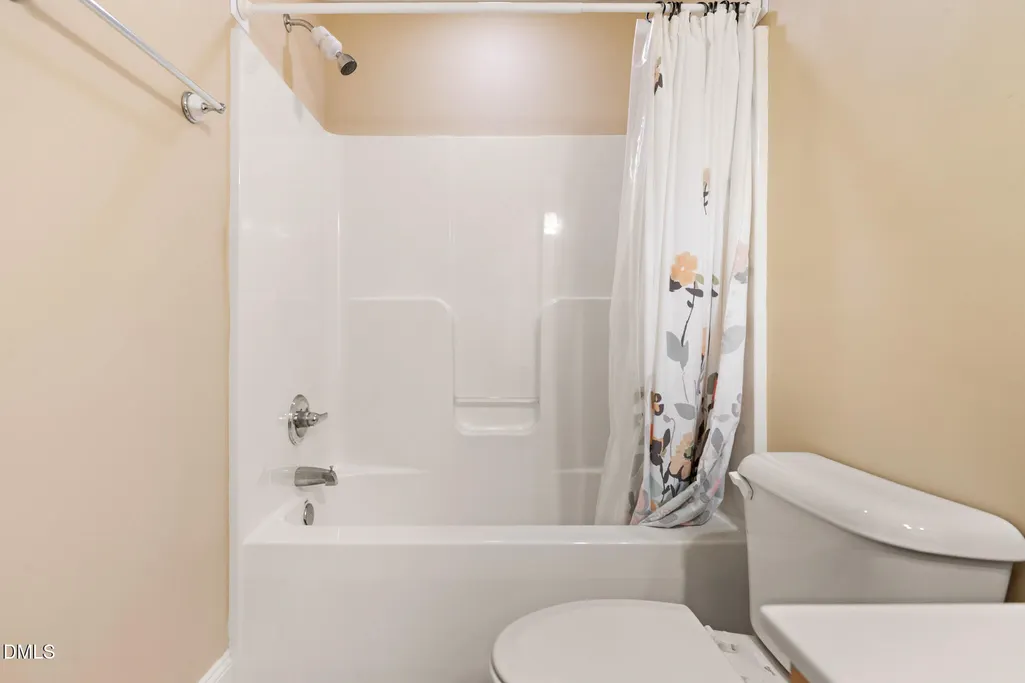
| Interior Amenities | Bar,Bathtub/Shower Combination,Built-in Features,Ceiling Fan(s),Crown Molding,Entrance Foyer,High Speed Internet,Kitchen/Dining Room Combination,Living/Dining Room Combination,Natural Woodwork,Open Floorplan,Recessed Lighting,Smooth Ceilings,Storage,Walk-In Closet(s) |
|---|---|
| Flooring | Carpet,Hardwood,Tile |
| Total Fireplaces | 1 |
| Fireplace Features | Living Room,Wood Burning Stove |
| Common Walls | No Common Walls |
| Air Conditioning Y/N | true |
| Heating Y/N | true |
| Window Features | Double Pane Windows |
| Fireplace Y/N | true |
| Above Grade Finished Area | 1270 |
| Half Baths | 1 |
| Laundry Features | In Hall,Inside,Laundry Closet,Upper Level |
| Total Bedrooms | 2 |
| Below Grade Finished Area | 106 |
| Total Baths | 3 |
Exterior Features
| Exterior Amenities | Rain Gutters,Storage |
|---|---|
| Parking Features | Direct Access,Driveway,Garage,Garage Door Opener,Garage Faces Front,Gravel |
| Lot Features | Few Trees,Front Yard,Garden,Landscaped,Partially Cleared,Sloped Up |
| Water Source | Public |
| Lot Size Area | 0.7 |
| Foundation Details | Block,Slab |
| Building Area Total | 1376 |
| Lot Size Acres | 0.7 |
| Road Surface Type | Asphalt,Concrete |
| Road Frontage Type | State Road |
Amenities
- Foreclosure
- Views
- Short Sale
- New Construction
- Adult 55+
- Lease To Own
- No HOA Fees
- Furnished
- Primary On Main
- Air Conditioning
- Seller Finance
- Green
- Fixer Upper
- Horse
- Golf
- Fireplace
- Deck
- Garage
- Basement
- Pool
Property vs Single Family Average in 27312
Price
Year Built

 © 2026 Longleaf Pines Association of Realtors MLS. All Rights Reserved. IDX information is provided exclusively for consumers' personal, non-commercial use and may not be used for any purpose other than to identify prospective properties consumers may be interested in purchasing. Information deemed reliable but not guaranteed. Properties marked with the IDX icon are provided courtesy of the Longleaf Pines Association of Realtors MLS, Inc., Internet Data Exchange (IDX).
 © 2026 MLS of Goldsboro. All rights reserved. The data is deemed reliable but is not guaranteed accurate by the MLS. All properties are subject to prior sale, change or withdrawal. MLS of Goldsboro, the listing broker(s) nor information provider(s) shall be responsible for any typographical errors, misinformation, and misprints and shall be held totally harmless. Listing information is provided for consumers' personal, non-commercial use and may not be used for any purpose other than to identify
 All information deemed reliable but not guaranteed. All properties are subject to prior sale, change or withdrawal. Neither listing broker(s) or information provider(s) shall be responsible for any typographical errors, misinformation, misprints and shall be held totally harmless. Listing(s) information is provided for consumer's personal, non-commercial use and may not be used for any purpose other than to identify prospective properties consumers may be interested in purchasing. The data relating
