
Address
93 Regis Lane, Coats, NC
Price
$ 310,000
Property Attributes
- MLS#10192575
- TypeSingle Family
- Listing Status Coming Soon
- CountyHarnett
- CityCoats
- NeighborhoodTurlington Landing
- Zip27521
- StyleRanch
- Year Built2024
- Price$ 310,000
- Bedrooms3
- Full Bathrooms2
- Half Bathrooms0
- Sqr Footage1330
- Lot Size0.45 Acres
Data Source:
Triangle MLS (TMLS)
Property Description
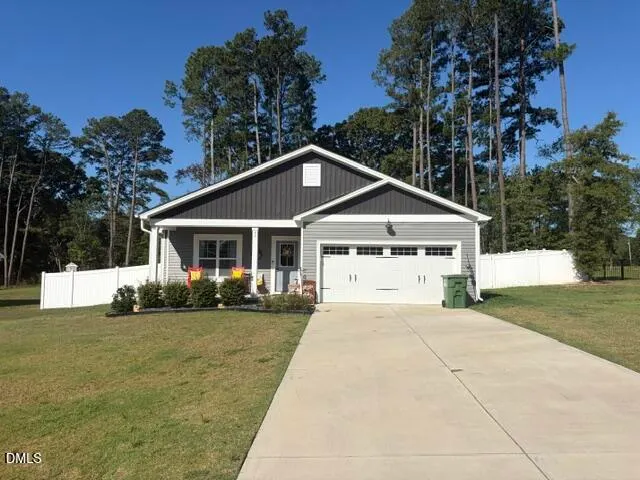
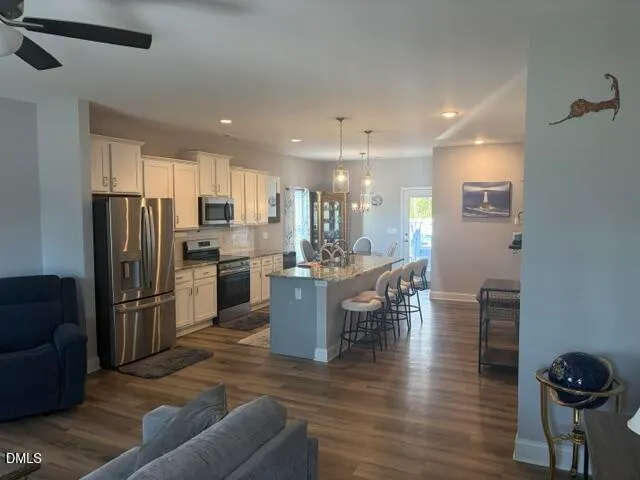
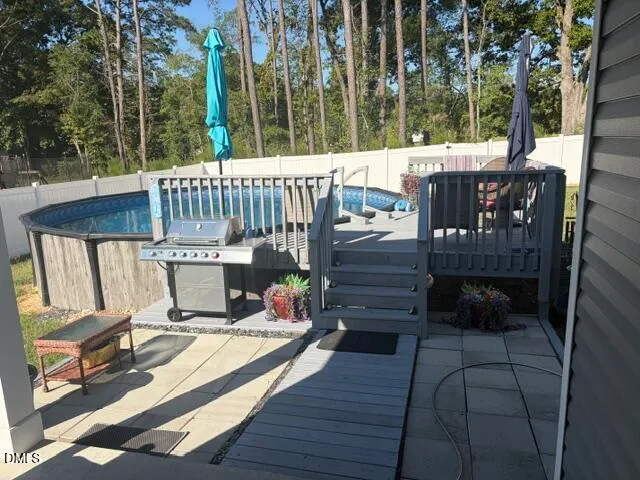
Welcome Home to 93 Regis Lane! This beautifully maintained 3-bedroom, 2-bath ranch offers modern living, an open floor plan, and a spacious backyard designed for enjoying the outdoors. Built in 2024, this move-in-ready home sits on approximately 0.45 acres and combines comfort, style, and low-maintenance living. Inside, the open-concept layout creates an inviting space for everyday living and entertaining. The kitchen features granite countertops, stainless-steel appliances, a large island, pantry, and plenty of cabinet space. The adjoining living area features an electric fireplace, creating a warm and welcoming atmosphere. The private primary suite offers a walk-in closet and ensuite bath with a double vanity. Two additional bedrooms provide plenty of flexibility for family, guests, a home office, or hobbies. Step outside to your private backyard oasis! Enjoy summer days in the above-ground swimming pool, relax on the patio, or entertain family and friends in the fully fenced backyard. The spacious yard provides room to play, garden, entertain, or simply unwind. Gutter guards add an extra layer of convenience and help reduce routine gutter maintenance. Additional features include a 2-car attached garage, paved driveway, front porch, patio, electric fireplace, and generous lot. With newer construction and desirable outdoor amenities already in place, this home is ready for its next owner. Don't miss your opportunity to own a newer home with a pool, fenced backyard, and plenty of outdoor space in Coats!
| Elementary School | Middle School | High School |
|---|---|---|
| Harnett - Coats Elementary Elementary School | Harnett - Coats Erwin Middle Middle School | Harnett - Triton High High School |
| Price History | |
|---|---|
| 9/14/2026 | Listed $310,000 |
General Features
| Sewer | Septic Tank |
|---|---|
| Heating | Heat Pump |
| Cooling | Heat Pump |
| Roof | Shingle |
| Zoning | RA |
| Garage Spaces | 2 |
| Patio/Porch Features | Covered |
| Architectural Style | Ranch |
| Pool Features | Above Ground,Fenced,Filtered |
| Construction Materials | Batts Insulation,Vinyl Siding |
| Year Built | 2024 |
| Stories Count | 1 |
| Levels | One |
| Property Subtype | Single Family Residence |
| County | Harnett |
| New Construction | false |
| Property Type | Residential |
| HOA | false |
| Attached Garage | true |
| Subdivision Name | Turlington Landing |
| Garage Y/N | true |
| Total Rooms | 1 |
| Full Baths | 2 |
| Status | Coming Soon |
| Directions | From Lillington Turn onto NC-210 N, left onto Caulton Brown Rd, left onto Old Coats Rd, Continue onto Sheriff Johnson Rd, Continue onto NC-27 E, right onto NC-55 E/N McKinley St, right onto Bennett Rd. right into Regis Lane. |
| High School | Harnett - Triton High |
| City | Coats |
| Senior Community Y/N | false |
| Lot Size Units | Acres |
| Lot Size Square Feet | 19602 |
| Carport Y/N | false |
| Elementary School | Harnett - Coats Elementary |
| Tax Annual Amount | 1405.58 |
| Middle/Junior High School | Harnett - Coats Erwin Middle |
| Structure Type | Site Built |
| Standard Status | Coming Soon |
Interior Features
| Flooring | Carpet,Luxury Vinyl |
|---|---|
| Total Fireplaces | 1 |
| Fireplace Features | Electric |
| Air Conditioning Y/N | true |
| Heating Y/N | true |
| Fireplace Y/N | true |
| Above Grade Finished Area | 1330 |
| Laundry Features | Inside |
| Total Bedrooms | 3 |
| Total Baths | 2 |
Exterior Features
| Fencing | Back Yard |
|---|---|
| Water Source | Public |
| Lot Size Area | 0.45 |
| Foundation Details | Slab |
| Spa | false |
| Building Area Total | 1330 |
| Lot Size Acres | 0.45 |
| Road Surface Type | Asphalt |
| Horse Y/N | false |
Amenities
- Foreclosure
- Views
- Short Sale
- New Construction
- Adult 55+
- Lease To Own
- No HOA Fees
- Furnished
- Primary On Main
- Air Conditioning
- Seller Finance
- Green
- Fixer Upper
- Horse
- Golf
- Fireplace
- Deck
- Garage
- Basement
- Pool
Property vs Single Family Average in 27521
Price
Year Built
 Copyright 2026 Triangle MLS, Inc. of North Carolina. All rights reserved.
The data relating to real estate for sale on this web site comes in part from the Triangle MLS, Inc. of North Carolina. Real estate listings held by brokerage firms other than 8th Day Realty Group are marked with the Broker Reciprocity logo and detailed information about them includes the name of the listing brokers. Brokers make an effort to deliver accurate information, but buyers should independently verify any information on which they will rely in a transaction. The listing broker shall not be responsible for any typographical errors, misinformation, or misprints, and they shall be held totally harmless from any damages arising from reliance upon this data. This data is provided exclusively for consumer's personal, noncommercial use.
Closed (sold) listings may have been listed and/or sold by a real estate firm other than the firm(s) featured on this website. Closed data is not available until the sale of the property is recorded in the MLS. Home sale data is not an appraisal, CMA, competitive or comparative market analysis, or home valuation of any property.
Listings marked with an icon are provided courtesy of the Triangle MLS, Inc. of North Carolina, Internet Data Exchange Database.
This site is monitored for scraping. Any use of listing data obtained from this web site, other than by a consumer looking to purchase real estate, is prohibited.
This data has been updated as of September 18, 2026 7:47 PM UTC
Copyright 2026 Triangle MLS, Inc. of North Carolina. All rights reserved.
The data relating to real estate for sale on this web site comes in part from the Triangle MLS, Inc. of North Carolina. Real estate listings held by brokerage firms other than 8th Day Realty Group are marked with the Broker Reciprocity logo and detailed information about them includes the name of the listing brokers. Brokers make an effort to deliver accurate information, but buyers should independently verify any information on which they will rely in a transaction. The listing broker shall not be responsible for any typographical errors, misinformation, or misprints, and they shall be held totally harmless from any damages arising from reliance upon this data. This data is provided exclusively for consumer's personal, noncommercial use.
Closed (sold) listings may have been listed and/or sold by a real estate firm other than the firm(s) featured on this website. Closed data is not available until the sale of the property is recorded in the MLS. Home sale data is not an appraisal, CMA, competitive or comparative market analysis, or home valuation of any property.
Listings marked with an icon are provided courtesy of the Triangle MLS, Inc. of North Carolina, Internet Data Exchange Database.
This site is monitored for scraping. Any use of listing data obtained from this web site, other than by a consumer looking to purchase real estate, is prohibited.
This data has been updated as of September 18, 2026 7:47 PM UTC
 © 2026 Longleaf Pines Association of Realtors MLS. All Rights Reserved. IDX information is provided exclusively for consumers' personal, non-commercial use and may not be used for any purpose other than to identify prospective properties consumers may be interested in purchasing. Information deemed reliable but not guaranteed. Properties marked with the IDX icon are provided courtesy of the Longleaf Pines Association of Realtors MLS, Inc., Internet Data Exchange (IDX).
 © 2026 MLS of Goldsboro. All rights reserved. The data is deemed reliable but is not guaranteed accurate by the MLS. All properties are subject to prior sale, change or withdrawal. MLS of Goldsboro, the listing broker(s) nor information provider(s) shall be responsible for any typographical errors, misinformation, and misprints and shall be held totally harmless. Listing information is provided for consumers' personal, non-commercial use and may not be used for any purpose other than to identify
 All information deemed reliable but not guaranteed. All properties are subject to prior sale, change or withdrawal. Neither listing broker(s) or information provider(s) shall be responsible for any typographical errors, misinformation, misprints and shall be held totally harmless. Listing(s) information is provided for consumer's personal, non-commercial use and may not be used for any purpose other than to identify prospective properties consumers may be interested in purchasing. The data relating
