
Foreclosure - Views
Address
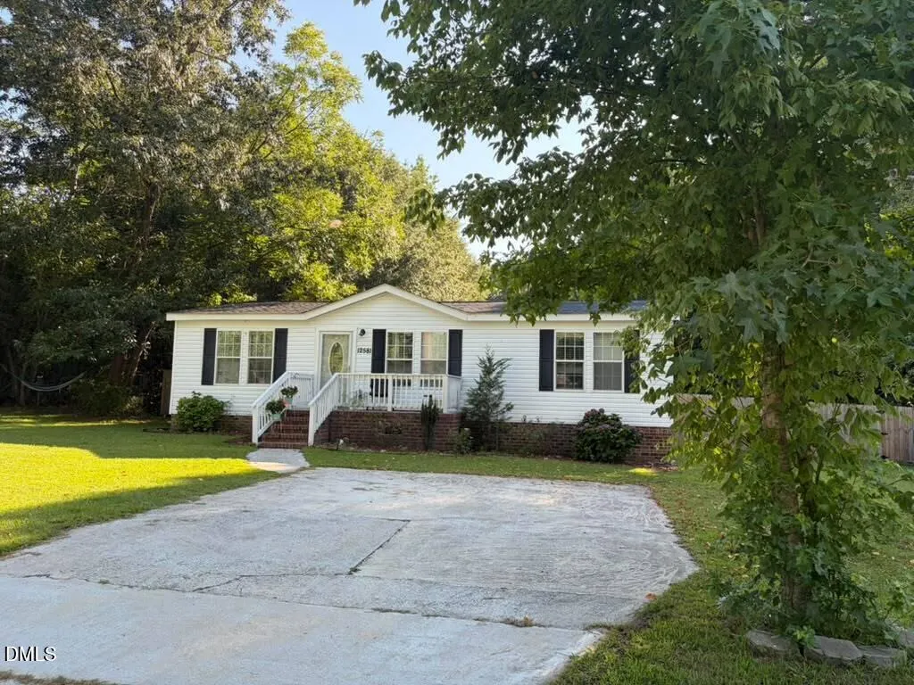
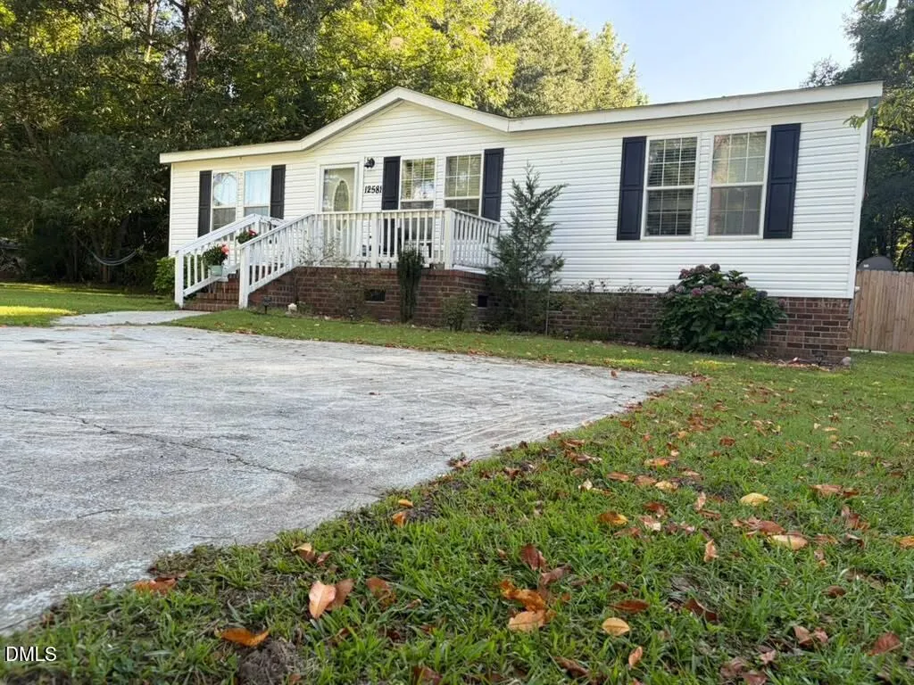
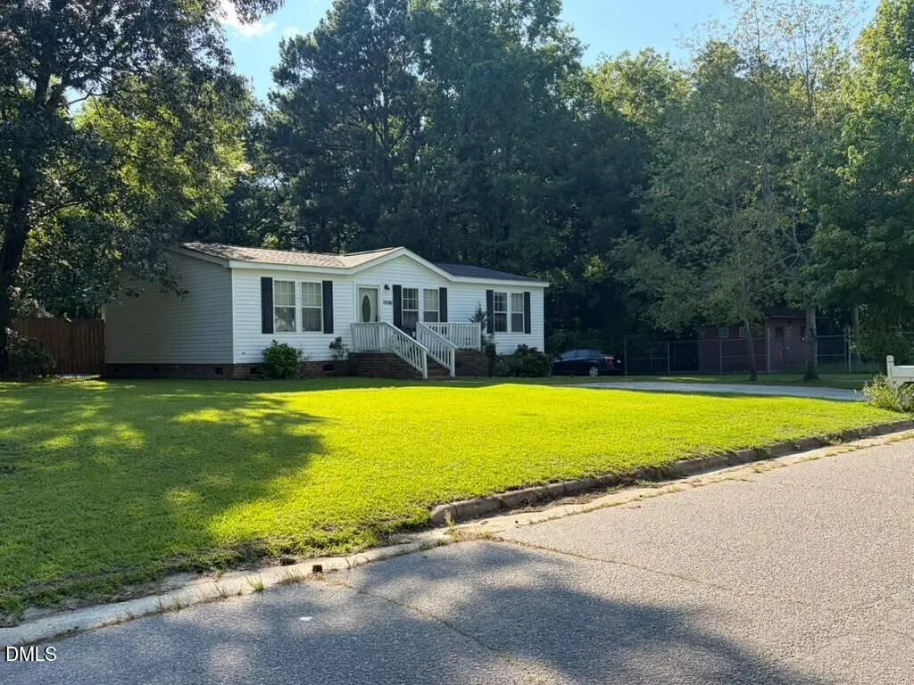
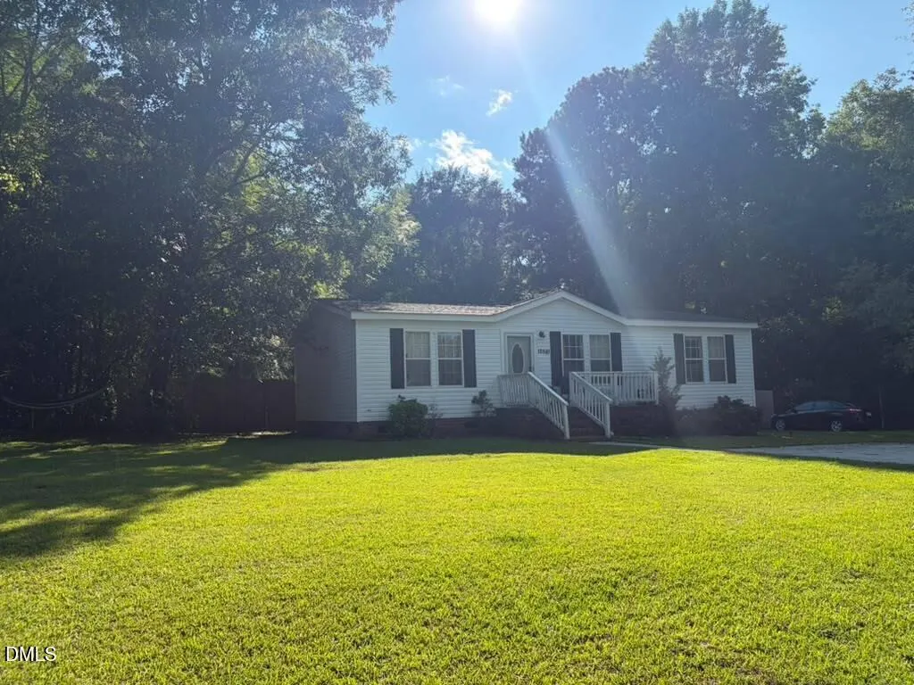
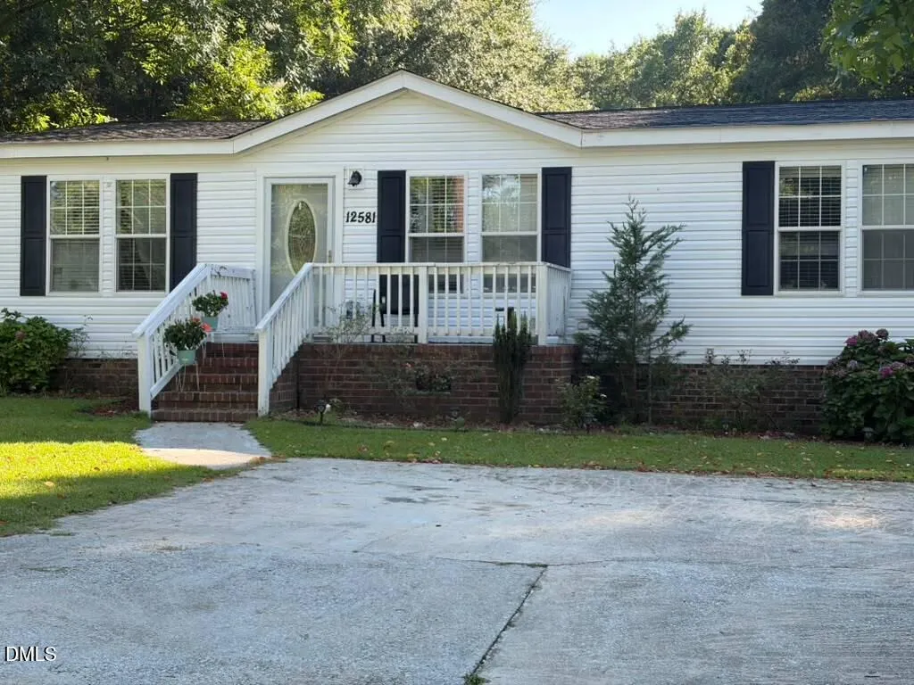
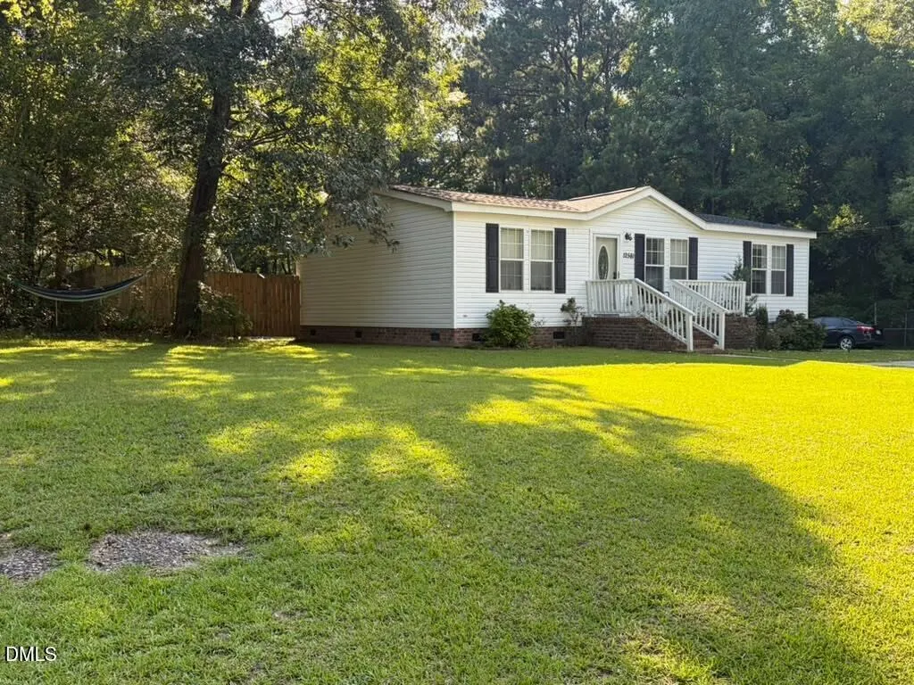
12581 South Street, Whitakers, NC
Price
$ 230,000
Property Attributes
- MLS#10192386
- TypeSingle Family
- Listing Status Active
- CountyNash
- CityWhitakers
- NeighborhoodTo Be Added
- Zip27891
- StyleRanch
- Year Built2006
- Price$ 230,000
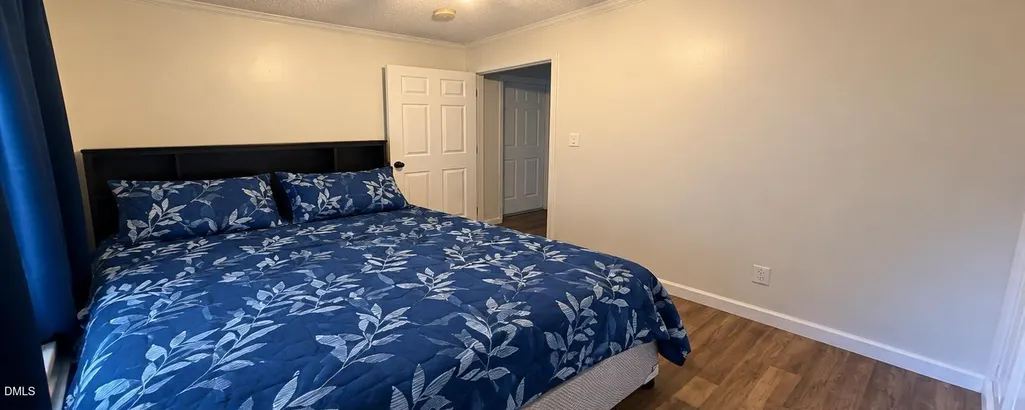
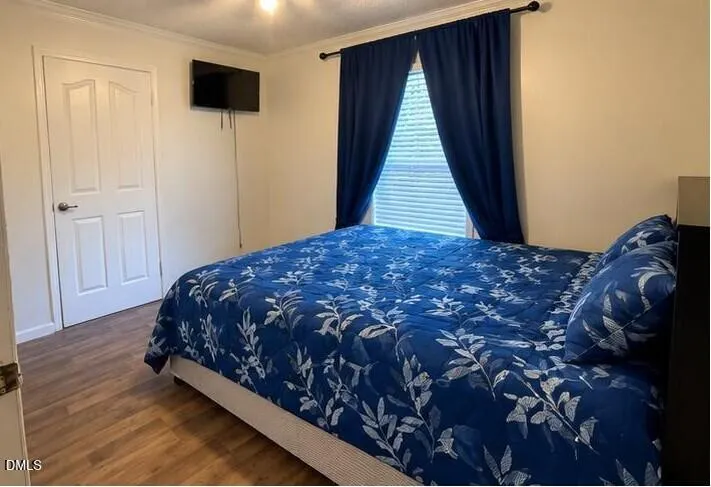
- Bedrooms3
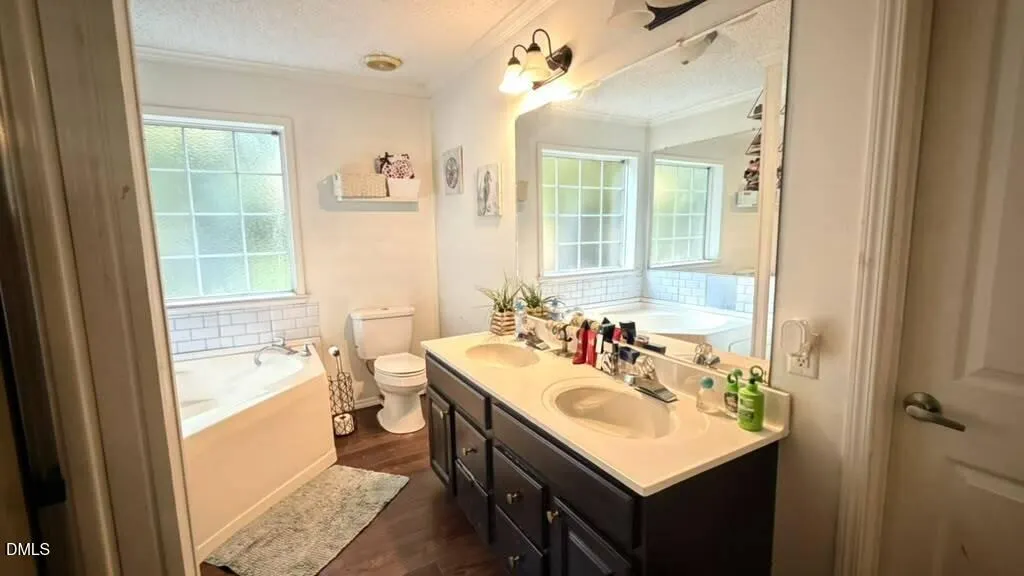
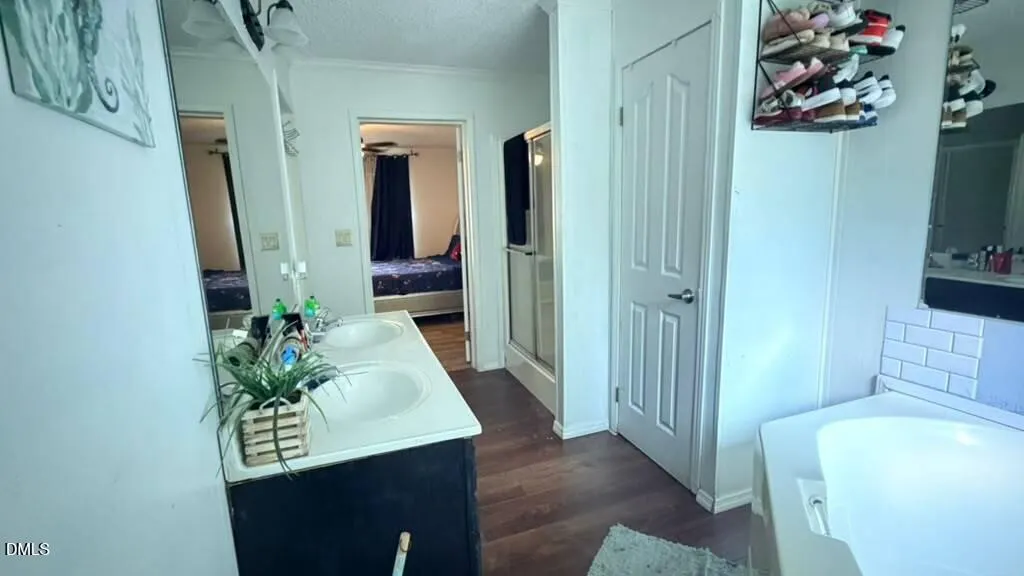
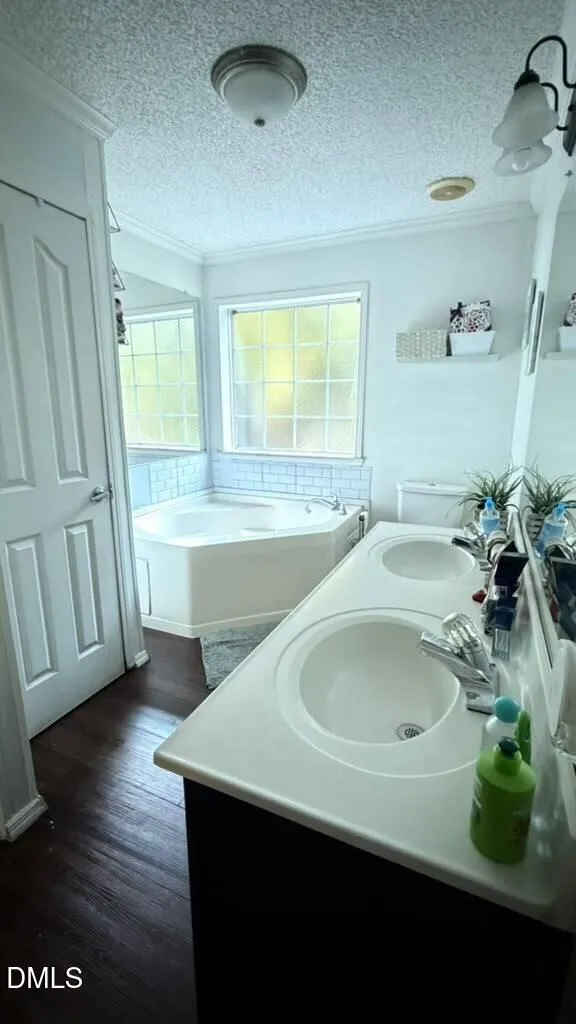
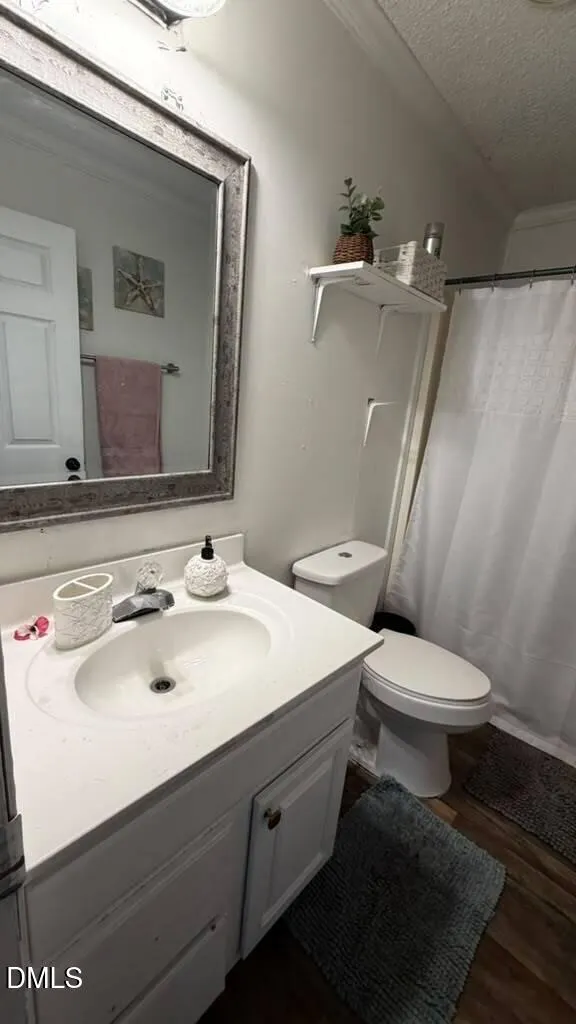
- Full Bathrooms2
- Half Bathrooms0
- Sqr Footage1188
- Lot Size0.79 Acres
Data Source:
Triangle MLS (TMLS)
Property Description
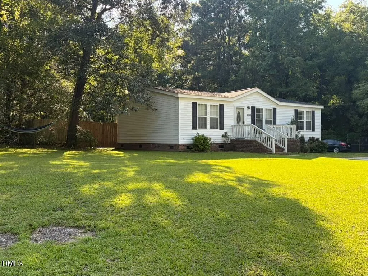
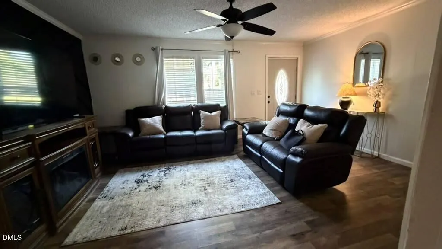
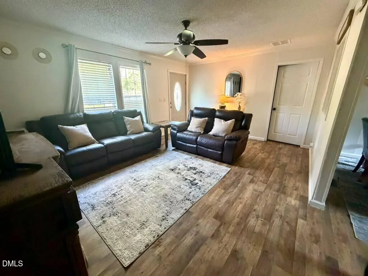
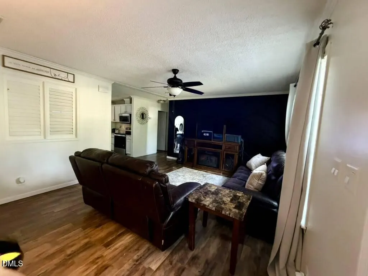
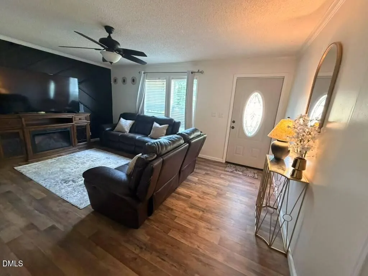
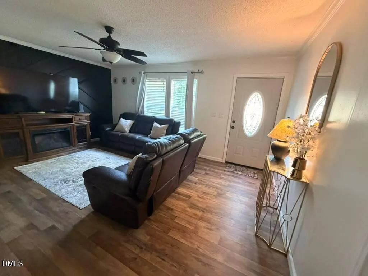
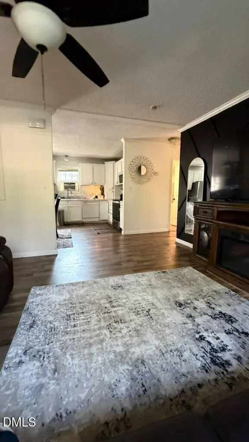
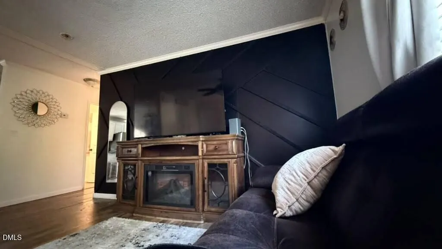
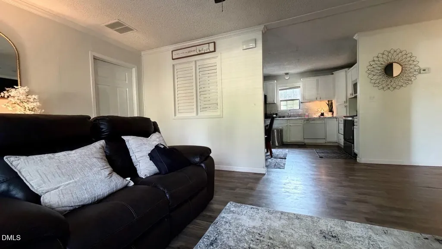
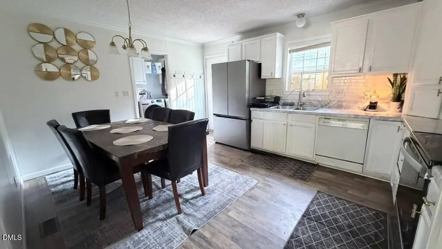
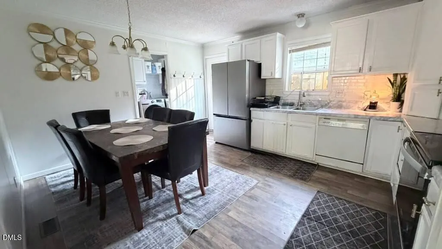
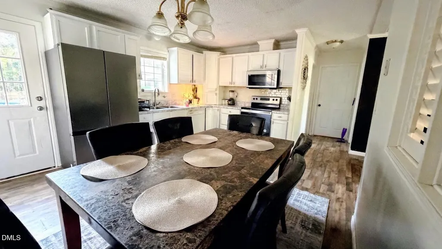
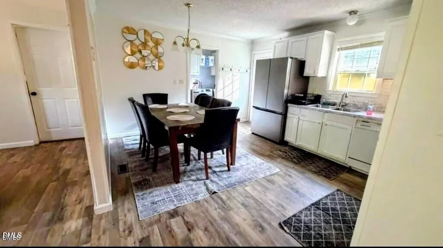
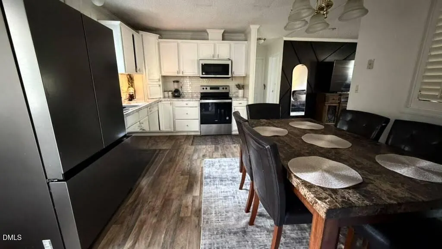
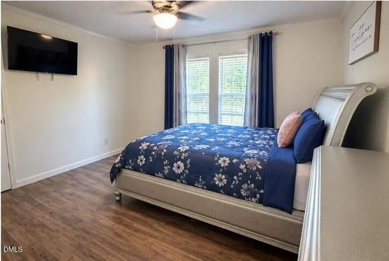
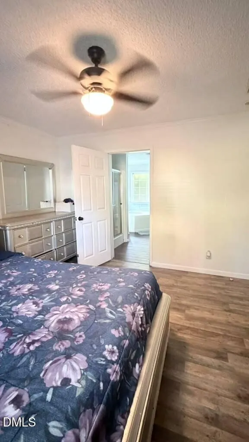
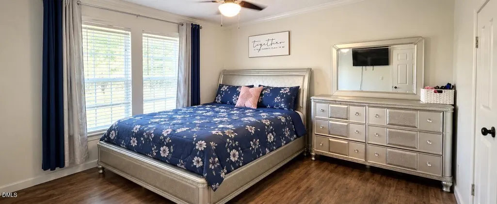
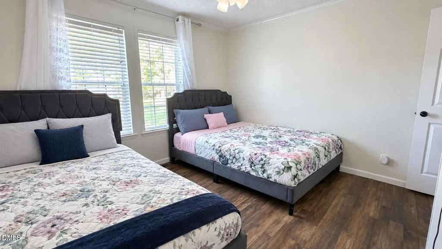
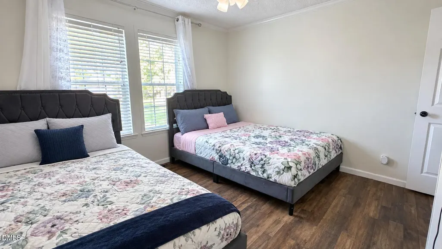
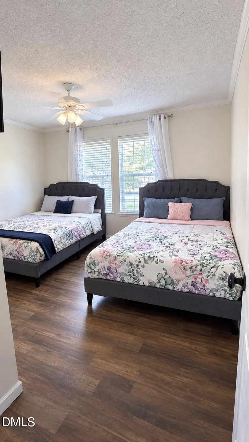
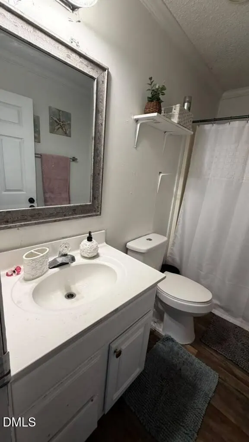
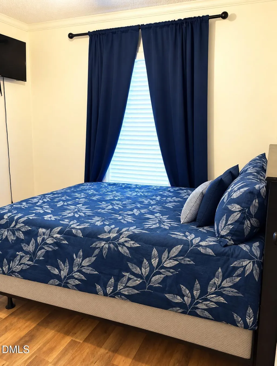
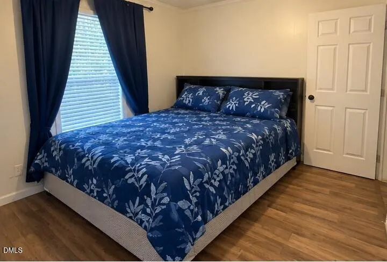
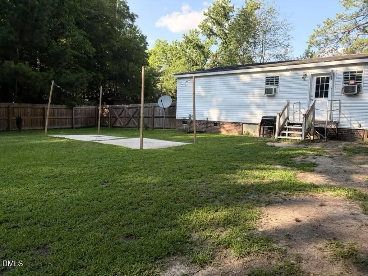
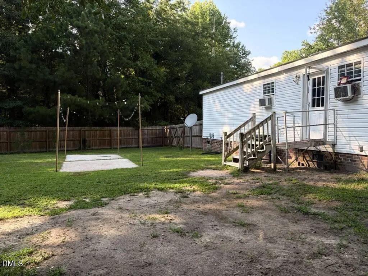
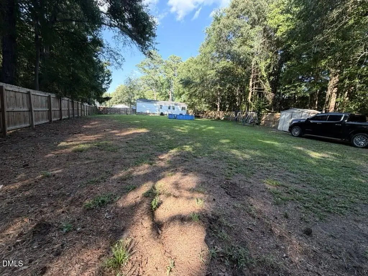
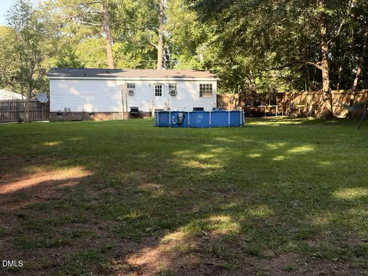
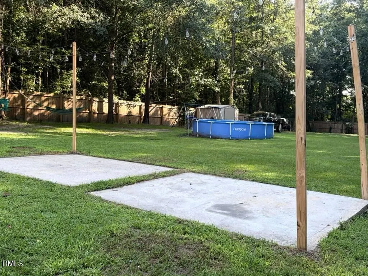
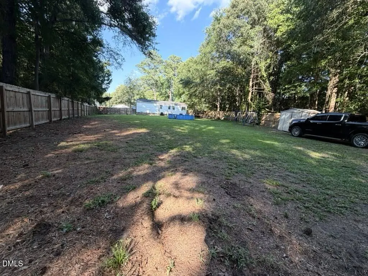
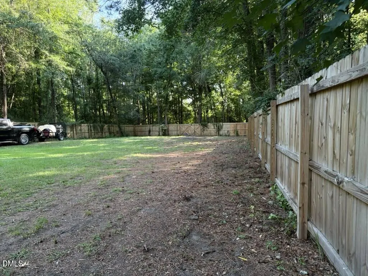
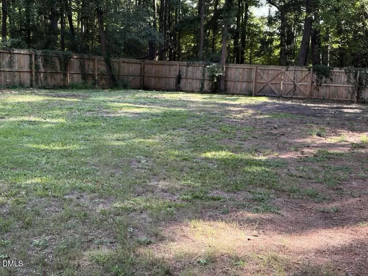
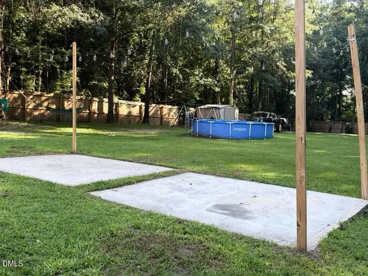
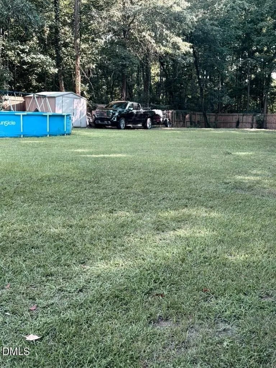
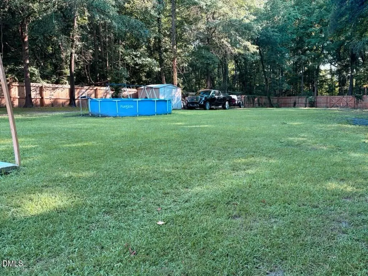
Experience the warmth of Southern living at 12581 South Street in Whitakers. This beautifully maintained home offers the space, comfort, and flexibility today's buyers desire, all set within a peaceful setting that feels like a retreat from the everyday. From the moment you arrive, you'll appreciate the welcoming curb appeal and generous outdoor space. Inside, an inviting layout provides comfortable gathering areas, abundant natural light, and the perfect backdrop for both everyday living and special occasions. The well-equipped kitchen serves as the heart of the home, offering ample workspace and storage, while the spacious bedrooms provide comfort for family and guests alike. Thoughtfully designed living spaces create a seamless flow throughout the home, making entertaining effortless and daily life more enjoyable. Step outdoors and imagine the possibilities: gardening, outdoor recreation, entertaining friends, or simply relaxing while enjoying the quiet surroundings. The large yard provides room to grow, play, and create the outdoor oasis you've always envisioned. Offering the charm of small-town living with convenient access to surrounding communities, 12581 South Street delivers exceptional value, space, and lifestyle at an attractive price point. Don't miss your opportunity to make this special property your next home. Schedule your showing today.
| Elementary School | Middle School | High School |
|---|---|---|
| Nash - M B Hubbard Elementary Elementary School | Nash - Red Oak Middle Middle School | Nash - Northern Nash High High School |
| Price History | |
|---|---|
| 9/12/2026 | Listed $230,000 |
General Features
| Sewer | Public Sewer |
|---|---|
| Heating | Ductless,Electric,Fireplace(s),Wall Furnace |
| Cooling | Ceiling Fan(s),Central Air,Heat Pump,Wall/Window Unit(s),Window Unit(s) |
| Utilities | Cable Available |
| Roof | Shingle |
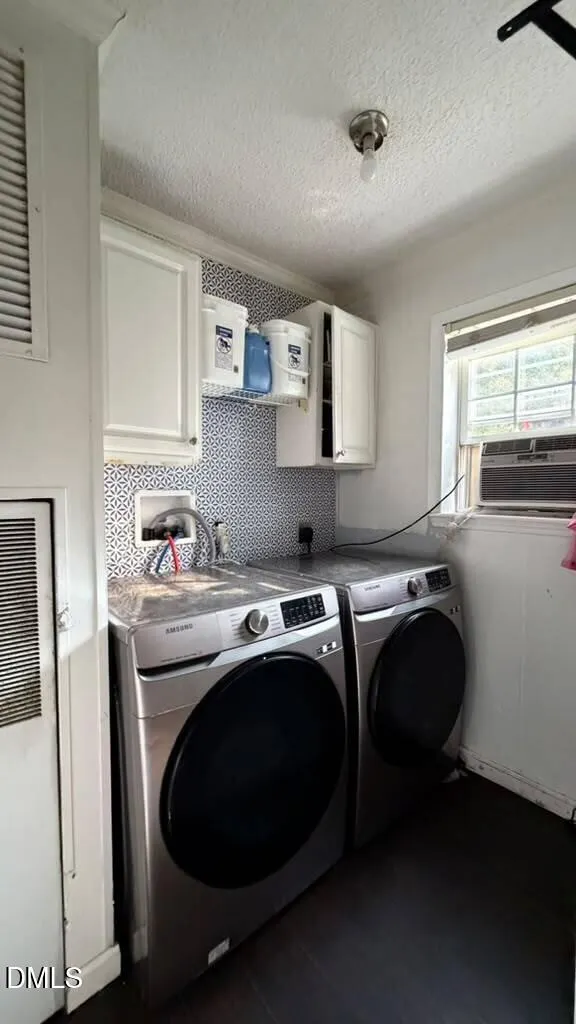
| Appliances | Dishwasher,Dryer,Electric Range,Electric Water Heater,Free-Standing Electric Range,Free-Standing Range,Free-Standing Refrigerator,Microwave,Range,Range Hood,Refrigerator,Stainless Steel Appliance(s),Washer,Washer/Dryer,Water Heater |
| Patio/Porch Features | Covered,Deck,Front Porch,Patio,Porch |
| Architectural Style | Ranch |
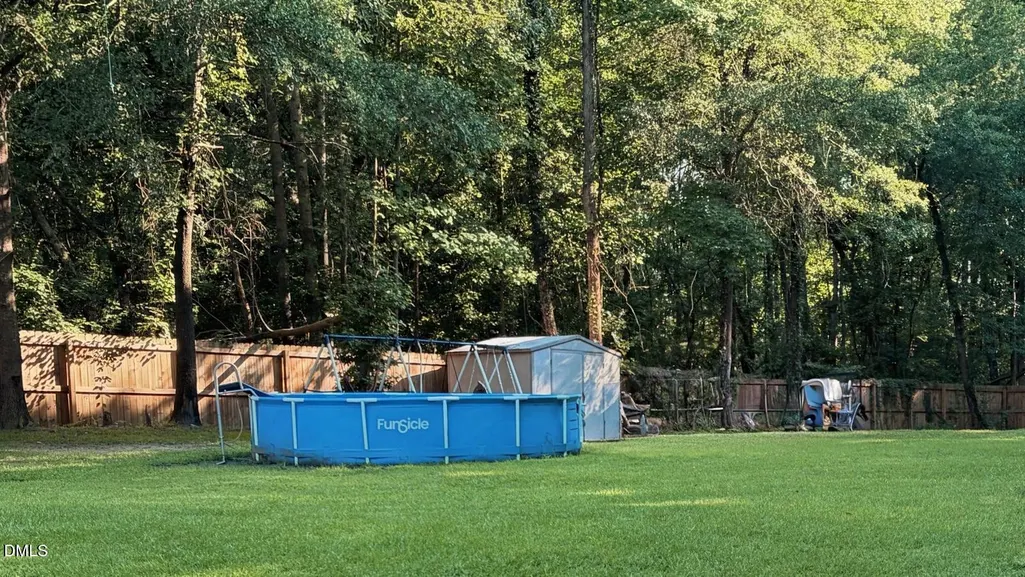
| Pool Features | Above Ground,Fenced,Outdoor Pool,Private,Vinyl |
| Construction Materials | Vinyl Siding |
| Year Built | 2006 |
| View | Trees/Woods |
| Stories Count | 1 |
| Levels | One |
| Property Subtype | Single Family Residence |
| Community Features | Curbs |
| County | Nash |
| New Construction | false |
| Property Type | Residential |
| HOA | false |
| Attached Garage | false |
| Subdivision Name | To Be Added |
| Garage Y/N | false |
| Other Structures | Outbuilding,Shed(s),Storage |
| Total Rooms | 5 |
| Full Baths | 2 |
| Status | Active |
| Directions | Conveniently located just minutes from US-64 and I-95, 12581 South Street offers an easy commute to Rocky Mount, Battleboro, and surrounding areas. From Whitakers, follow South Street to this charming property nestled within the heart of this welcoming small-town community. From Rocky Mount: Take US-64 East toward Whitakers. Continue into Whitakers and turn onto NC-33/Bridge Street. Follow local roads to South Street. The property at 12581 South St will be on your route through town. From I-95: Take Exit 145 for NC-4 toward Battleboro/Whitakers. Travel east toward Whitakers. Continue into town and follow signs/local streets to South Street. Arrive at 12581 South St, Whitakers, NC 27891. |
| High School | Nash - Northern Nash High |
| City | Whitakers |
| Senior Community Y/N | false |
| Open Parking Spaces | 4 |
| Lot Size Units | Acres |
| Lot Size Square Feet | 34412 |
| Carport Y/N | false |
| Elementary School | Nash - M B Hubbard Elementary |
| Tax Annual Amount | 649.21 |
| Middle/Junior High School | Nash - Red Oak Middle |
| Structure Type | Manufactured House |
| Standard Status | Active |
Interior Features
| Interior Amenities | Ceiling Fan(s),Chandelier,Crown Molding,Double Vanity,Granite Counters,Kitchen/Dining Room Combination,Storage |
|---|---|
| Flooring | Laminate,Vinyl,Wood |
| Common Walls | No Common Walls |
| Air Conditioning Y/N | true |
| Heating Y/N | true |
| Fireplace Y/N | false |
| Above Grade Finished Area | 1188 |
| Laundry Features | Electric Dryer Hookup,Inside,Laundry Room,Washer Hookup |
| Total Bedrooms | 3 |
| Total Baths | 2 |
Exterior Features
| Exterior Amenities | Fenced Yard,Private Yard,Rain Gutters,Storage |
|---|---|
| Fencing | Back Yard,Fenced,Gate |
| Parking Features | Parking Pad |
| Lot Features | Back Yard,Cleared,Front Yard |
| Water Source | Public |
| Lot Size Area | 0.79 |
| Foundation Details | Concrete Perimeter,Raised,Crawlspace |
| Building Area Total | 1188 |
| Lot Dimensions | 52 x 619 x 70 x 100 x 53 x 26 x 475 |
| Lot Size Acres | 0.79 |
| Road Surface Type | Asphalt |
| Waterfront Y/N | false |
| Door Features | Storm Door(s) |
| Road Frontage Type | City Street |
Amenities
- Foreclosure
- Views
- Short Sale
- New Construction
- Adult 55+
- Lease To Own
- No HOA Fees
- Furnished
- Primary On Main
- Air Conditioning
- Seller Finance
- Green
- Fixer Upper
- Horse
- Golf
- Fireplace
- Deck
- Garage
- Basement
- Pool
Property vs Single Family Average in 27891
Price
Year Built

 © 2026 Longleaf Pines Association of Realtors MLS. All Rights Reserved. IDX information is provided exclusively for consumers' personal, non-commercial use and may not be used for any purpose other than to identify prospective properties consumers may be interested in purchasing. Information deemed reliable but not guaranteed. Properties marked with the IDX icon are provided courtesy of the Longleaf Pines Association of Realtors MLS, Inc., Internet Data Exchange (IDX).
 © 2026 MLS of Goldsboro. All rights reserved. The data is deemed reliable but is not guaranteed accurate by the MLS. All properties are subject to prior sale, change or withdrawal. MLS of Goldsboro, the listing broker(s) nor information provider(s) shall be responsible for any typographical errors, misinformation, and misprints and shall be held totally harmless. Listing information is provided for consumers' personal, non-commercial use and may not be used for any purpose other than to identify
 All information deemed reliable but not guaranteed. All properties are subject to prior sale, change or withdrawal. Neither listing broker(s) or information provider(s) shall be responsible for any typographical errors, misinformation, misprints and shall be held totally harmless. Listing(s) information is provided for consumer's personal, non-commercial use and may not be used for any purpose other than to identify prospective properties consumers may be interested in purchasing. The data relating
