

Address
127 Thistle Court, Sanford, NC
Price
$ 374,900
Property Attributes
- MLS#10190736
- TypeSingle Family
- Listing Status Active
- CountyHarnett
- CitySanford
- NeighborhoodWest Preserve
- Zip27332
- StyleTraditional
- Year Built2023
- Price$ 374,900
- Bedrooms3
- Full Bathrooms2
- Half Bathrooms1
- Sqr Footage1931
- Lot Size0.61 Acres
Data Source:
Triangle MLS (TMLS)
Property Description
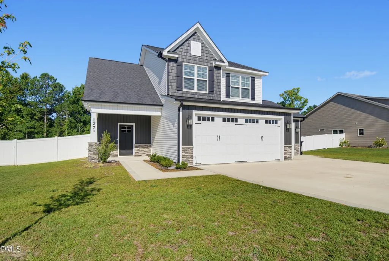
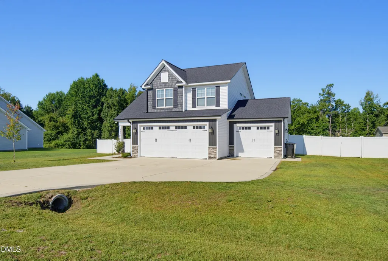
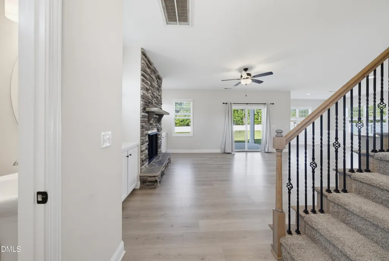
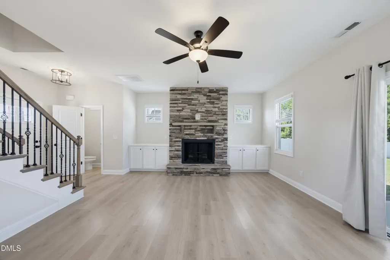
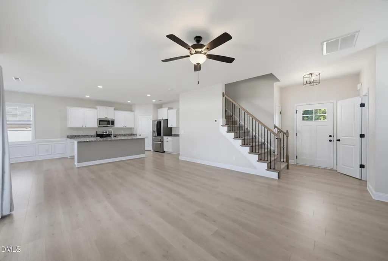
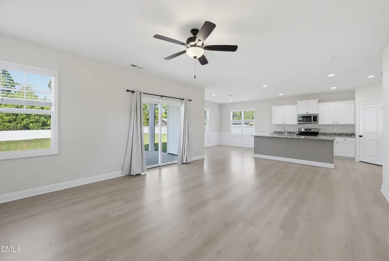
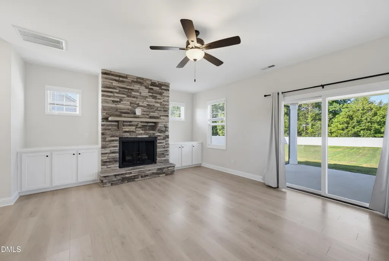
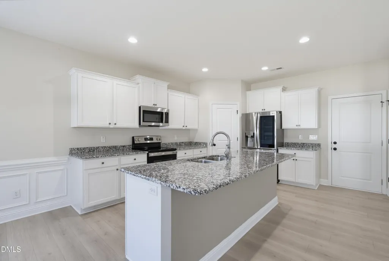
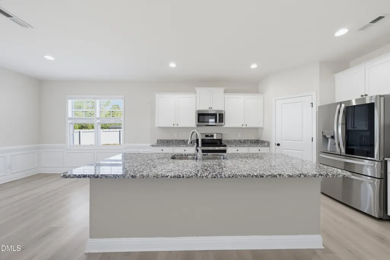
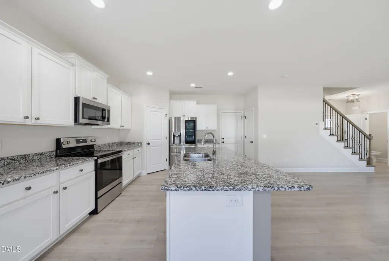
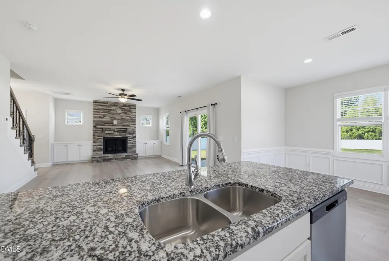
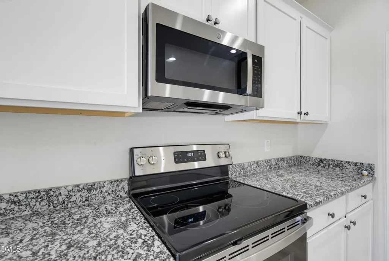
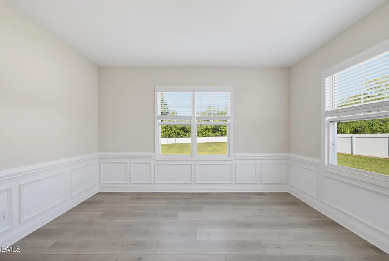
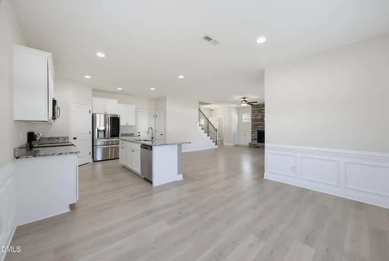
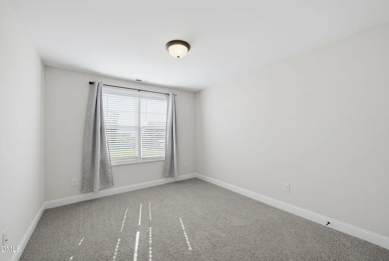
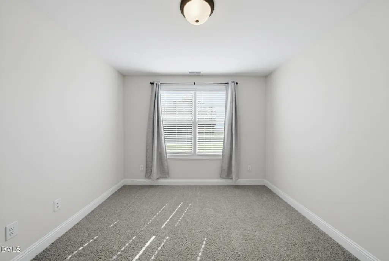
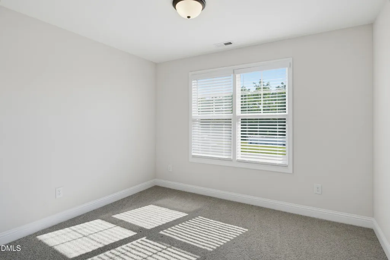
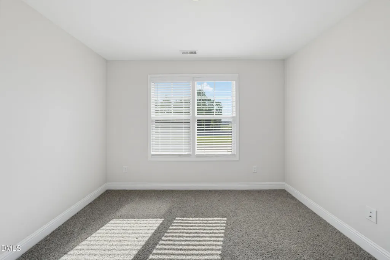
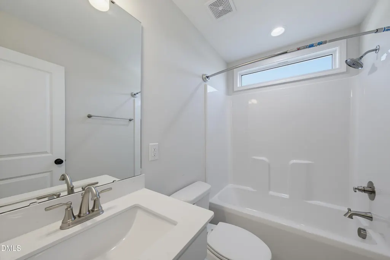
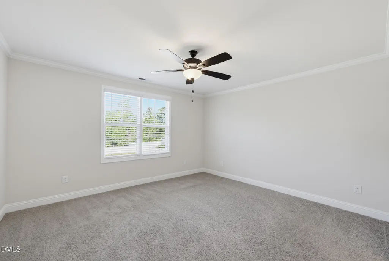
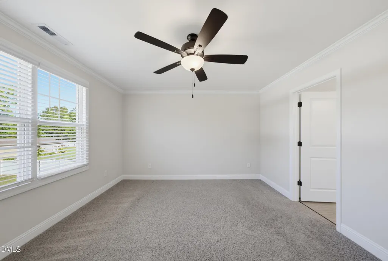
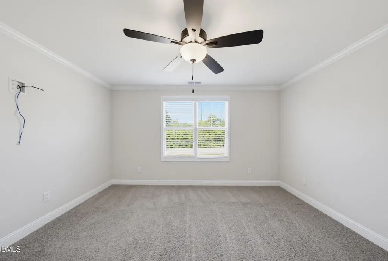
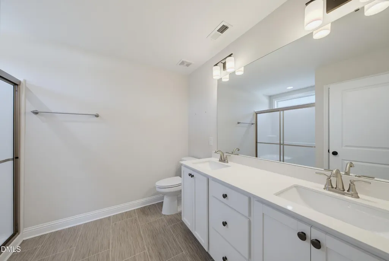
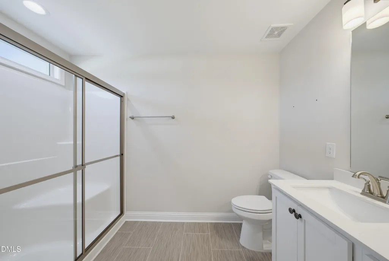
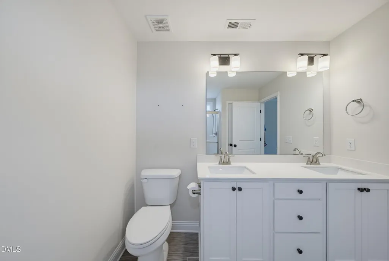
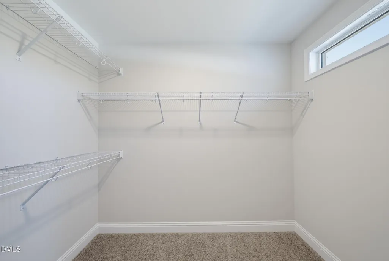
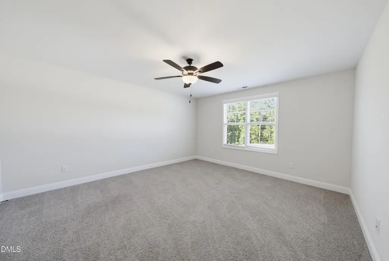
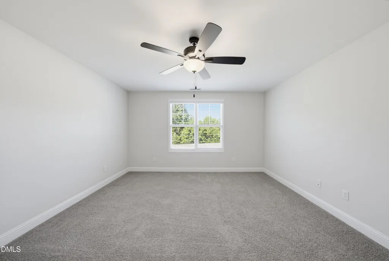
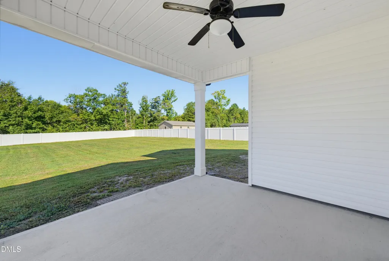
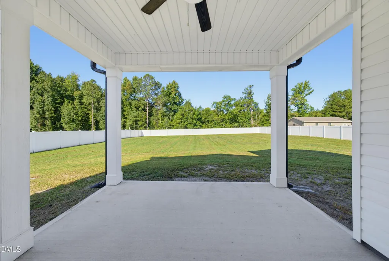
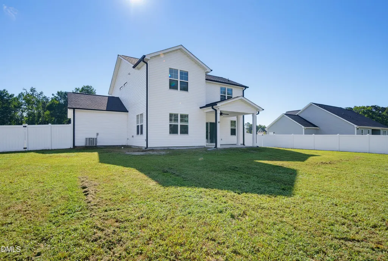
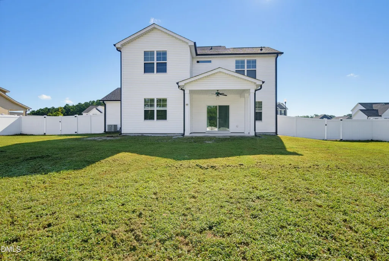
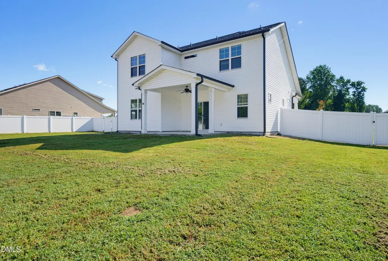
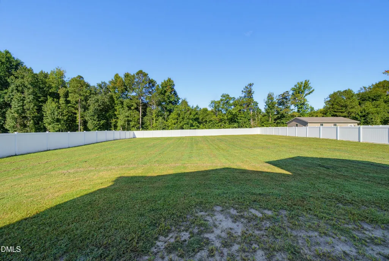
Welcome to this beautiful 3-bedroom, 2.5-bath home with a 3-car garage, and additional flex room, ideally situated on a spacious .6-acre lot in the desirable West Preserve community of Sanford. The thoughtfully designed open-concept layout seamlessly connects the family room, kitchen, and dining area, creating an inviting space for everyday living and entertaining. The family room serves as the heart of the home, featuring a gorgeous floor-to-ceiling stone fireplace, built-in cabinetry, and abundant natural light. The well-appointed kitchen offers an oversized center island, pantry, and ample cabinet space, while the dining area's beautiful wainscoting adds character and style. The spacious primary suite provides a peaceful retreat with a private bath featuring dual vanities, an oversized walk-in shower with bench seating, and a large walk-in closet. Two additional generously sized bedrooms offer flexibility for family, guests, or a home office. Outside, enjoy a generously sized covered back patio overlooking the large, flat, private fenced-in backyard—perfect for relaxing, entertaining, play, or enjoying the peaceful surroundings. With a 3-car garage and ample outdoor space, this home offers an ideal blend of comfort, style, and functionality in a sought-after Sanford community.
| Elementary School | Middle School | High School |
|---|---|---|
| Harnett - Boone Trail Elementary Elementary School | Harnett - Western Harnett Middle Middle School | Harnett - Western Harnett High High School |
| Price History | |
|---|---|
| 9/4/2026 | Listed $374,900 |
General Features
| Sewer | Septic Tank |
|---|---|
| Heating | Heat Pump |
| Cooling | Central Air |
| Roof | Shingle |
| Appliances | Dishwasher,Microwave,Range |
| Zoning | RA-20R |
| HOA Fee | 360 |
| Garage Spaces | 3 |
| Association Fee Includes | Maintenance Grounds |
| Patio/Porch Features | Rear Porch |
| Architectural Style | Traditional |
| Construction Materials | Stone Veneer,Vinyl Siding |
| Year Built | 2023 |
| Stories Count | 2 |
| Levels | Two |
| Property Subtype | Single Family Residence |
| Assoc Fee Paid Per | Annually |
| County | Harnett |
| New Construction | false |
| Property Type | Residential |
| HOA | true |
| Attached Garage | true |
| Subdivision Name | West Preserve |
| Garage Y/N | true |
| Total Rooms | 7 |
| Full Baths | 2 |
| Status | Active |
| Directions | From Fayetteville take HWY 87 N towards Carolina Trace, then turn right at Broadway Rd at the Lemon Springs intersection,then turn right on McDougald, left into West Preserve neighborhood |
| High School | Harnett - Western Harnett High |
| City | Sanford |
| Senior Community Y/N | false |
| Open Parking Spaces | 3 |
| Lot Size Units | Acres |
| Lot Size Square Feet | 26571 |
| Elementary School | Harnett - Boone Trail Elementary |
| Tax Annual Amount | 2665.86 |
| Middle/Junior High School | Harnett - Western Harnett Middle |
| Structure Type | Site Built |
| Standard Status | Active |
Interior Features
| Interior Amenities | Ceiling Fan(s),Granite Counters,High Ceilings,Kitchen Island,Kitchen/Dining Room Combination,Pantry,Walk-In Closet(s) |
|---|---|
| Flooring | Carpet,Hardwood,Laminate,Tile,Vinyl |
| Total Fireplaces | 1 |
| Fireplace Features | Family Room |
| Air Conditioning Y/N | true |
| Heating Y/N | true |
| Fireplace Y/N | true |
| Above Grade Finished Area | 1931 |
| Half Baths | 1 |
| Laundry Features | Laundry Room |
| Total Bedrooms | 3 |
| Total Baths | 3 |
Exterior Features
| Exterior Amenities | Fenced Yard,Rain Gutters |
|---|---|
| Fencing | Back Yard |
| Parking Features | Garage,Garage Door Opener |
| Lot Features | Back Yard,Front Yard,Landscaped |
| Water Source | Public |
| Lot Size Area | 0.61 |
| Foundation Details | Slab |
| Building Area Total | 1931 |
| Lot Size Acres | 0.61 |
Amenities
- Foreclosure
- Views
- Short Sale
- New Construction
- Adult 55+
- Lease To Own
- No HOA Fees
- Furnished
- Primary On Main
- Air Conditioning
- Seller Finance
- Green
- Fixer Upper
- Horse
- Golf
- Fireplace
- Deck
- Garage
- Basement
- Pool
Property vs Single Family Average in 27332
Price
Year Built

 © 2026 Longleaf Pines Association of Realtors MLS. All Rights Reserved. IDX information is provided exclusively for consumers' personal, non-commercial use and may not be used for any purpose other than to identify prospective properties consumers may be interested in purchasing. Information deemed reliable but not guaranteed. Properties marked with the IDX icon are provided courtesy of the Longleaf Pines Association of Realtors MLS, Inc., Internet Data Exchange (IDX).
 © 2026 MLS of Goldsboro. All rights reserved. The data is deemed reliable but is not guaranteed accurate by the MLS. All properties are subject to prior sale, change or withdrawal. MLS of Goldsboro, the listing broker(s) nor information provider(s) shall be responsible for any typographical errors, misinformation, and misprints and shall be held totally harmless. Listing information is provided for consumers' personal, non-commercial use and may not be used for any purpose other than to identify
 All information deemed reliable but not guaranteed. All properties are subject to prior sale, change or withdrawal. Neither listing broker(s) or information provider(s) shall be responsible for any typographical errors, misinformation, misprints and shall be held totally harmless. Listing(s) information is provided for consumer's personal, non-commercial use and may not be used for any purpose other than to identify prospective properties consumers may be interested in purchasing. The data relating
