
Open House Sat, Sep 12th 02:00 PM - 04:00 PM - Price Reduction
Address
4033 Saint Edmunds Lane, Apex, NC
Price
$ 425,000
Property Attributes
- MLS#10189189
- TypeSingle Family
- Listing Status Active
- CountyWake
- CityApex
- NeighborhoodSurry Point
- Zip27539
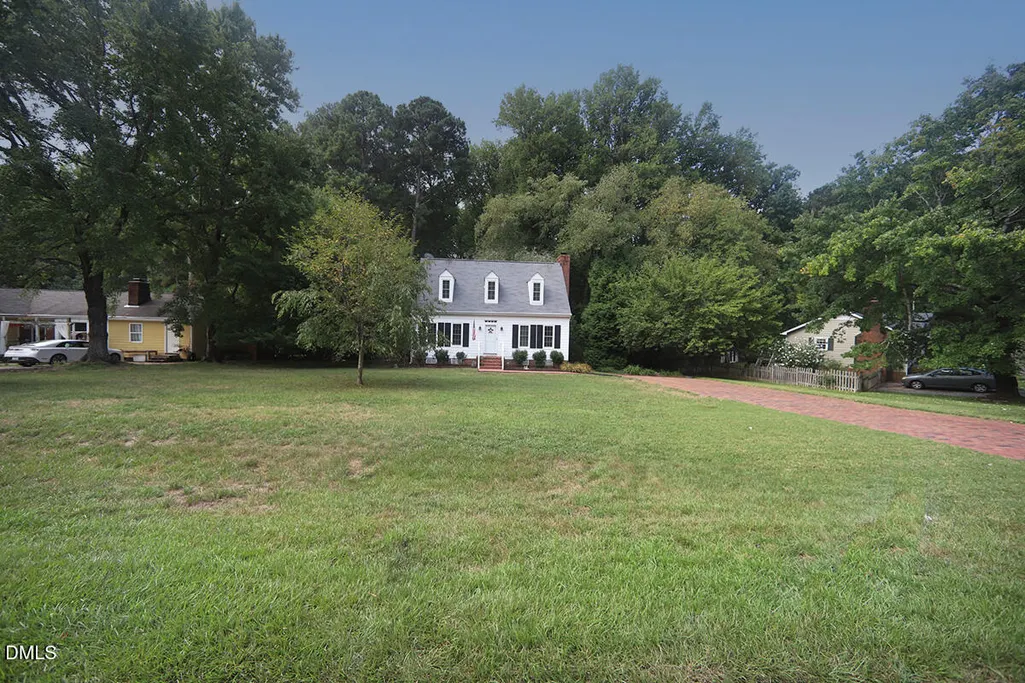
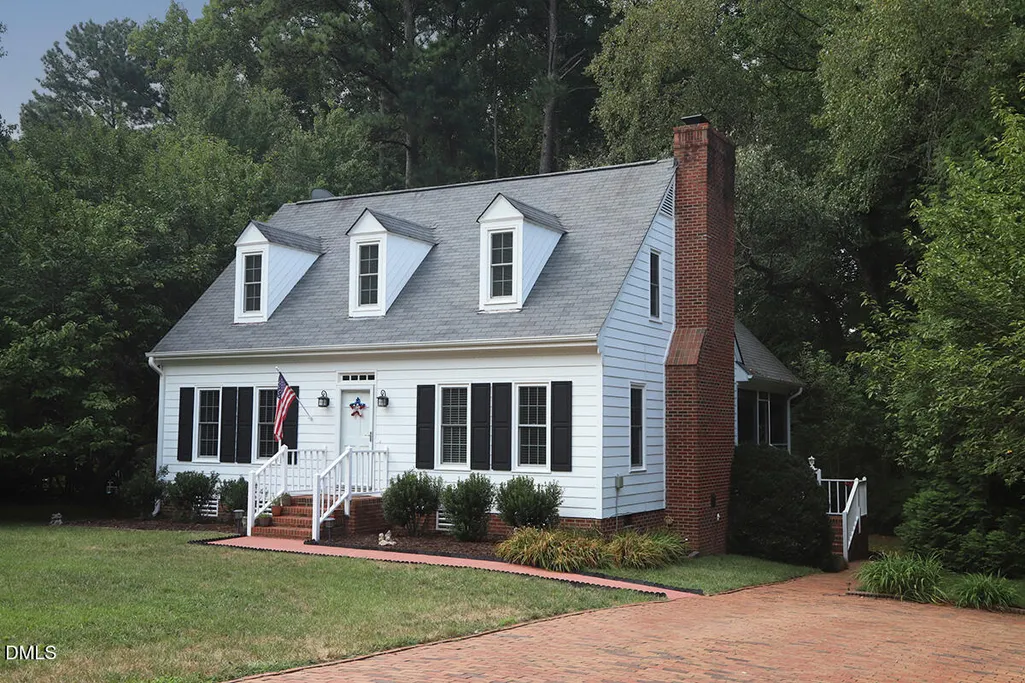
- StyleCape Cod
- Year Built1984
- Price$ 425,000
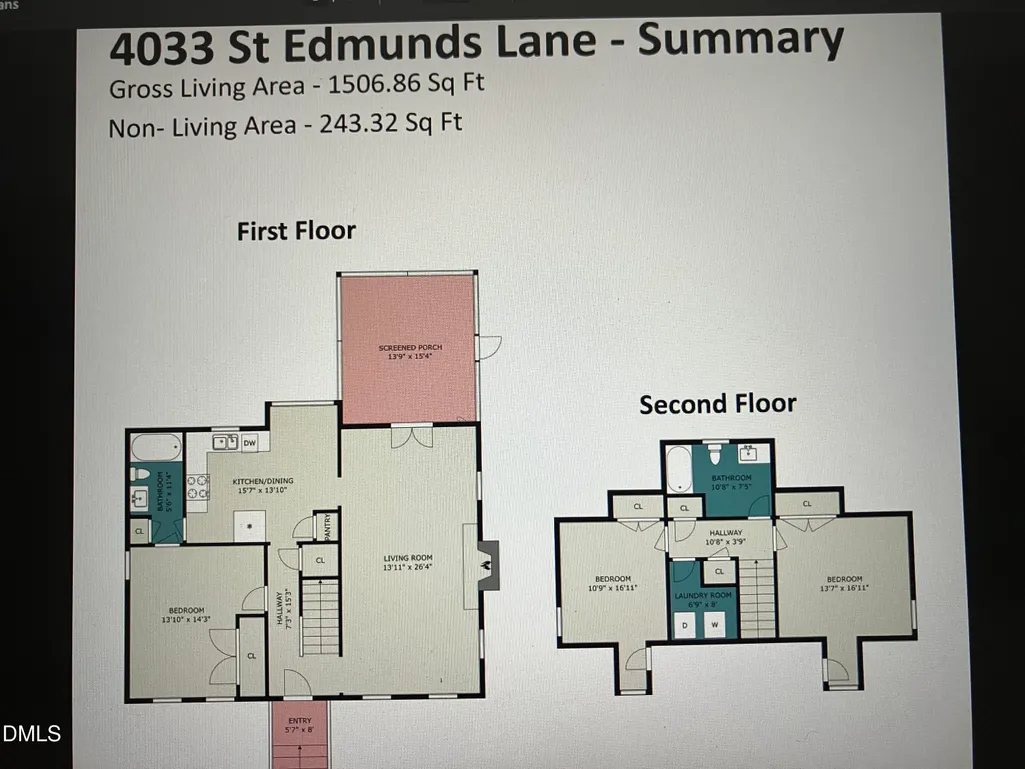
- Bedrooms3
- Full Bathrooms2
- Half Bathrooms0
- Sqr Footage1506
- Lot Size0.69 Acres
Data Source:
Triangle MLS (TMLS)
Property Description
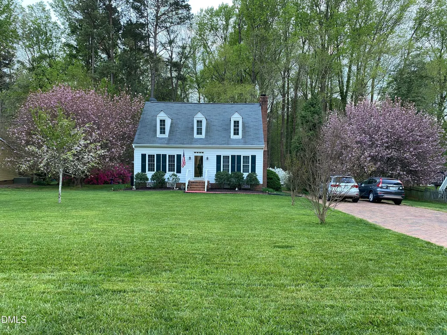
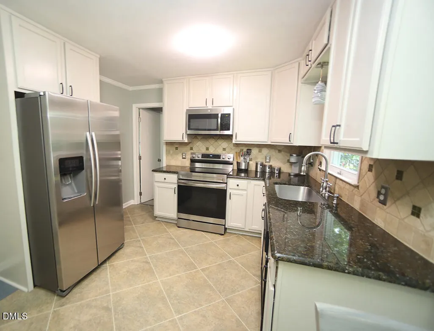
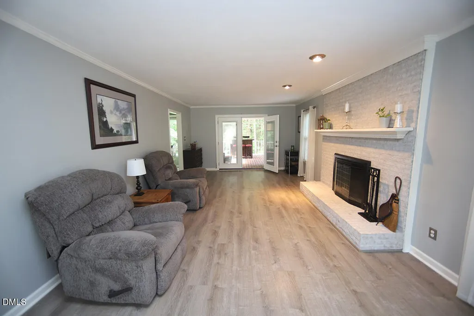
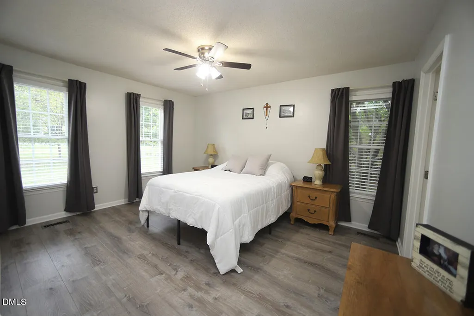
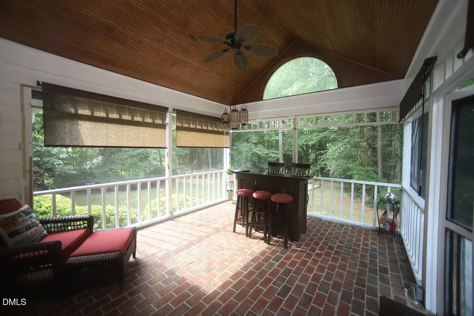
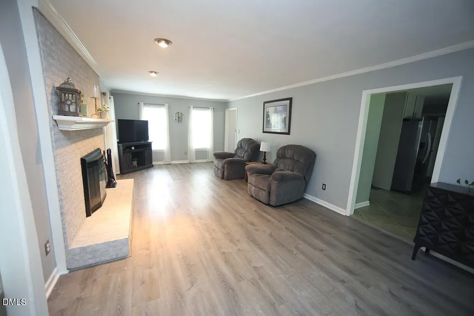
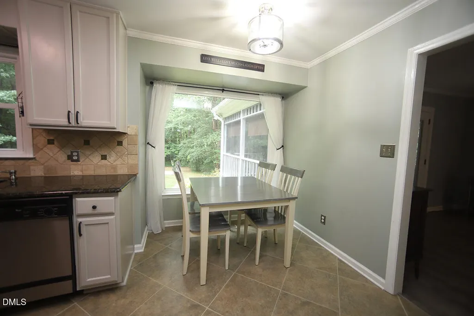
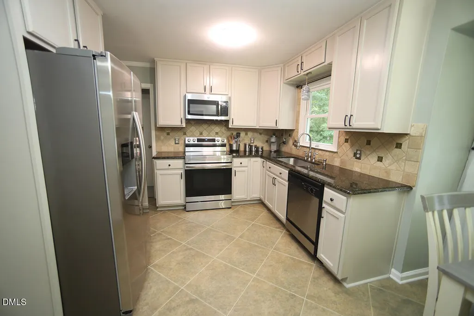
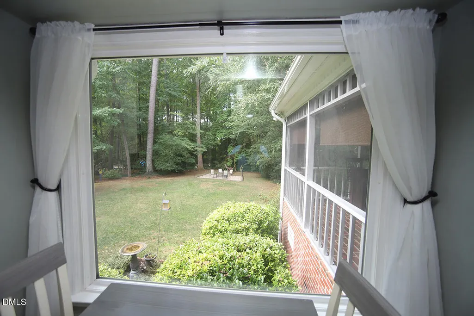
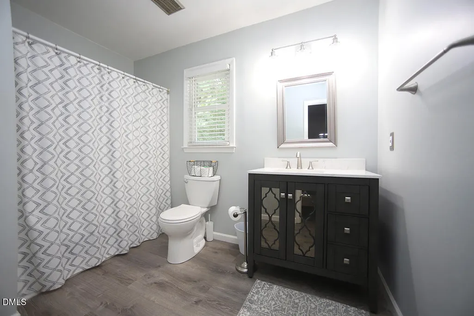
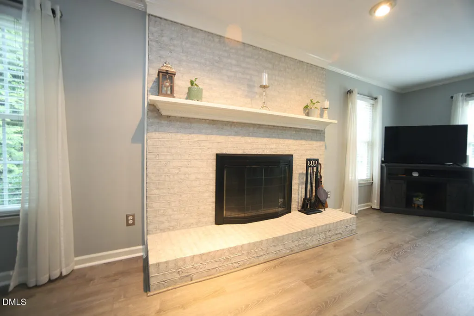
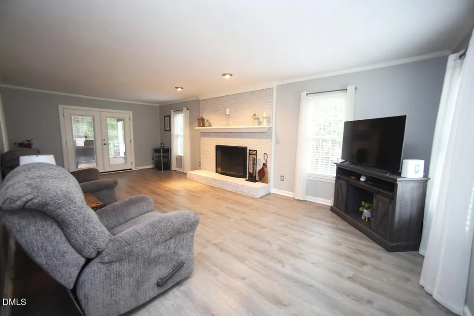
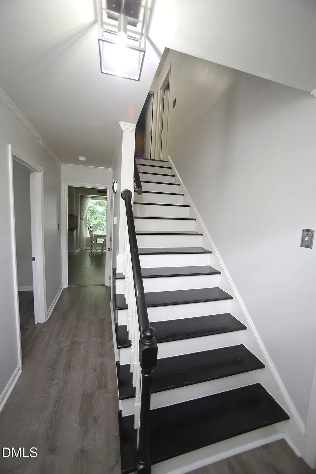
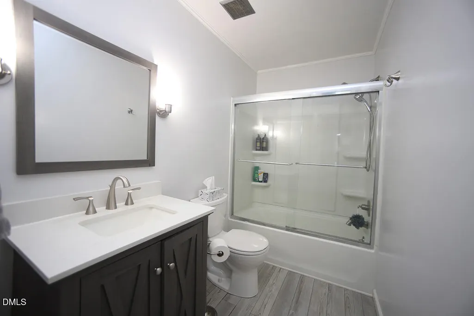
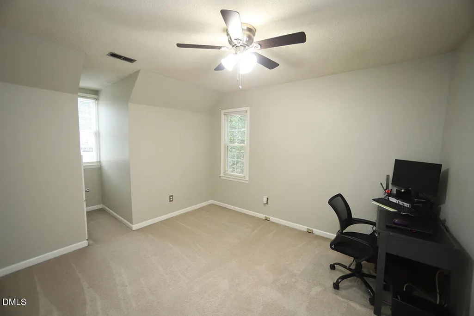
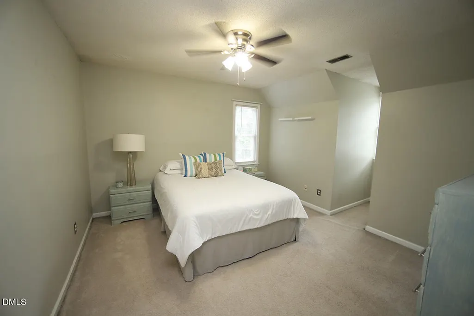
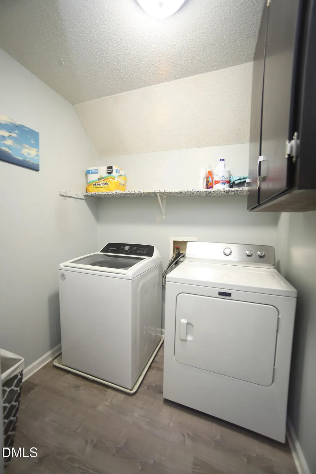
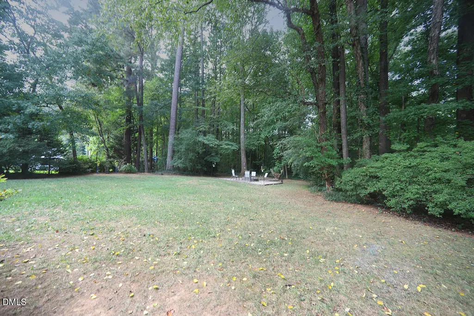
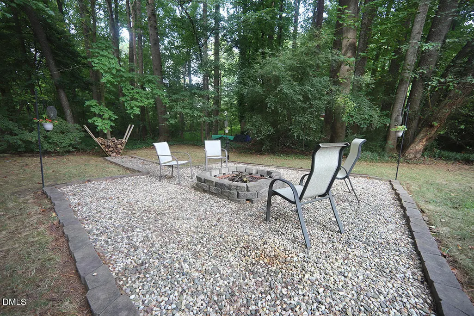
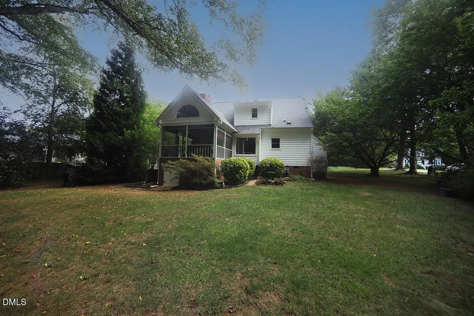
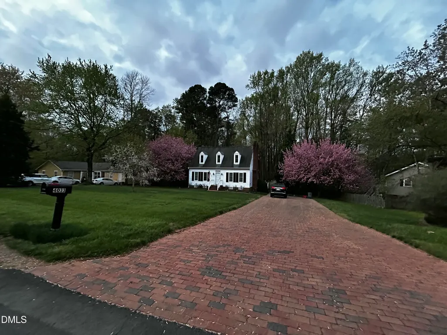
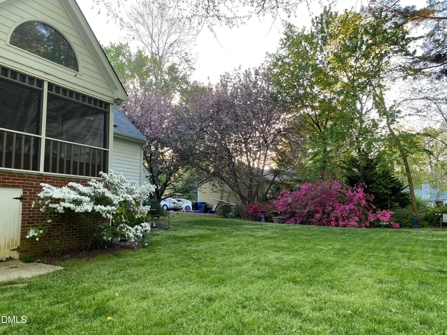
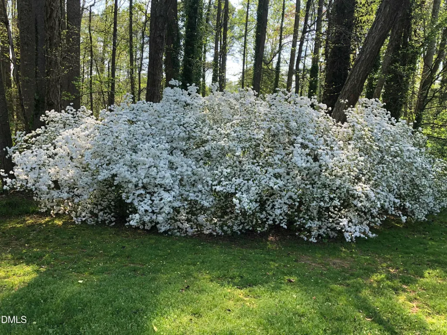
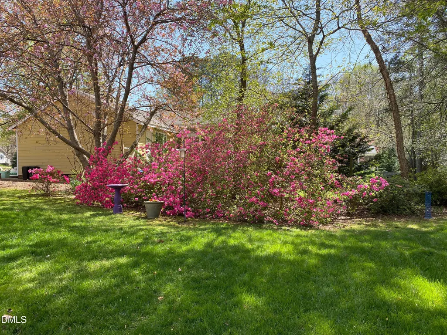
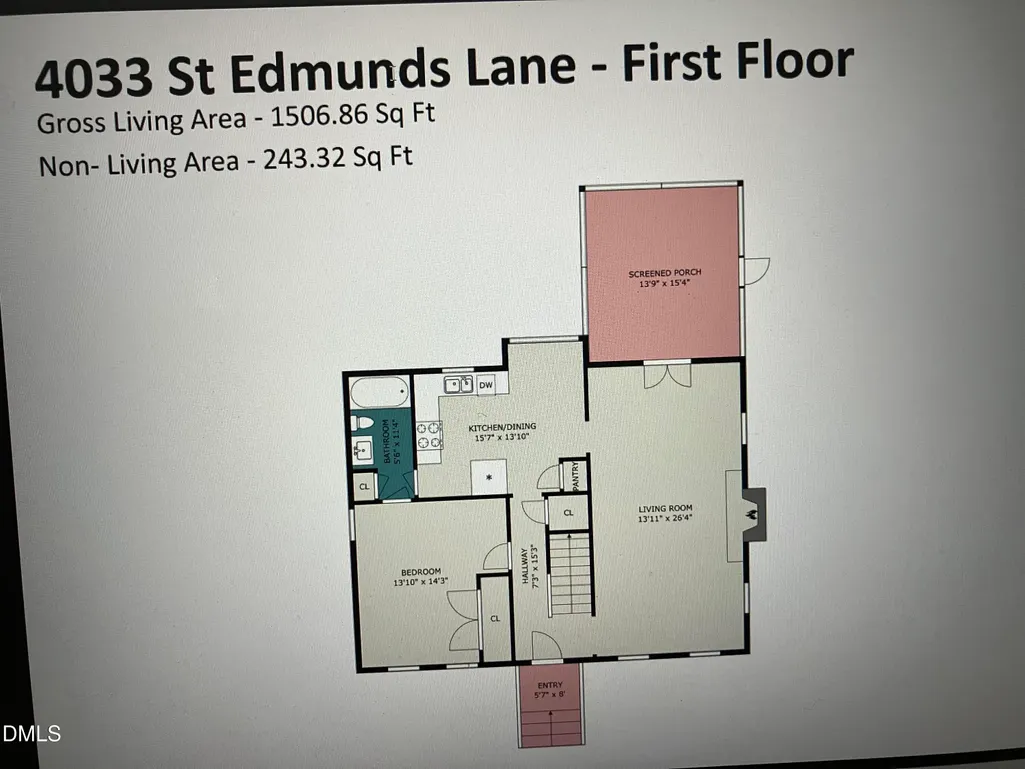
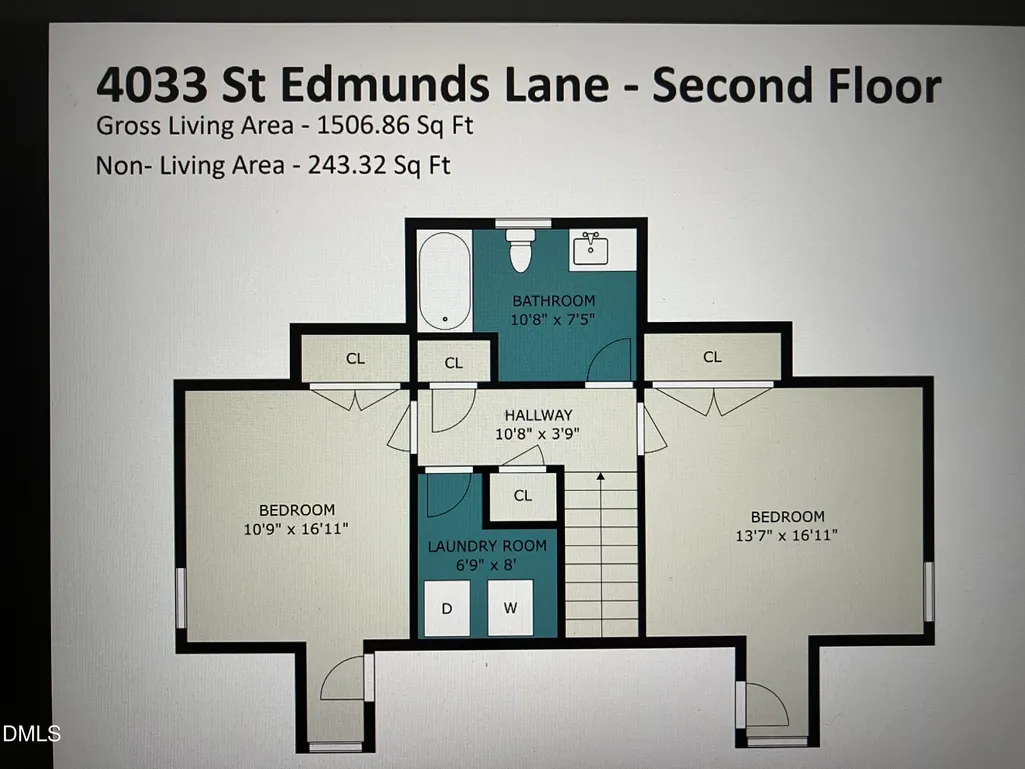
This beauty checks all the boxes: 1) Location: Close to shopping, restaurants, YMCA, parks, hospital. 2) No city taxes, yet on border of Cary. 3) No HOA dues. 4) Great schools. 5) Primary bedroom down. 6) Remodeled kitchen with stainless steel appliances and granite countertops and tile backsplash. 7) Remodeled bathrooms. 8) Gorgeous, over 2/3 of an acre level yard backing to trees and beautifully landscaped. 9) Awesome all seasons screened in porch overlooking backyard, comes with inserts for the winter. 10) Freshly painted in neutral colors. 11) LVP most places except in two upstairs bedrooms. 12) Living room open to the kitchen. 13) Gorgeous Painted brick fireplace. 14) Renewed double hung windows with screens. 15) Gutter guards. 16) Plenty of storage. 17) Termite bond. 18) Awesome fire pit for gatherings; and the list goes on and on ... Truly a must see gem!
| Elementary School | Middle School | High School |
|---|---|---|
| Wake - Middle Creek Elementary Elementary School | Wake - Holly Ridge Middle Middle School | Wake - Middle Creek High High School |
| Price History | |
|---|---|
| 8/28/2026 | Listed $435,000 |
| 9/2/2026 | 2$425,000 |
General Features
| Sewer | Septic Tank |
|---|---|
| Heating | Fireplace(s),Heat Pump |
| Cooling | Ceiling Fan(s),Central Air |
| Utilities | Cable Connected,Water Connected |
| Roof | Shingle |
| Appliances | Dishwasher,Electric Range,Microwave,Refrigerator,Stainless Steel Appliance(s) |
| Zoning | R-30 |
| Architectural Style | Cape Cod |
| Construction Materials | Brick,Fiber Cement,Masonite |
| Year Built | 1984 |
| Stories Count | 1 |
| Levels | One and One Half,Two |
| Property Subtype | Single Family Residence |
| County | Wake |
| New Construction | false |
| Property Type | Residential |
| HOA | false |
| Subdivision Name | Surry Point |
| Garage Y/N | false |
| Total Rooms | 9 |
| Full Baths | 2 |
| Status | Active |
| Directions | Kildaire Farm road south, cross 10-10 road, Left on Arthur Pierce, Right on Holly Springs road, Immediate left on Pierce Olive, Left on St Edmunds, home is on your right |
| High School | Wake - Middle Creek High |
| City | Apex |
| Senior Community Y/N | false |
| Lot Size Units | Acres |
| Lot Size Square Feet | 30056 |
| Elementary School | Wake - Middle Creek Elementary |
| Tax Annual Amount | 2290.85 |
| Middle/Junior High School | Wake - Holly Ridge Middle |
| Structure Type | Site Built |
| Standard Status | Active |
Interior Features
| Interior Amenities | Ceiling Fan(s),Eat-in Kitchen,Granite Counters,Pantry,Primary Downstairs,Storage |
|---|---|
| Flooring | Carpet,Luxury Vinyl,Tile |
| Total Fireplaces | 1 |
| Fireplace Features | Living Room,Masonry,Wood Burning |
| Air Conditioning Y/N | true |
| Heating Y/N | true |
| Fireplace Y/N | true |
| Above Grade Finished Area | 1506 |
| Total Bedrooms | 3 |
| Total Baths | 2 |
Exterior Features
| Exterior Amenities | Fire Pit,Private Yard,Rain Gutters,Storage |
|---|---|
| Water Source | Community Water |
| Lot Size Area | 0.69 |
| Foundation Details | Crawlspace |
| Building Area Total | 1506 |
| Lot Size Acres | 0.69 |
| Road Surface Type | Asphalt |
Amenities
- Foreclosure
- Views
- Short Sale
- New Construction
- Adult 55+
- Lease To Own
- No HOA Fees
- Furnished
- Primary On Main
- Air Conditioning
- Seller Finance
- Green
- Fixer Upper
- Horse
- Golf
- Fireplace
- Deck
- Garage
- Basement
- Pool
Property vs Single Family Average in 27539
Price
Year Built

 © 2026 Longleaf Pines Association of Realtors MLS. All Rights Reserved. IDX information is provided exclusively for consumers' personal, non-commercial use and may not be used for any purpose other than to identify prospective properties consumers may be interested in purchasing. Information deemed reliable but not guaranteed. Properties marked with the IDX icon are provided courtesy of the Longleaf Pines Association of Realtors MLS, Inc., Internet Data Exchange (IDX).
 © 2026 MLS of Goldsboro. All rights reserved. The data is deemed reliable but is not guaranteed accurate by the MLS. All properties are subject to prior sale, change or withdrawal. MLS of Goldsboro, the listing broker(s) nor information provider(s) shall be responsible for any typographical errors, misinformation, and misprints and shall be held totally harmless. Listing information is provided for consumers' personal, non-commercial use and may not be used for any purpose other than to identify
 All information deemed reliable but not guaranteed. All properties are subject to prior sale, change or withdrawal. Neither listing broker(s) or information provider(s) shall be responsible for any typographical errors, misinformation, misprints and shall be held totally harmless. Listing(s) information is provided for consumer's personal, non-commercial use and may not be used for any purpose other than to identify prospective properties consumers may be interested in purchasing. The data relating
