
Open House Sat, Sep 26th 10:00 AM - 05:00 PM - Price Reduction - New Construction - Adult 55+




Address
2024 Abbeyhill Drive 102, Raleigh, NC
Price
$ 399,000
Property Attributes
- MLS#10187539
- TypeSingle Family
- Listing Status Active
- CountyWake
- CityRaleigh
- NeighborhoodOlde Towne
- Zip27610
- StyleCraftsman, Farmhouse, Traditional
- Year Built2026
- Price$ 399,000
- Bedrooms2
- Full Bathrooms2
- Half Bathrooms0
- Sqr Footage1440
- Lot Size0.12 Acres
Data Source:
Triangle MLS (TMLS)
Property Description
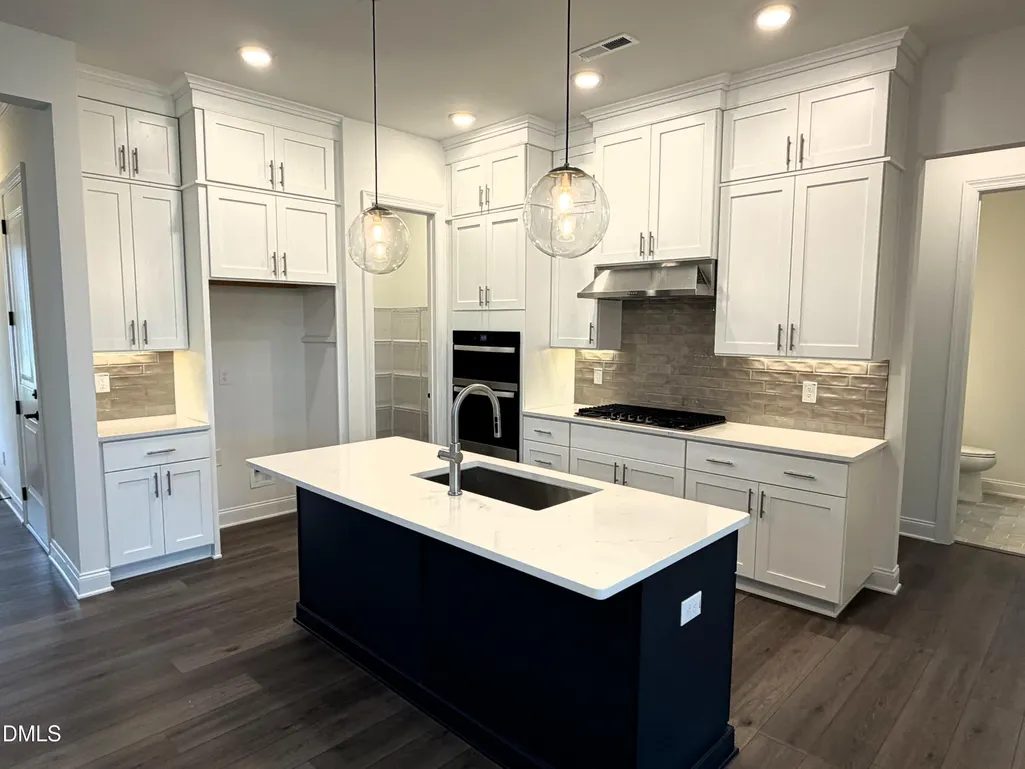
Conveniently located to the heart of Raleigh in a luxury 55+ community, this beautifully designed 1,442 sq ft ranch home is the perfect blend of convenience and personalization. Enjoy a cozy living area and a zero-threshold primary shower with a slide bar for both comfort and accessibility. A beautiful foyer opens onto the expansive great room and casual dining area, offering views to the generous covered patio beyond. The well-designed kitchen is defined by a large center island with breakfast bar, plenty of counter and cabinet space, and a roomy walk-in pantry. Enhancing the superb primary bedroom suite is a generous walk-in closet and a serene primary bath with a dual-sink vanity, a large luxe shower with seat, and a private water closet. The ample secondary bedroom features a sizable closet and shares a hall bath. Easily accessible laundry can be found off the foyer, and ample additional storage is additionally featured in the Beckley.
| Elementary School | Middle School | High School |
|---|---|---|
| Wake - Walnut Creek Elementary School Elementary School | Wake - East Garner Middle Middle School | Wake - Southeast Raleigh High High School |
| Price History | |
|---|---|
| 8/28/2026 | Listed $429,000 |
| 9/15/2026 | 7$399,000 |
General Features
| Sewer | Public Sewer |
|---|---|
| Heating | None |
| Cooling | Central Air |
| Roof | Architectural Shingle |
| Appliances | Built-In Electric Oven,Dishwasher,Disposal,Electric Water Heater,Gas Cooktop,Microwave,Range Hood,Stainless Steel Appliance(s),Vented Exhaust Fan,Wall Oven |
| Zoning | R-10 |
| HOA Fee | 343.25 |
| Garage Spaces | 2 |
| Association Fee Includes | Maintenance Grounds |
| Patio/Porch Features | Covered |
| Architectural Style | Craftsman,Farmhouse,Traditional |
| Construction Materials | Batts Insulation,Blown-In Insulation,Fiber Cement,HardiPlank Type,Lap Siding,Shake Siding,Stone Veneer |
| Year Built | 2026 |
| Stories Count | 1 |
| Levels | One |
| Unit Number | 102 |
| Property Subtype | Single Family Residence |
| Community Features | Clubhouse,Fitness Center,Sidewalks,Street Lights,Tennis Court(s) |
| HOA Fee 2 | 204.75 |
| Assoc Fee Paid Per | Monthly |
| County | Wake |
| New Construction | true |
| Property Type | Residential |
| Association Amenities | Barbecue,Cabana,Clubhouse,Dog Park,Fitness Center,Game Room,Indoor Pool,Maintenance Grounds,Management,Party Room,Playground,Pool,Tennis Court(s),Trail(s) |
| HOA | true |
| Attached Garage | true |
| Subdivision Name | Olde Towne |
| Facing Direction | Southwest |
| Garage Y/N | true |
| Total Rooms | 1 |
| Full Baths | 2 |
| Status | Active |
| Directions | From I-40, exit Rock Quarry Road. Take Rock Quarry eastward to New Hope Rd. Turn left (North) onto New Hope Rd. Make first Rt. onto Anamosa St. Proceed to round about. Exit 2 Rt. onto Kasota Ln. make a left onto Abbeyhill Drive. |
| High School | Wake - Southeast Raleigh High |
| City | Raleigh |
| Senior Community Y/N | true |
| Lot Size Units | Acres |
| Lot Size Square Feet | 5227 |
| HOA Fee 2 Frequency | Quarterly |
| Elementary School | Wake - Walnut Creek Elementary School |
| Middle/Junior High School | Wake - East Garner Middle |
| Structure Type | Site Built |
| Builder Name | Toll Brothers |
| Standard Status | Active |
Interior Features
| Interior Amenities | Bathtub/Shower Combination,Eat-in Kitchen,High Ceilings,Kitchen Island,Open Floorplan,Pantry,Primary Downstairs,Quartz Counters,Walk-In Closet(s),Walk-In Shower |
|---|---|
| Flooring | Luxury Vinyl,Tile |
| Common Walls | No Common Walls |
| Air Conditioning Y/N | true |
| Heating Y/N | false |
| Fireplace Y/N | false |
| Above Grade Finished Area | 1440 |
| Laundry Features | Laundry Room,Main Level |
| Total Bedrooms | 2 |
| Total Baths | 2 |
Exterior Features
| Parking Features | Attached,Driveway,Garage,Garage Door Opener,Garage Faces Front |
|---|---|
| Water Source | Public |
| Lot Size Area | 0.12 |
| Foundation Details | Slab |
| Building Area Total | 1440 |
| Lot Size Acres | 0.12 |
Amenities
- Foreclosure
- Views
- Short Sale
- New Construction
- Adult 55+
- Lease To Own
- No HOA Fees
- Furnished
- Primary On Main
- Air Conditioning
- Seller Finance
- Green
- Fixer Upper
- Horse
- Golf
- Fireplace
- Deck
- Garage
- Basement
- Pool
Property vs Single Family Average in 27610
Price
Year Built

 © 2026 Longleaf Pines Association of Realtors MLS. All Rights Reserved. IDX information is provided exclusively for consumers' personal, non-commercial use and may not be used for any purpose other than to identify prospective properties consumers may be interested in purchasing. Information deemed reliable but not guaranteed. Properties marked with the IDX icon are provided courtesy of the Longleaf Pines Association of Realtors MLS, Inc., Internet Data Exchange (IDX).
 © 2026 MLS of Goldsboro. All rights reserved. The data is deemed reliable but is not guaranteed accurate by the MLS. All properties are subject to prior sale, change or withdrawal. MLS of Goldsboro, the listing broker(s) nor information provider(s) shall be responsible for any typographical errors, misinformation, and misprints and shall be held totally harmless. Listing information is provided for consumers' personal, non-commercial use and may not be used for any purpose other than to identify
 All information deemed reliable but not guaranteed. All properties are subject to prior sale, change or withdrawal. Neither listing broker(s) or information provider(s) shall be responsible for any typographical errors, misinformation, misprints and shall be held totally harmless. Listing(s) information is provided for consumer's personal, non-commercial use and may not be used for any purpose other than to identify prospective properties consumers may be interested in purchasing. The data relating
