
Views
Address
352 Shaddox Drive, New Hill, NC
Price
$ 1,050,000
Property Attributes
- MLS#10187214
- TypeSingle Family
- Listing Status Pending
- CountyChatham
- CityNew Hill
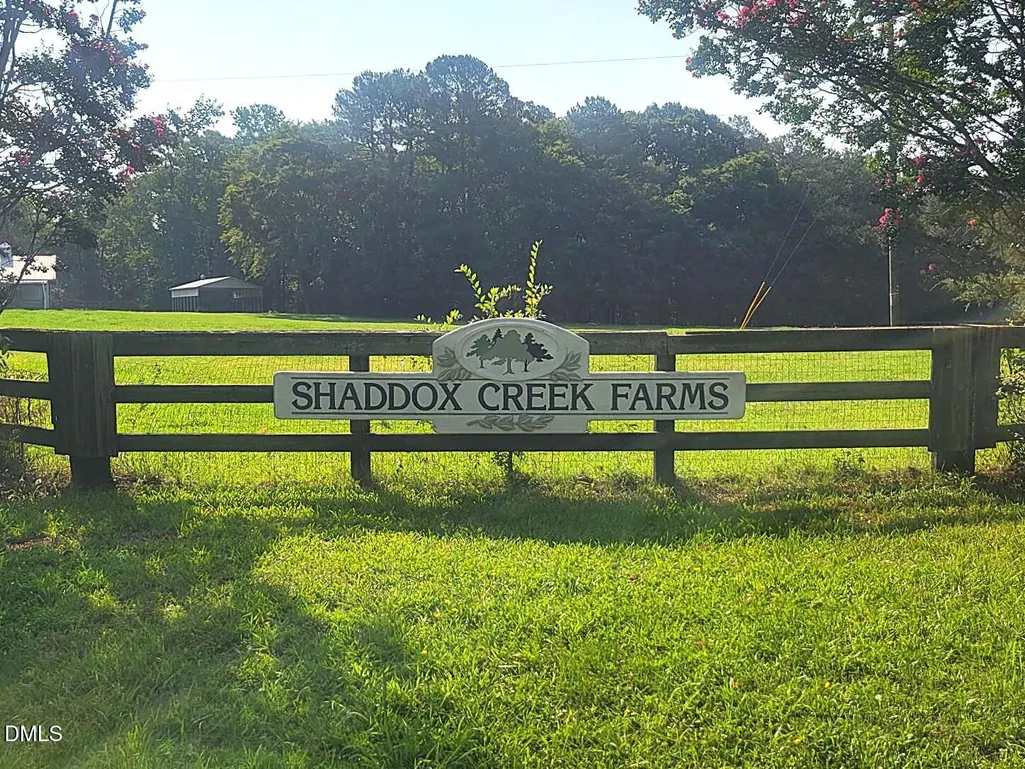
- NeighborhoodShaddox Creek Farms
- Zip27562
- StyleRanch, Transitional
- Year Built2015
- Price$ 1,050,000
- Bedrooms4
- Full Bathrooms3
- Half Bathrooms1
- Sqr Footage3371
- Lot Size4.23 Acres
Data Source:
Triangle MLS (TMLS)
Property Description
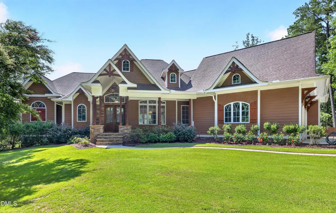
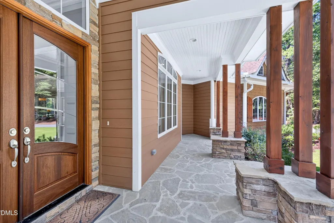
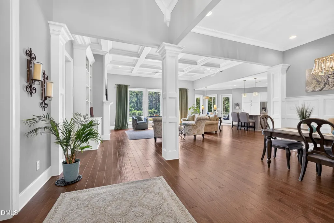
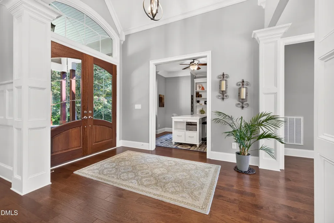
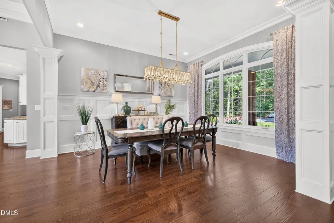
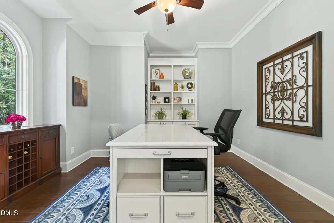
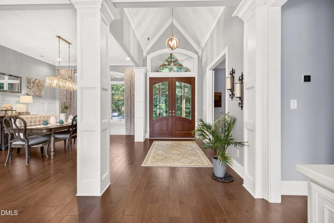
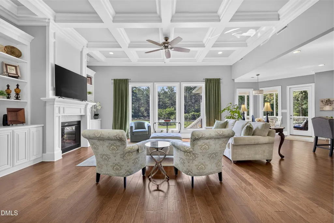
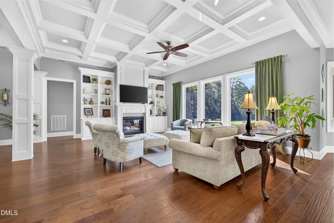
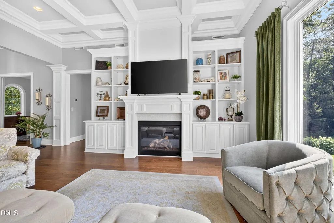
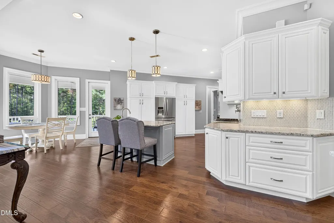
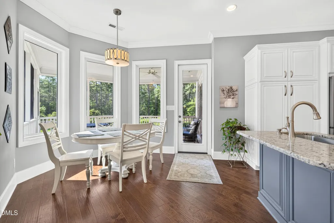
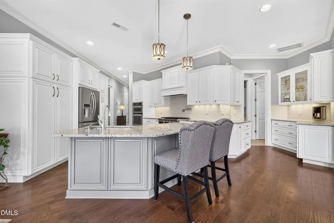
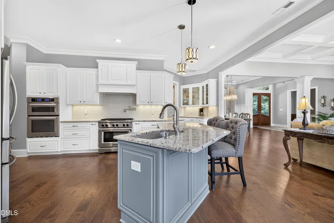
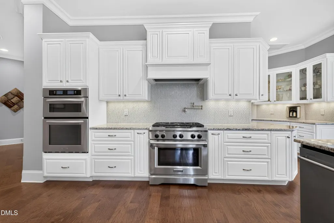
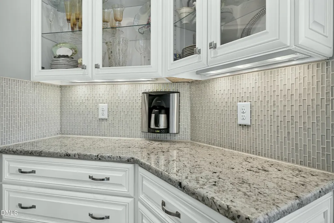
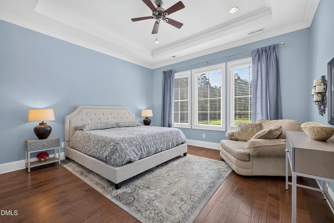
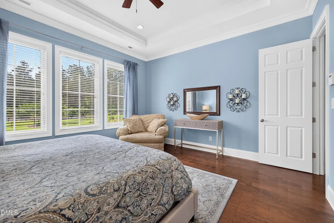
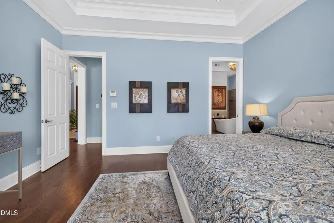
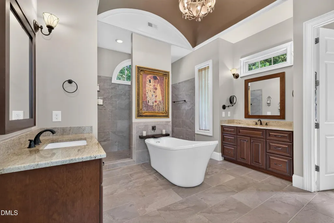
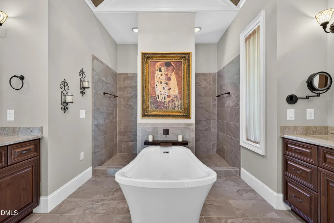
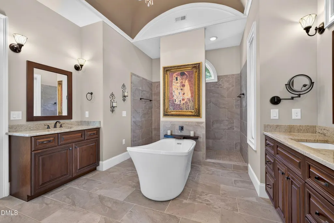
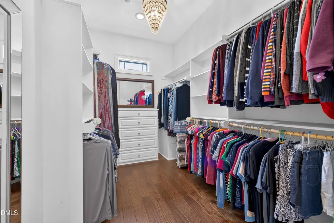
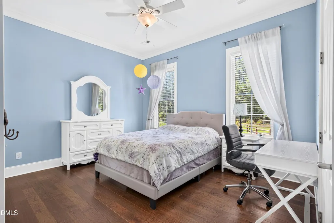
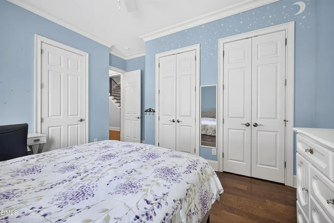
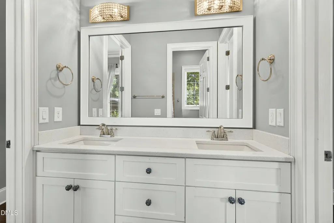
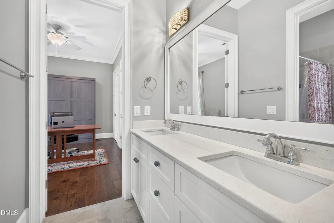
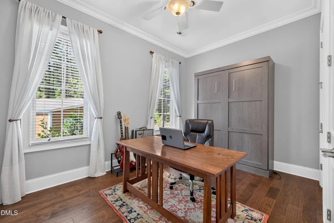
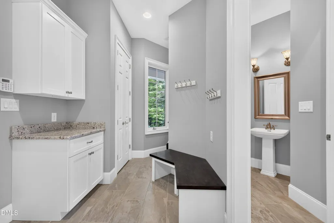
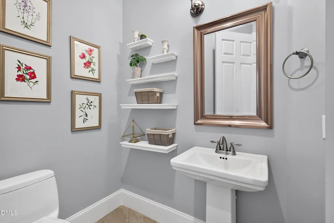
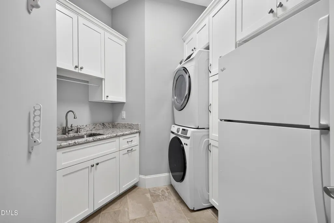
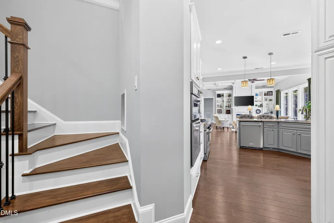
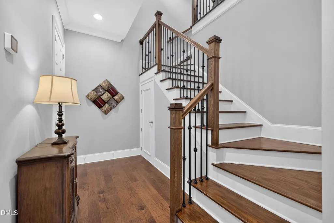
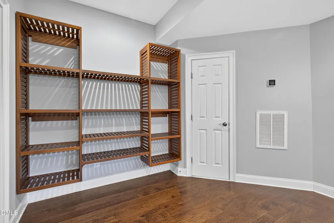
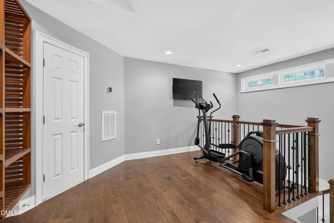
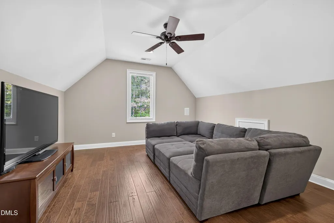
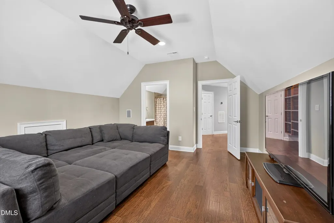
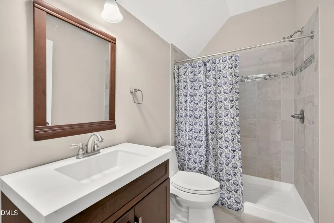
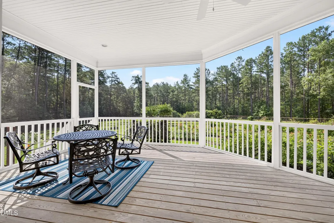
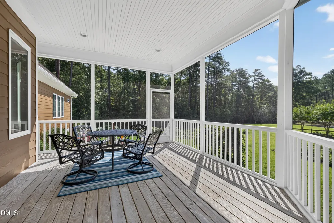
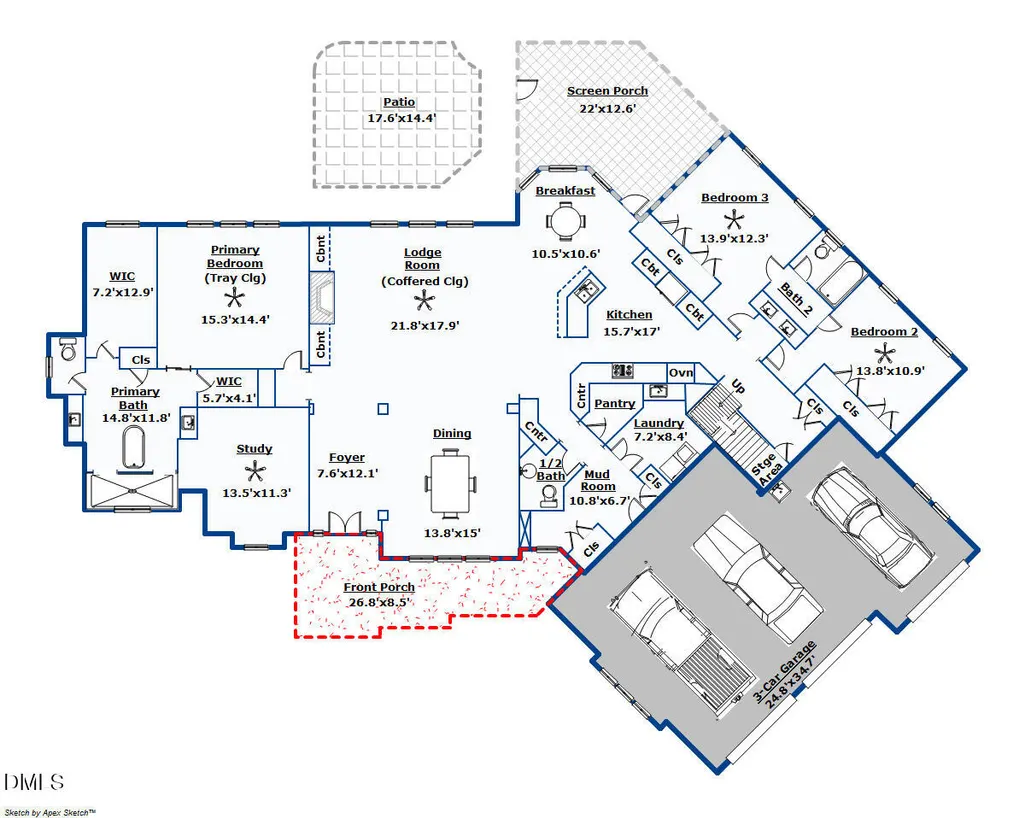
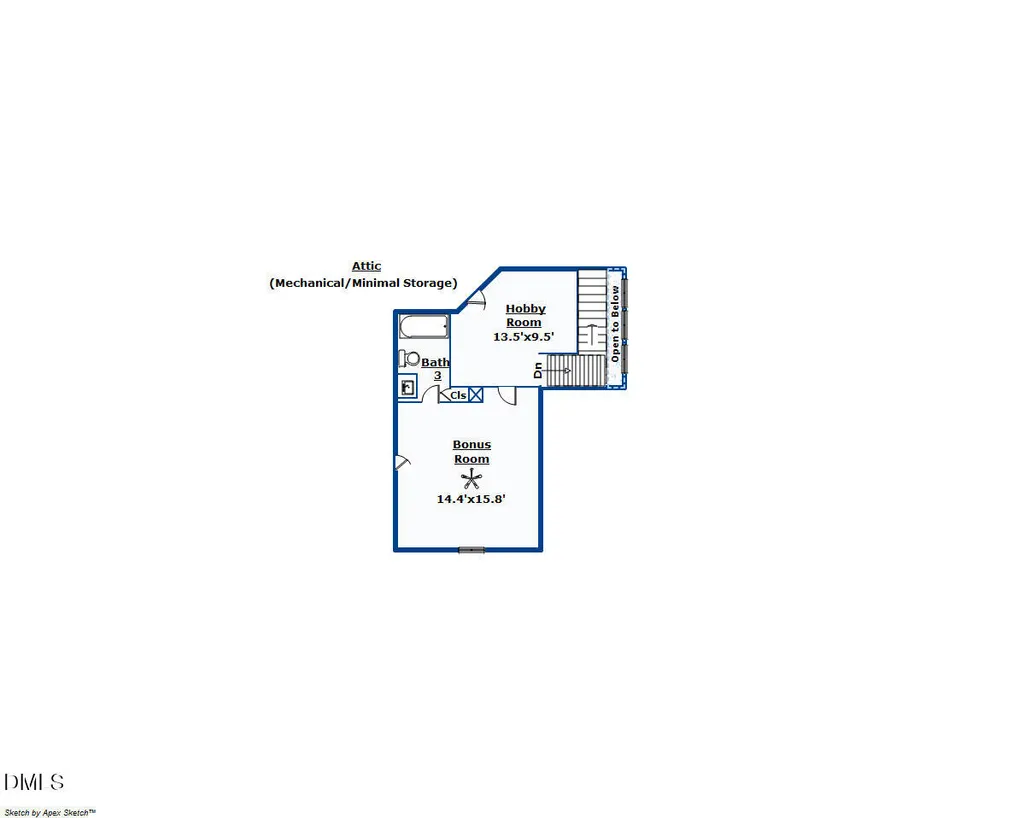
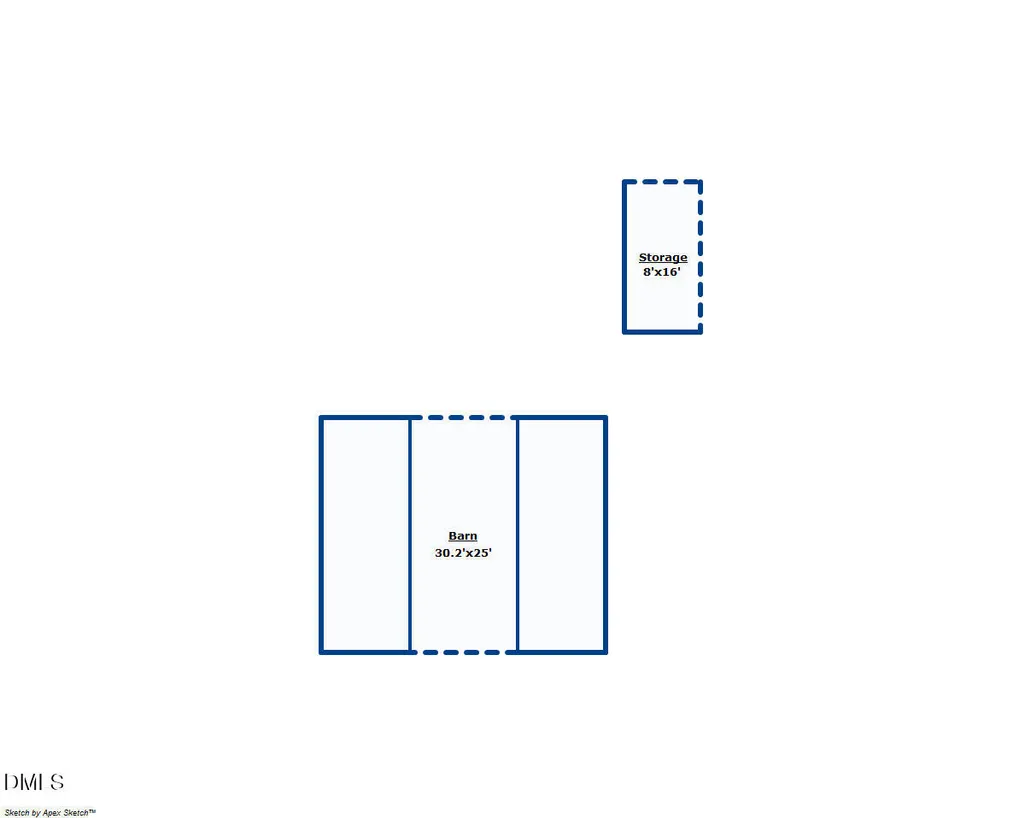
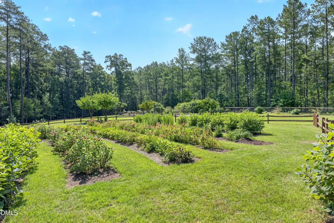
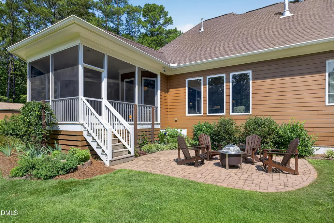
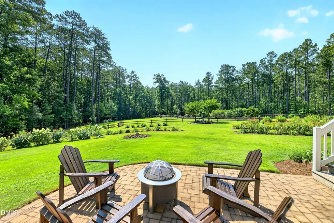
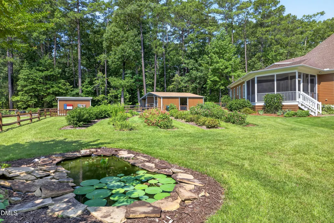
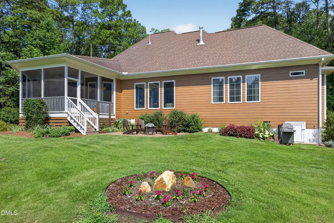
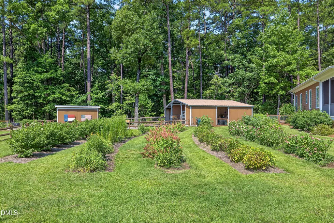
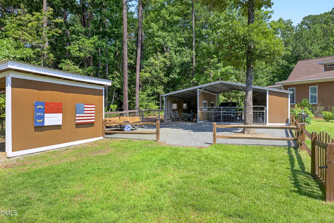
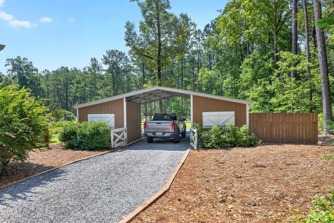
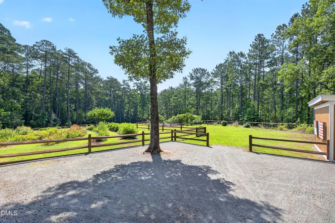
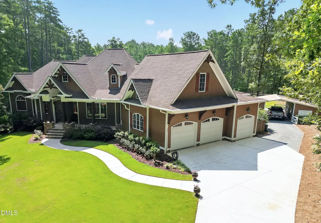
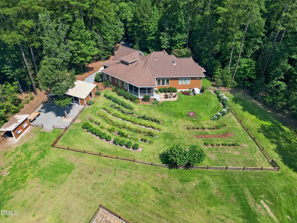
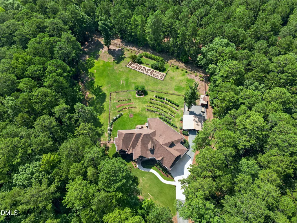
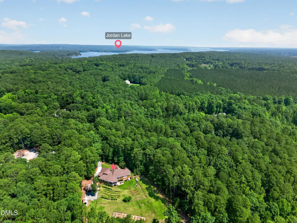
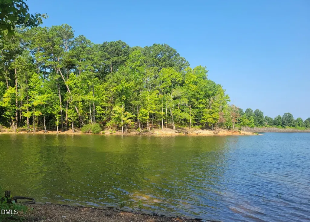
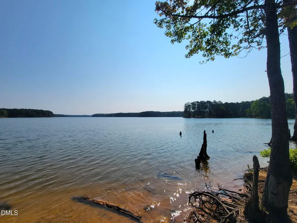
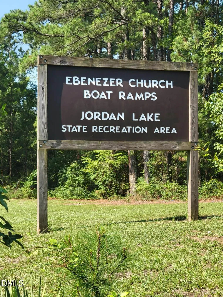
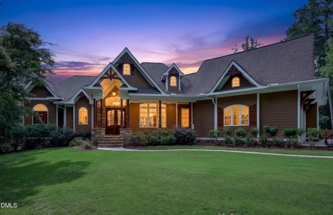
Welcome Home to your own personal retreat in one of the Triangle's most desirable areas, Chatham County. This 3,371sqft custom home sits on a 4.23-acre wooded homesite and effortlessly combines elements of the surrounding natural beauty with detailed craftsmanship offering a sanctuary like no other. Enter under the covered front porch and into the foyer with 14ft ceilings while you're immediately drawn to the breathtaking view ahead as natural light pours into the expansive living room highlighting the custom built-ins, a gas log fireplace, and coffered ceiling. From the living room, to the stunning dining room, to the thoughtfully designed kitchen that features a six-burner gas range, island, and exceptional amounts of both counter and cabinet space, this is where sophisticated design and everyday comfort meet. The 1st-floor primary suite offers a spa-inspired walk-in shower, soaking tub, dual walk-in closets, and provides the perfect respite after a day at work, on the lake, or spent gardening in your backyard paradise. Two large secondary bedrooms, an office, mud room, and laundry room complete the main floor while the fourth en-suite bedroom and loft are upstairs. Step out into the screened porch and make your way onto the patio to take in the beautifully landscaped yard complete with flower beds, koi pond, and two outbuildings that are ready to house anything your life requires. Wander past the peach and fig trees, pick some blueberries, or spend time exploring in the forest - with approximately 3 acres of fenced property to the rear and side, this yard is your own outdoor wonderland! The details and features of this gorgeous home and exquisite property are simply too many to list so prepare to see this gem in person and start planning for your best life in the secluded luxury of 352 Shaddox Drive. Showings begin Friday, August 21st. Located just minutes away from Jordan Lake access, under 10 mins to HWY 64, less than 15 mins to Seaforth High, and 30 mins to RDU airport.
| Elementary School | Middle School | High School |
|---|---|---|
| Chatham - Moncure School Elementary School | Chatham - Moncure School Middle School | Chatham - Seaforth High School High School |
| Price History | |
|---|---|
| 8/23/2026 | Listed $1,050,000 |
General Features
| Sewer | Septic Tank |
|---|---|
| Heating | Central,Heat Pump,Zoned |
| Cooling | Ceiling Fan(s),Central Air,Dual,Heat Pump,Zoned |
| Utilities | Electricity Connected,Septic Connected,Water Connected,Propane |
| Roof | Shingle |
| Appliances | Gas Range |
| Garage Spaces | 3 |
| Patio/Porch Features | Covered,Front Porch,Patio,Rear Porch,Screened |
| Architectural Style | Ranch,Transitional |
| Construction Materials | Fiber Cement,Stone Veneer |
| Year Built | 2015 |
| View | Forest,Garden |
| Levels | Two |
| Property Subtype | Single Family Residence |
| County | Chatham |
| New Construction | false |
| Property Type | Residential |
| HOA | false |
| Attached Garage | true |
| Subdivision Name | Shaddox Creek Farms |
| Garage Y/N | true |
| Other Structures | Outbuilding,Packing Shed,RV/Boat Storage,Shed(s),Stable(s) |
| Total Rooms | 14 |
| Full Baths | 3 |
| Status | Pending |
| Directions | From HWY 64: SOUTH on Beaver Creek Rd; RIGHT on Pea Ridge Rd.; LEFT on Shaddox Dr.; Driveway will be on your RIGHT. From US 1 S: EXIT Pea Ridge Rd; RIGHT on Pea Ridge Rd; RIGHT on Shaddox Dr.; Driveway will be on your RIGHT. |
| High School | Chatham - Seaforth High School |
| City | New Hill |
| Senior Community Y/N | false |
| Lot Size Units | Acres |
| Lot Size Square Feet | 184258.8 |
| Carport Spaces | 1 |
| Carport Y/N | true |
| Elementary School | Chatham - Moncure School |
| Tax Annual Amount | 5815.4 |
| Middle/Junior High School | Chatham - Moncure School |
| Structure Type | Site Built |
| Builder Name | Mid-South Builders |
| Standard Status | Pending |
Interior Features
| Interior Amenities | Bookcases,Built-in Features,Coffered Ceiling(s),Crown Molding,Double Vanity,Dual Closets,Entrance Foyer,High Ceilings,Kitchen Island,Open Floorplan,Pantry,Primary Downstairs,Recessed Lighting,Soaking Tub,Sound System,Tray Ceiling(s),Walk-In Closet(s) |
|---|---|
| Flooring | Tile,Wood |
| Total Fireplaces | 1 |
| Fireplace Features | Living Room,Propane |
| Air Conditioning Y/N | true |
| Heating Y/N | true |
| Fireplace Y/N | true |
| Above Grade Finished Area | 3371 |
| Half Baths | 1 |
| Total Bedrooms | 4 |
| Total Baths | 4 |
Exterior Features
| Exterior Amenities | Fenced Yard,Garden,Storage |
|---|---|
| Fencing | Full,Perimeter |
| Parking Features | Attached,Detached Carport,Garage,Garage Door Opener |
| Lot Features | Farm,Garden,Hardwood Trees,Landscaped,Many Trees,Partially Cleared,Private,Secluded,Sprinklers In Front,Wooded |
| Water Source | Public |
| Lot Size Area | 4.23 |
| Foundation Details | Crawlspace |
| Building Area Total | 3371 |
| Lot Size Acres | 4.23 |
| Horse Y/N | true |
Amenities
- Foreclosure
- Views
- Short Sale
- New Construction
- Adult 55+
- Lease To Own
- No HOA Fees
- Furnished
- Primary On Main
- Air Conditioning
- Seller Finance
- Green
- Fixer Upper
- Horse
- Golf
- Fireplace
- Deck
- Garage
- Basement
- Pool
Property vs Single Family Average in 27562
Price
Year Built
 Copyright 2026 Triangle MLS, Inc. of North Carolina. All rights reserved.
The data relating to real estate for sale on this web site comes in part from the Triangle MLS, Inc. of North Carolina. Real estate listings held by brokerage firms other than 8th Day Realty Group are marked with the Broker Reciprocity logo and detailed information about them includes the name of the listing brokers. Brokers make an effort to deliver accurate information, but buyers should independently verify any information on which they will rely in a transaction. The listing broker shall not be responsible for any typographical errors, misinformation, or misprints, and they shall be held totally harmless from any damages arising from reliance upon this data. This data is provided exclusively for consumer's personal, noncommercial use.
Closed (sold) listings may have been listed and/or sold by a real estate firm other than the firm(s) featured on this website. Closed data is not available until the sale of the property is recorded in the MLS. Home sale data is not an appraisal, CMA, competitive or comparative market analysis, or home valuation of any property.
Listings marked with an icon are provided courtesy of the Triangle MLS, Inc. of North Carolina, Internet Data Exchange Database.
This site is monitored for scraping. Any use of listing data obtained from this web site, other than by a consumer looking to purchase real estate, is prohibited.
This data has been updated as of September 13, 2026 7:47 PM UTC
Copyright 2026 Triangle MLS, Inc. of North Carolina. All rights reserved.
The data relating to real estate for sale on this web site comes in part from the Triangle MLS, Inc. of North Carolina. Real estate listings held by brokerage firms other than 8th Day Realty Group are marked with the Broker Reciprocity logo and detailed information about them includes the name of the listing brokers. Brokers make an effort to deliver accurate information, but buyers should independently verify any information on which they will rely in a transaction. The listing broker shall not be responsible for any typographical errors, misinformation, or misprints, and they shall be held totally harmless from any damages arising from reliance upon this data. This data is provided exclusively for consumer's personal, noncommercial use.
Closed (sold) listings may have been listed and/or sold by a real estate firm other than the firm(s) featured on this website. Closed data is not available until the sale of the property is recorded in the MLS. Home sale data is not an appraisal, CMA, competitive or comparative market analysis, or home valuation of any property.
Listings marked with an icon are provided courtesy of the Triangle MLS, Inc. of North Carolina, Internet Data Exchange Database.
This site is monitored for scraping. Any use of listing data obtained from this web site, other than by a consumer looking to purchase real estate, is prohibited.
This data has been updated as of September 13, 2026 7:47 PM UTC
 © 2026 Longleaf Pines Association of Realtors MLS. All Rights Reserved. IDX information is provided exclusively for consumers' personal, non-commercial use and may not be used for any purpose other than to identify prospective properties consumers may be interested in purchasing. Information deemed reliable but not guaranteed. Properties marked with the IDX icon are provided courtesy of the Longleaf Pines Association of Realtors MLS, Inc., Internet Data Exchange (IDX).
 © 2026 MLS of Goldsboro. All rights reserved. The data is deemed reliable but is not guaranteed accurate by the MLS. All properties are subject to prior sale, change or withdrawal. MLS of Goldsboro, the listing broker(s) nor information provider(s) shall be responsible for any typographical errors, misinformation, and misprints and shall be held totally harmless. Listing information is provided for consumers' personal, non-commercial use and may not be used for any purpose other than to identify
 All information deemed reliable but not guaranteed. All properties are subject to prior sale, change or withdrawal. Neither listing broker(s) or information provider(s) shall be responsible for any typographical errors, misinformation, misprints and shall be held totally harmless. Listing(s) information is provided for consumer's personal, non-commercial use and may not be used for any purpose other than to identify prospective properties consumers may be interested in purchasing. The data relating
