
Address
137 Aspenridge Drive, Holly Springs, NC
Price
$ 1,274,000
Property Attributes
- MLS#10184899
- TypeSingle Family
- Listing Status Pending
- CountyWake
- CityHolly Springs
- NeighborhoodSunset Oaks
- Zip27540
- StyleTraditional
- Year Built2014
- Price$ 1,274,000
- Bedrooms6
- Full Bathrooms5
- Half Bathrooms0
- Sqr Footage4778
- Lot Size0.36 Acres
Data Source:
Triangle MLS (TMLS)
Property Description
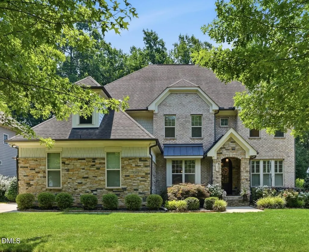
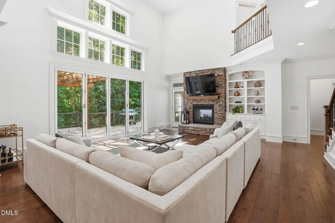
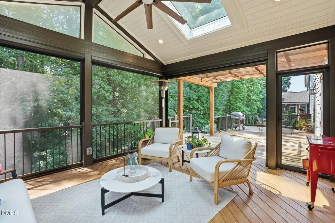
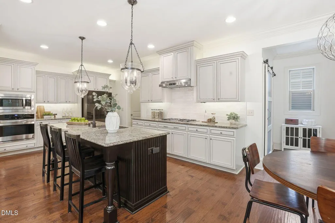
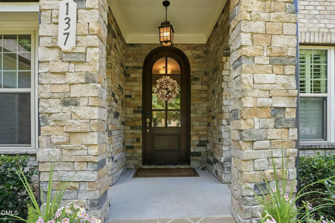
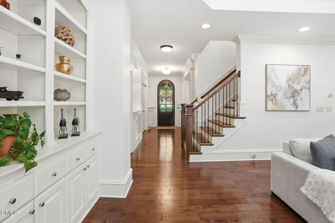
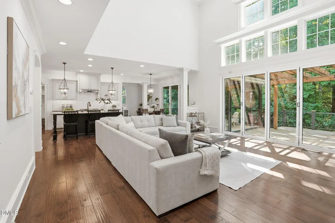
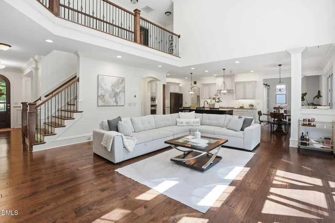
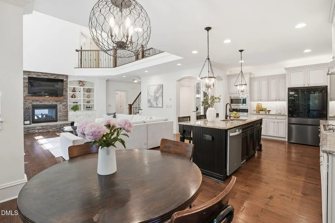
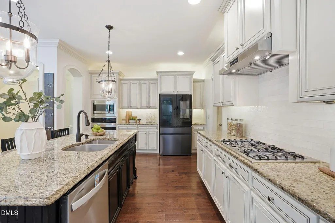
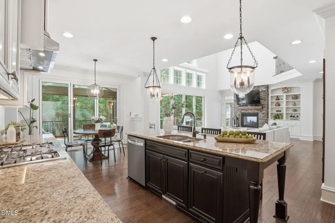
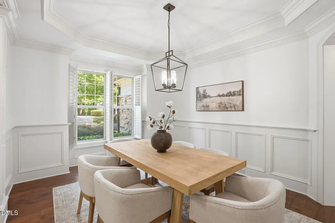
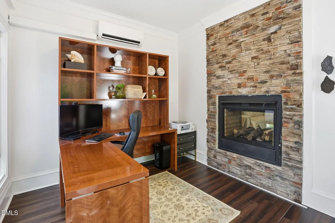
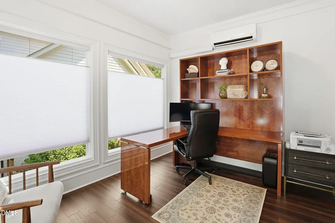
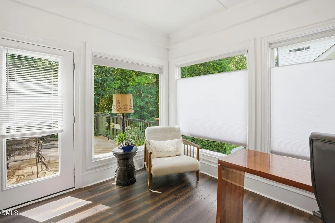
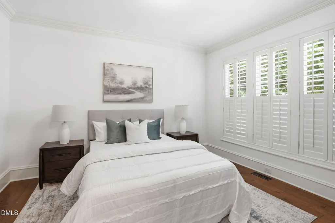
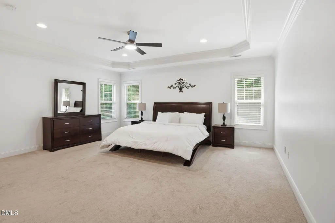
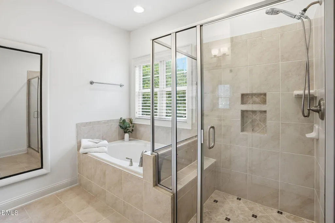
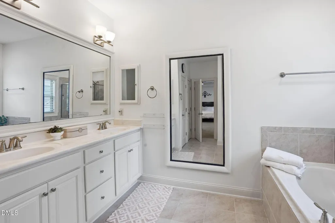
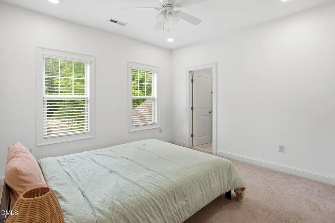
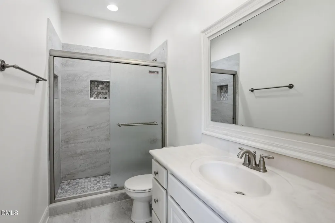
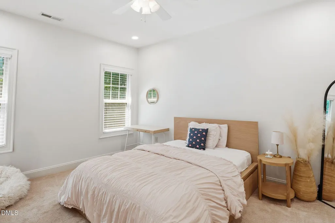
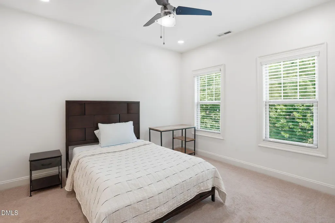
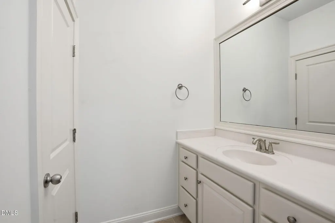
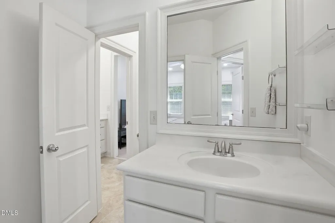
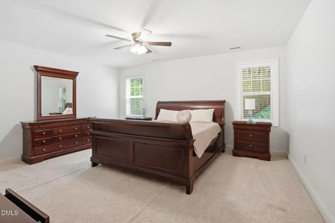
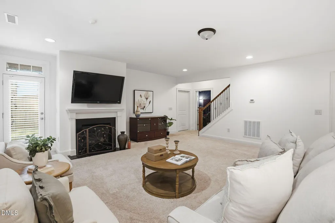
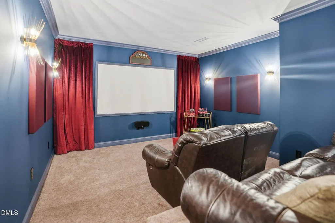
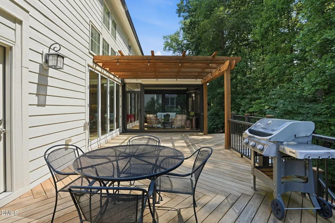
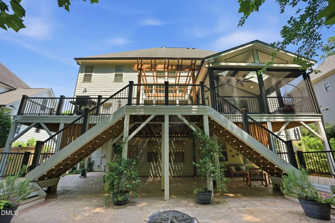
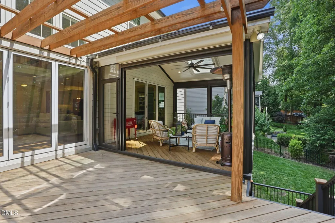
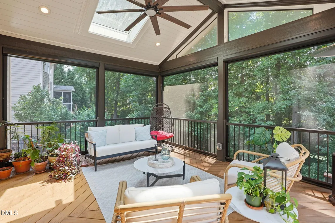
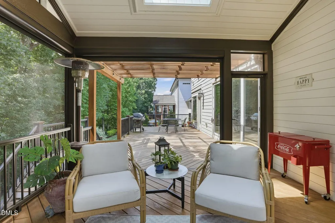
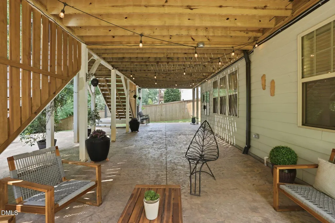
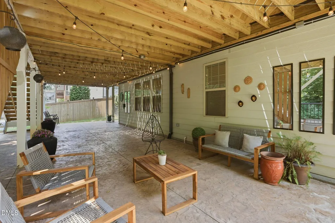
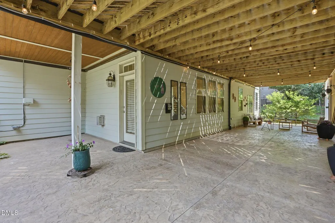
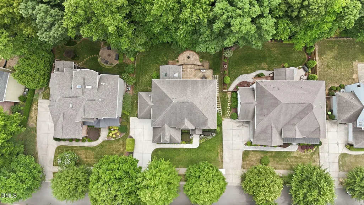
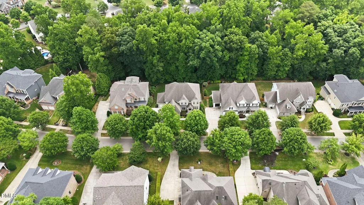
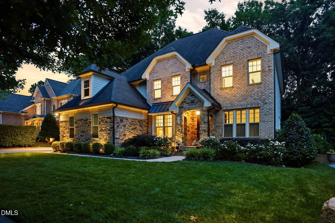
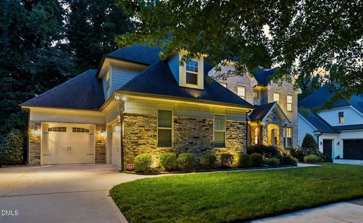
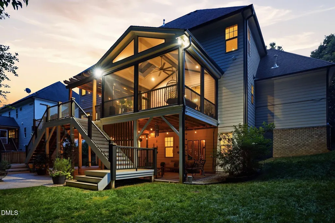
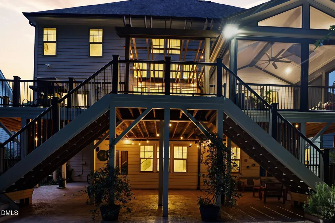
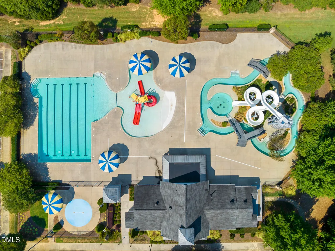
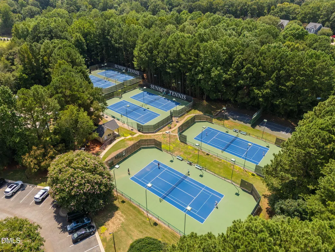
Spacious and versatile, this beautifully designed home in the Estates at Woods at Sunset Oaks offers a rare combination of a large, tree-lined lot, flexible floor plan, and exceptional outdoor living. Filled with natural light, the open-concept main level features expansive windows, a chef's kitchen with oversized layout and walk-in pantry, and seamless flow for everyday living and entertaining. Enjoy year-round outdoor living with a screened porch featuring motorized screens and vinyl panels, plus multi-level decking and a covered patio overlooking a private backyard. The home offers multiple bedroom suites and flexible living areas across all levels, including a main-level private suite, dedicated office, and a finished basement with theater room, recreation space, wet bar rough-in, and additional suite. Upstairs, the spacious primary suite is complemented by additional bedrooms, providing comfort and privacy. Additional highlights include a 3-car garage, professional landscaping, and custom outdoor lighting. Conveniently located near NC-540, Raleigh, RTP, shopping, and dining, with optional access to neighborhood amenities including pool, tennis, and pickleball. A unique opportunity for those seeking space, flexibility, and elevated indoor-outdoor living in Holly Springs.
| Elementary School | Middle School | High School |
|---|---|---|
| Wake - Middle Creek Elementary Elementary School | Wake - Holly Ridge Middle Middle School | Wake - Middle Creek High High School |
| Price History | |
|---|---|
| 8/26/2026 | Listed $1,274,000 |
General Features
| Sewer | Public Sewer |
|---|---|
| Heating | Forced Air,Natural Gas |
| Cooling | Ceiling Fan(s),Central Air,Multi Units |
| Roof | Shingle |
| Zoning | PUD |
| HOA Fee | 33.33 |
| Garage Spaces | 3 |
| Association Fee Includes | Insurance |
| Patio/Porch Features | Deck,Patio,Rear Porch,Screened |
| Architectural Style | Traditional |
| Construction Materials | Fiber Cement,Stone |
| Year Built | 2014 |
| Stories Count | 2 |
| Levels | Three Or More |
| Property Subtype | Single Family Residence |
| Assoc Fee Paid Per | Annually |
| County | Wake |
| New Construction | false |
| Property Type | Residential |
| HOA | true |
| Attached Garage | true |
| Subdivision Name | Sunset Oaks |
| Facing Direction | Northwest |
| Garage Y/N | true |
| Total Rooms | 15 |
| Full Baths | 5 |
| Status | Pending |
| Directions | From Cary, head south on Kildaire Farm Rd, right on Ten-Ten, left onto Optimist Farm, Left on Roseberry Way, right on Aspenridge, continue into the Estates Section and home will be on the right. |
| High School | Wake - Middle Creek High |
| City | Holly Springs |
| Senior Community Y/N | false |
| Open Parking Spaces | 3 |
| Lot Size Units | Acres |
| Lot Size Square Feet | 15682 |
| Elementary School | Wake - Middle Creek Elementary |
| Tax Annual Amount | 7970.42 |
| Middle/Junior High School | Wake - Holly Ridge Middle |
| Virtual Tour | https://my.matterport.com/show/?m=4CyWpwX1T2P&brand=0 |
| Structure Type | Site Built |
| Builder Name | Garman Homes |
| Standard Status | Pending |
Interior Features
| Basement | Exterior Entry,Finished,Full,Heated,Interior Entry,Walk-Out Access |
|---|---|
| Flooring | Carpet,Hardwood,Tile |
| Total Fireplaces | 2 |
| Fireplace Features | Basement,Family Room |
| Air Conditioning Y/N | true |
| Heating Y/N | true |
| Fireplace Y/N | true |
| Above Grade Finished Area | 3379 |
| Laundry Features | Laundry Room |
| Total Bedrooms | 6 |
| Below Grade Finished Area | 1399 |
| Total Baths | 5 |
Exterior Features
| Exterior Amenities | Covered Courtyard,Fenced Yard,Lighting,Private Yard,Smart Irrigation |
|---|---|
| Fencing | Back Yard |
| Lot Features | Hardwood Trees,Landscaped,Many Trees |
| Water Source | Public |
| Lot Size Area | 0.36 |
| Foundation Details | Brick/Mortar |
| Building Area Total | 4778 |
| Lot Size Acres | 0.36 |
| Road Surface Type | Paved |
| Road Frontage Type | City Street |
Amenities
- Foreclosure
- Views
- Short Sale
- New Construction
- Adult 55+
- Lease To Own
- No HOA Fees
- Furnished
- Primary On Main
- Air Conditioning
- Seller Finance
- Green
- Fixer Upper
- Horse
- Golf
- Fireplace
- Deck
- Garage
- Basement
- Pool
Property vs Single Family Average in 27540
Price
Year Built

 © 2026 Longleaf Pines Association of Realtors MLS. All Rights Reserved. IDX information is provided exclusively for consumers' personal, non-commercial use and may not be used for any purpose other than to identify prospective properties consumers may be interested in purchasing. Information deemed reliable but not guaranteed. Properties marked with the IDX icon are provided courtesy of the Longleaf Pines Association of Realtors MLS, Inc., Internet Data Exchange (IDX).
 © 2026 MLS of Goldsboro. All rights reserved. The data is deemed reliable but is not guaranteed accurate by the MLS. All properties are subject to prior sale, change or withdrawal. MLS of Goldsboro, the listing broker(s) nor information provider(s) shall be responsible for any typographical errors, misinformation, and misprints and shall be held totally harmless. Listing information is provided for consumers' personal, non-commercial use and may not be used for any purpose other than to identify
 All information deemed reliable but not guaranteed. All properties are subject to prior sale, change or withdrawal. Neither listing broker(s) or information provider(s) shall be responsible for any typographical errors, misinformation, misprints and shall be held totally harmless. Listing(s) information is provided for consumer's personal, non-commercial use and may not be used for any purpose other than to identify prospective properties consumers may be interested in purchasing. The data relating
