
Views - Golf Course - Eco Friendly
Address
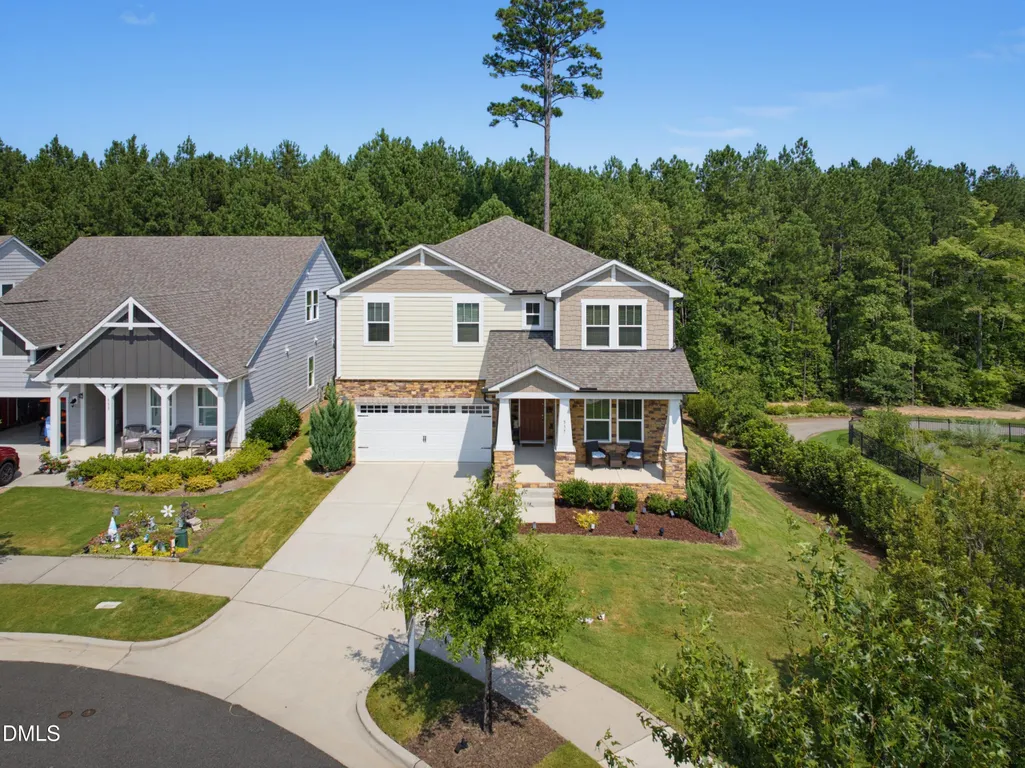
537 Oaks End Drive, Holly Springs, NC
Price
$ 785,000
Property Attributes
- MLS#10182765
- TypeSingle Family
- Listing Status Pending
- CountyWake
- CityHolly Springs
- Neighborhood12 Oaks
- Zip27540
- StyleBungalow, Craftsman, Traditional
- Year Built2021
- Price$ 785,000
- Bedrooms5
- Full Bathrooms4
- Half Bathrooms1
- Sqr Footage3477
- Lot Size0.16 Acres
Data Source:
Triangle MLS (TMLS)
Property Description
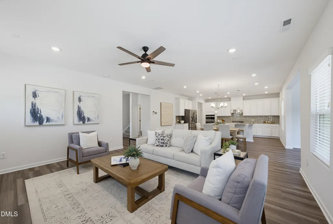
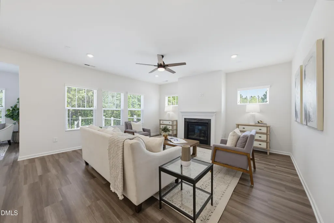
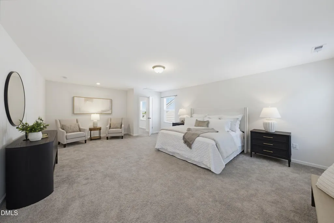
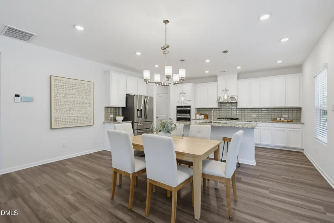
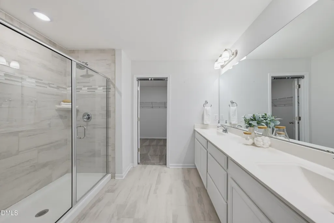
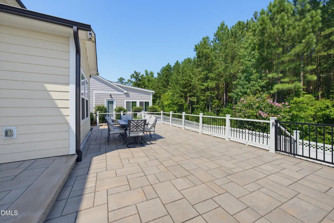
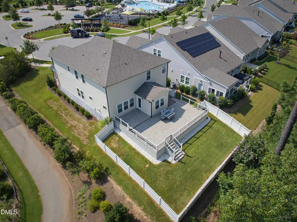
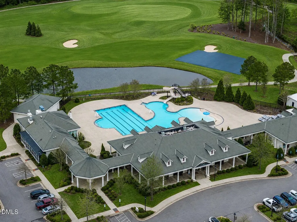
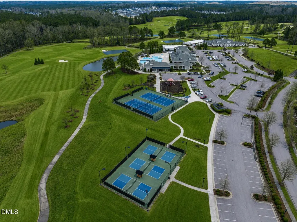
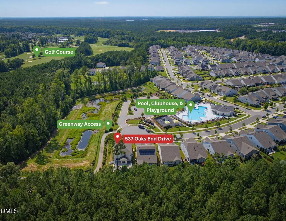
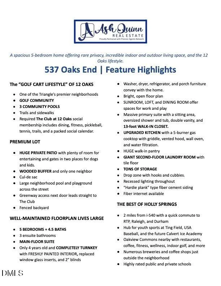
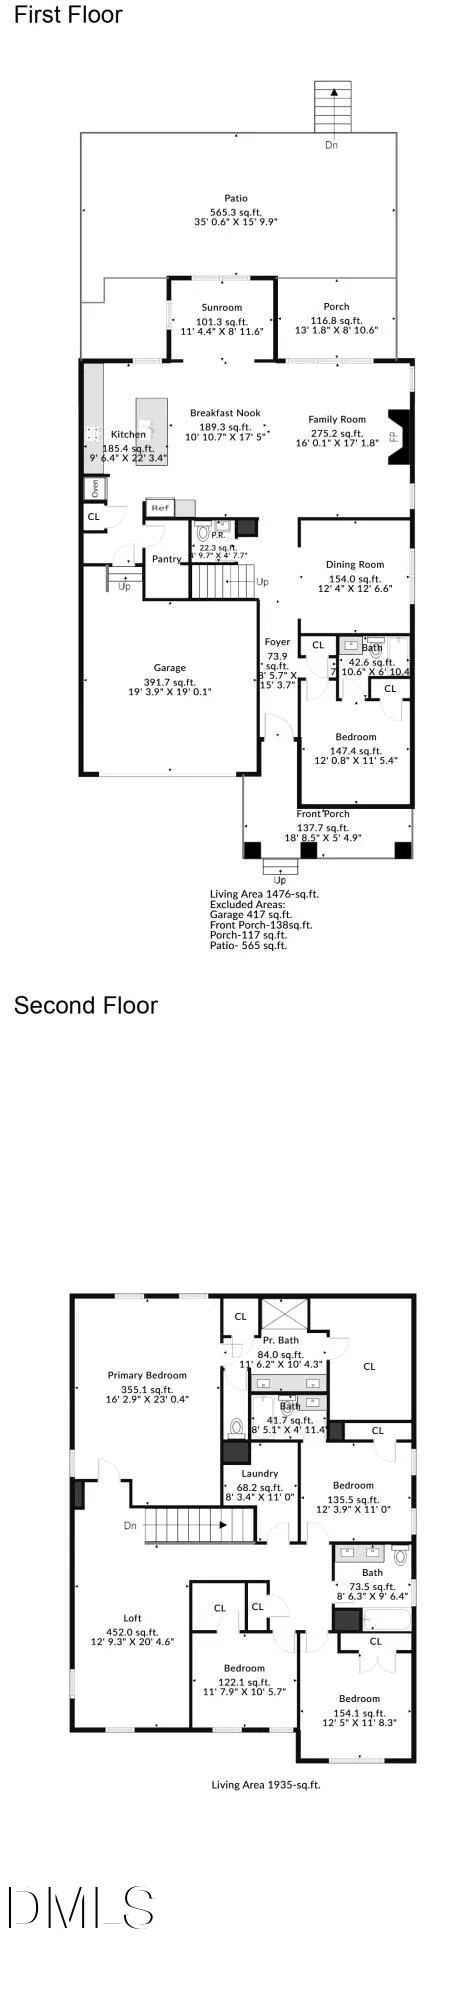
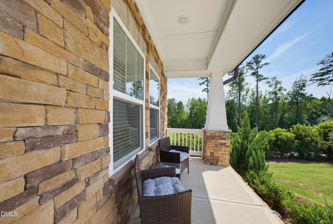
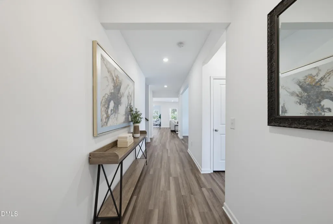
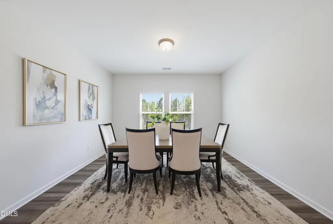
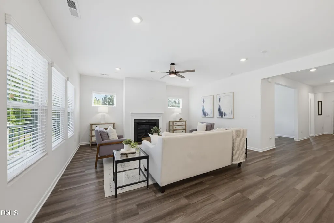
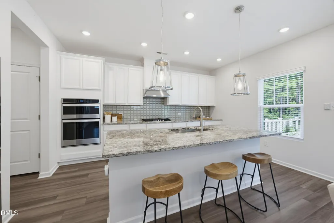
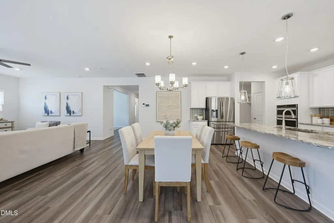
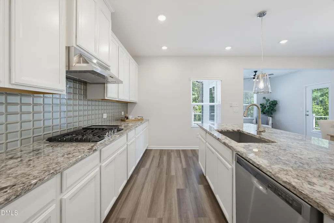
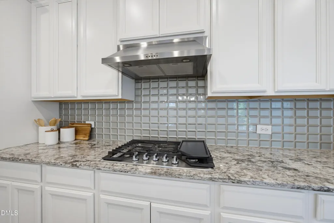
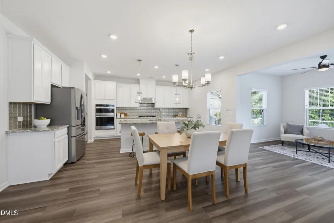
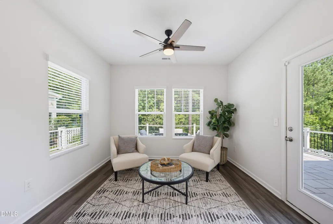
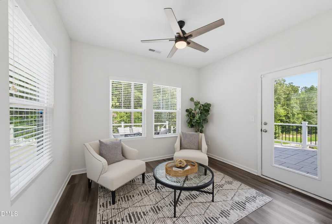
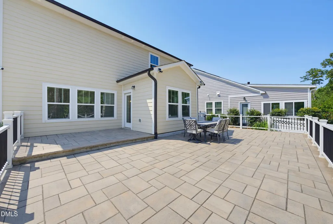
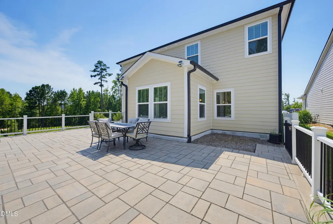
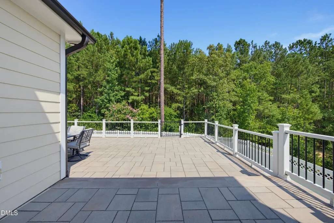
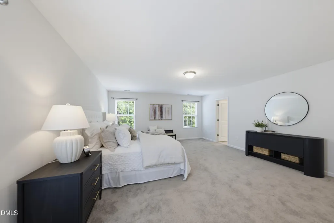
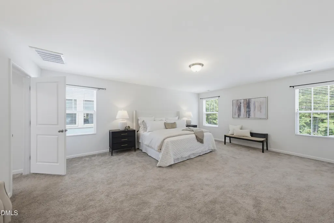
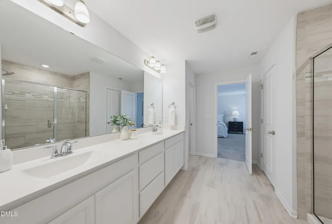
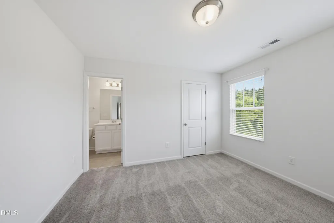
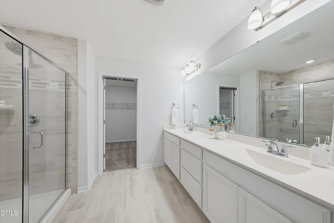
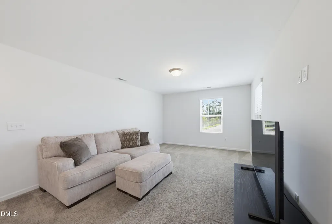
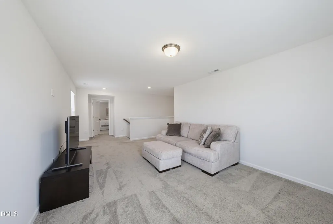
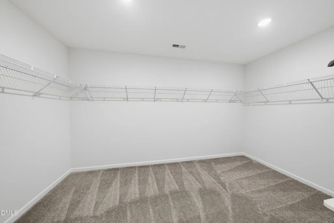
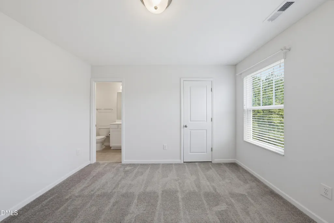
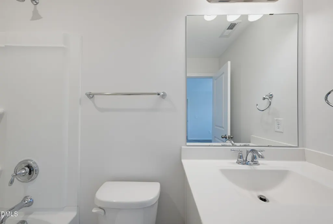
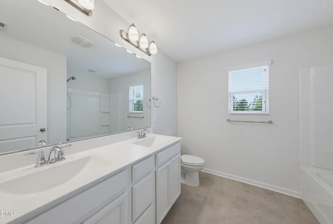
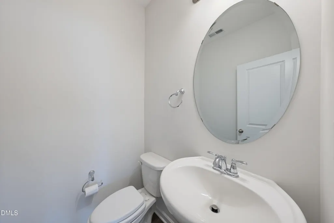
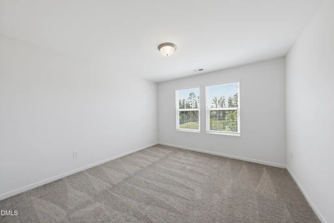
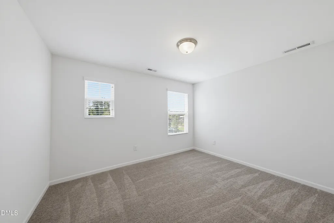
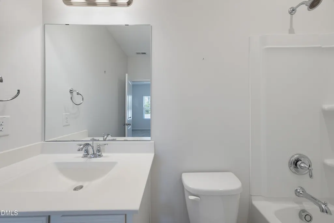
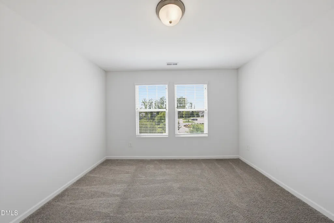
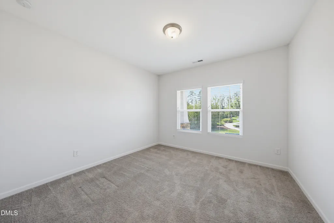
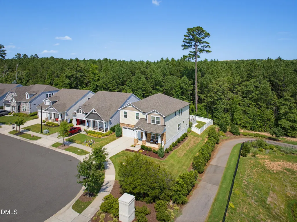
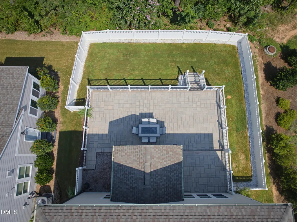
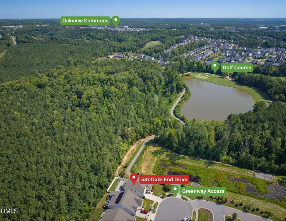
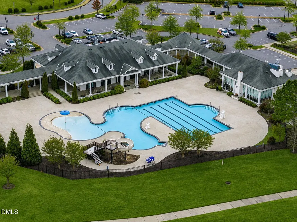
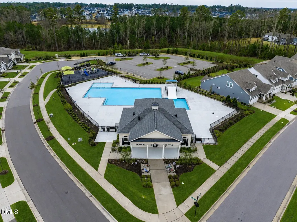
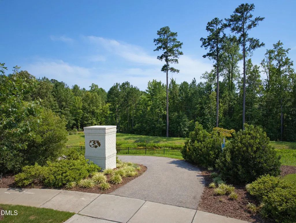
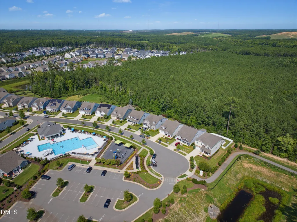
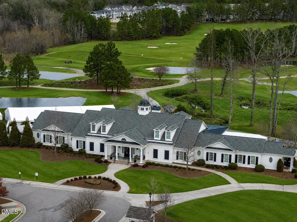
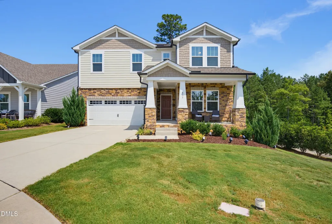
What if you could have the full 12 Oaks lifestyle right outside your door AND one of the most private lots in the neighborhood? This NEARLY NEW, 5 BEDROOM, 4.5 BATH home has only ONE NEIGHBOR, a WOODED BUFFER, greenway access next door leading directly to The Club, and a neighborhood pool just across the cul-de-sac. This combination is incredibly hard to replicate in 12 Oaks. This home is designed for the way people actually want to live. The bright, open floor plan gives everyone room to spread out while still creating spaces that bring people together. With a MAIN-FLOOR SUITE, sunroom, huge loft, and an exceptional number of bathrooms, overnight guests can have their own space, working from home is easy, and busy mornings don't have to mean everyone fighting for a bathroom. Step outside, and it gets even better. The HUGE CUSTOM PATIO and fenced yard feel surprisingly private thanks to the wooded buffer and lack of neighboring homes behind you. There's room for a big table, a grill, kids, dogs, friends, and long evenings outside. And when you're ready to leave home, you barely have to. Greenway access is literally next door. Walk, bike, or hop on the golf cart and head straight to The Club at 12 Oaks. Spend summer afternoons at one of THREE POOLS, meet friends for dinner at the Club, play a round of golf, hit the pickleball or tennis courts, work out, or fill your calendar with neighborhood social events. This sought-after GOLF COMMUNITY offers a lifestyle that makes weekends at home feel like a getaway. Best of all, you don't have to take on a project to get it. This home is UPGRADED, TURNKEY, and truly MOVE-IN READY. Unpack, settle in, and start enjoying everything that makes this particular spot in 12 Oaks so special. And when you do need to leave the neighborhood, I-540 is just 2 MILES AWAY, putting RTP, Raleigh, Durham, and everything growing around Holly Springs within easy reach. PRIVACY when you want it. Community right outside your door. Plenty of space for everyone. This is 12 Oaks living at its best.
| Elementary School | Middle School | High School |
|---|---|---|
| Wake - Woods Creek Elementary Elementary School | Wake - Lufkin Road Middle Middle School | Wake - Apex Friendship High High School |
| Price History | |
|---|---|
| 8/28/2026 | Listed $785,000 |
General Features
| Sewer | Public Sewer |
|---|---|
| Heating | Gas Pack,None |
| Cooling | Ceiling Fan(s),Central Air,Gas Pack,Zoned |
| Utilities | Electricity Connected,Natural Gas Connected |
| Roof | Shingle |
| Appliances | Cooktop,Dishwasher,Disposal,Gas Cooktop,Microwave,Oven,Range Hood,Wall Oven |
| HOA Fee | 87 |
| Garage Spaces | 2 |
| Association Fee Includes | Storm Water Maintenance |
| Patio/Porch Features | Front Porch,Patio |
| Architectural Style | Bungalow,Craftsman,Traditional |
| Construction Materials | Brick Veneer,Fiber Cement,HardiPlank Type,Stone Veneer |
| Year Built | 2021 |
| View | Forest |
| Stories Count | 2 |
| Levels | Two |
| Property Subtype | Single Family Residence |
| Community Features | Clubhouse,Fitness Center,Golf,Park,Playground,Pool,Restaurant,Sidewalks,Street Lights,Tennis Court(s),Other |
| HOA Fee 2 | 252 |
| Assoc Fee Paid Per | Monthly |
| County | Wake |
| New Construction | false |
| Property Type | Residential |
| Association Amenities | Clubhouse,Fitness Center,Golf Course,Jogging Path,Park,Parking,Playground,Pool,Recreation Facilities,Recreation Room,Sport Court,Tennis Court(s),Trail(s),Other |
| HOA | true |
| Attached Garage | true |
| Energy Efficient | Lighting,Thermostat |
| Subdivision Name | 12 Oaks |
| Garage Y/N | true |
| Total Rooms | 10 |
| Full Baths | 4 |
| Status | Pending |
| Directions | From I-540 take Veridea Parkway. Turn left onto Old Holly Springs Apex Road. Left onto Oaks End Drive. House is in the cul de sac. |
| High School | Wake - Apex Friendship High |
| City | Holly Springs |
| Senior Community Y/N | false |
| Lot Size Units | Acres |
| Lot Size Square Feet | 6970 |
| Carport Y/N | false |
| HOA Fee 2 Frequency | Semi-Annually |
| Elementary School | Wake - Woods Creek Elementary |
| Tax Annual Amount | 5923.31 |
| Middle/Junior High School | Wake - Lufkin Road Middle |
| Virtual Tour | https://player.vimeo.com/progressive_redirect/playback/1217760841/rendition/1080p/file.mp4%20%281080p%29.mp4?loc=external&signature=cf067024245389525fed03b5cbe170043363be91164e2e3204902155d4954f16 |
| Structure Type | House |
| Standard Status | Pending |
Interior Features
| Interior Amenities | Bathtub/Shower Combination,Ceiling Fan(s),Double Vanity,Eat-in Kitchen,Entrance Foyer,Granite Counters,High Ceilings,High Speed Internet,In-Law Floorplan,Kitchen Island,Kitchen/Dining Room Combination,Living/Dining Room Combination,Open Floorplan,Pantry,Recessed Lighting,Room Over Garage,Separate Shower,Shower Only,Smooth Ceilings,Storage,Walk-In Closet(s),Walk-In Shower,Water Closet,Wired for Data,Wired for Sound |
|---|---|
| Flooring | Carpet,Luxury Vinyl,Tile |
| Total Fireplaces | 1 |
| Fireplace Features | Family Room,Gas Log |
| Common Walls | No Common Walls |
| Air Conditioning Y/N | true |
| Heating Y/N | false |
| Window Features | Insulated Windows |
| Fireplace Y/N | true |
| Above Grade Finished Area | 3477 |
| Half Baths | 1 |
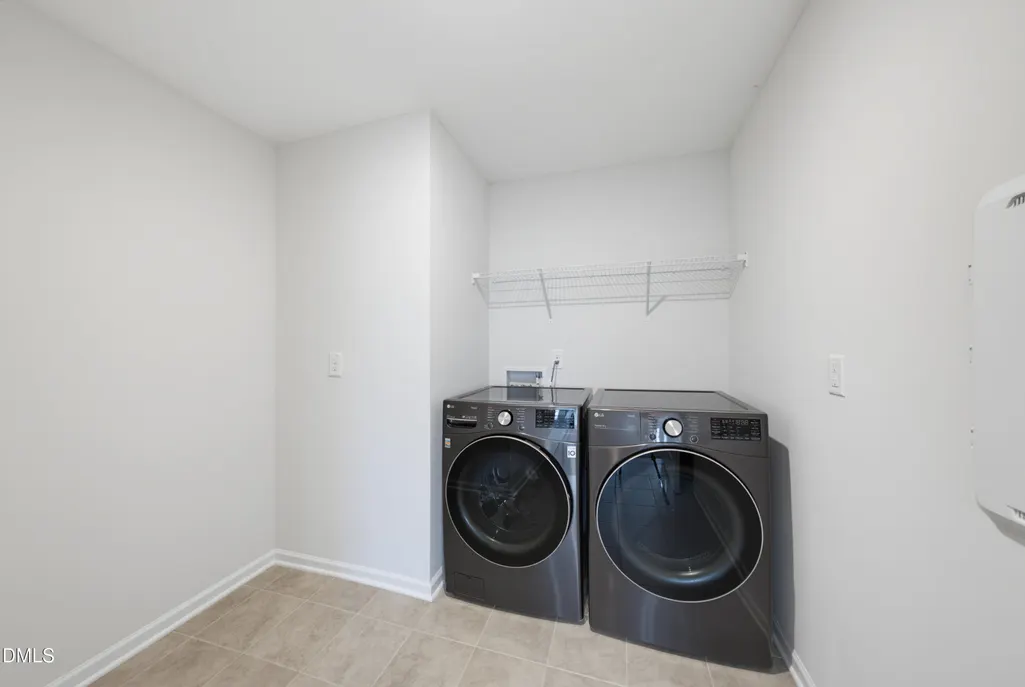
| Laundry Features | Laundry Room,Upper Level |
| Total Bedrooms | 5 |
| Above Grade Finished Area Source | Other |
| Total Baths | 5 |
Exterior Features
| Exterior Amenities | Fenced Yard,Private Yard,Rain Gutters,Smart Camera(s)/Recording,Tennis Court(s) |
|---|---|
| Fencing | Back Yard,Gate,Vinyl |
| Parking Features | Concrete,Driveway,Garage,Garage Faces Front |
| Lot Features | Back Yard,City Lot,Close to Clubhouse,Cul-De-Sac,Front Yard,Landscaped,Near Golf Course,Private,Views,None |
| Water Source | Public |
| Lot Size Area | 0.16 |
| Foundation Details | Slab |
| Spa | false |
| Building Area Total | 3477 |
| Lot Size Acres | 0.16 |
| Road Surface Type | Paved |
| Road Frontage Type | City Street |
| Horse Y/N | false |
Amenities
- Foreclosure
- Views
- Short Sale
- New Construction
- Adult 55+
- Lease To Own
- No HOA Fees
- Furnished
- Primary On Main
- Air Conditioning
- Seller Finance
- Green
- Fixer Upper
- Horse
- Golf
- Fireplace
- Deck
- Garage
- Basement
- Pool
Property vs Single Family Average in 27540
Price
Year Built

 © 2026 Longleaf Pines Association of Realtors MLS. All Rights Reserved. IDX information is provided exclusively for consumers' personal, non-commercial use and may not be used for any purpose other than to identify prospective properties consumers may be interested in purchasing. Information deemed reliable but not guaranteed. Properties marked with the IDX icon are provided courtesy of the Longleaf Pines Association of Realtors MLS, Inc., Internet Data Exchange (IDX).
 © 2026 MLS of Goldsboro. All rights reserved. The data is deemed reliable but is not guaranteed accurate by the MLS. All properties are subject to prior sale, change or withdrawal. MLS of Goldsboro, the listing broker(s) nor information provider(s) shall be responsible for any typographical errors, misinformation, and misprints and shall be held totally harmless. Listing information is provided for consumers' personal, non-commercial use and may not be used for any purpose other than to identify
 All information deemed reliable but not guaranteed. All properties are subject to prior sale, change or withdrawal. Neither listing broker(s) or information provider(s) shall be responsible for any typographical errors, misinformation, misprints and shall be held totally harmless. Listing(s) information is provided for consumer's personal, non-commercial use and may not be used for any purpose other than to identify prospective properties consumers may be interested in purchasing. The data relating
