












Address
8712 Mariner Drive, Raleigh, NC
Price
$ 670,000
Property Attributes
- MLS#10180971
- TypeSingle Family
- Listing Status Active Under Contract
- CountyWake
- CityRaleigh
- NeighborhoodCrosswinds
- Zip27615
- StyleTraditional
- Year Built1984
- Price$ 670,000
- Bedrooms4
- Full Bathrooms2
- Half Bathrooms1
- Sqr Footage2714
- Lot Size0.46 Acres
Data Source:
Triangle MLS (TMLS)
Property Description
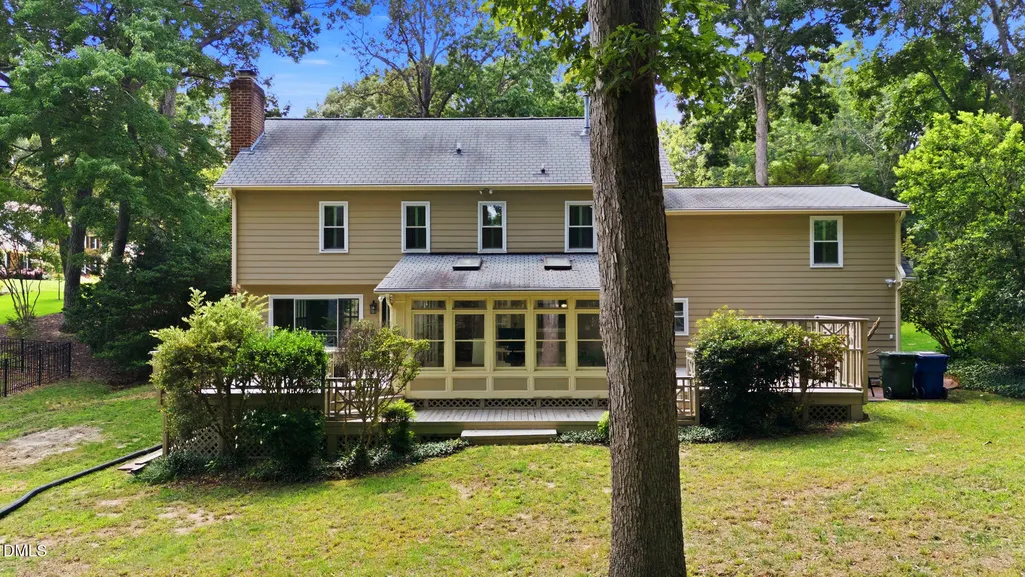
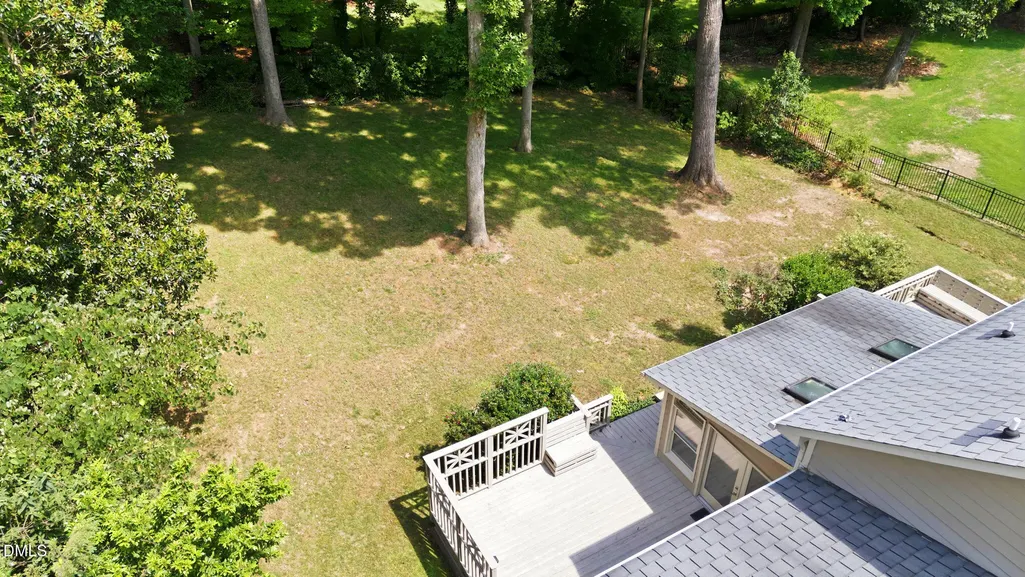
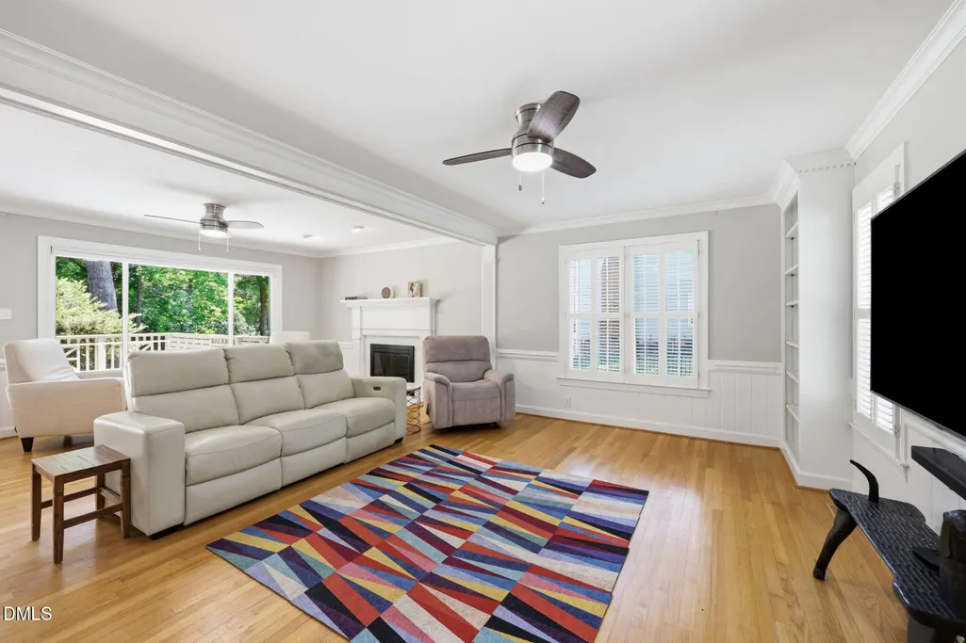
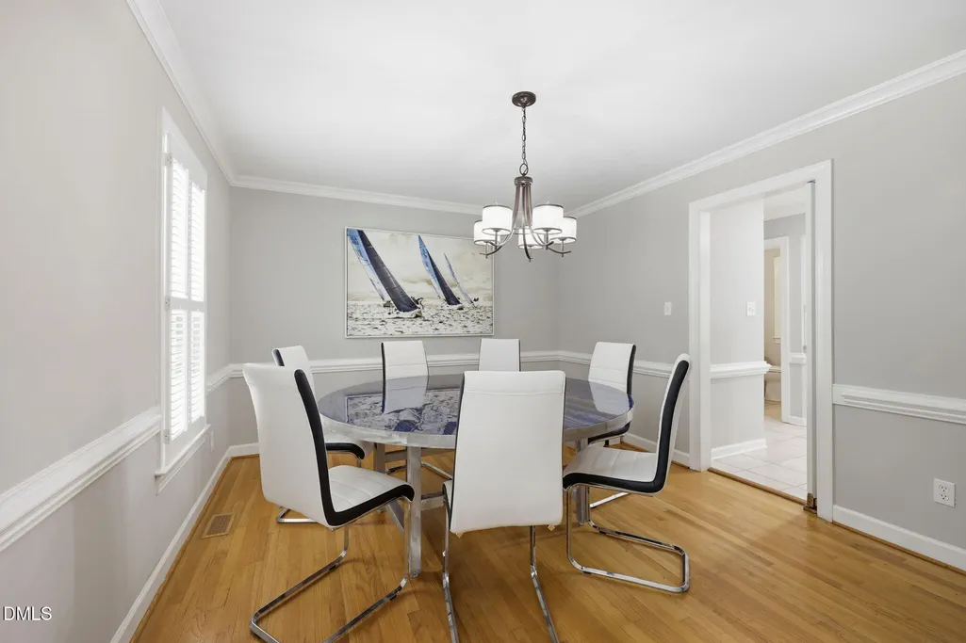
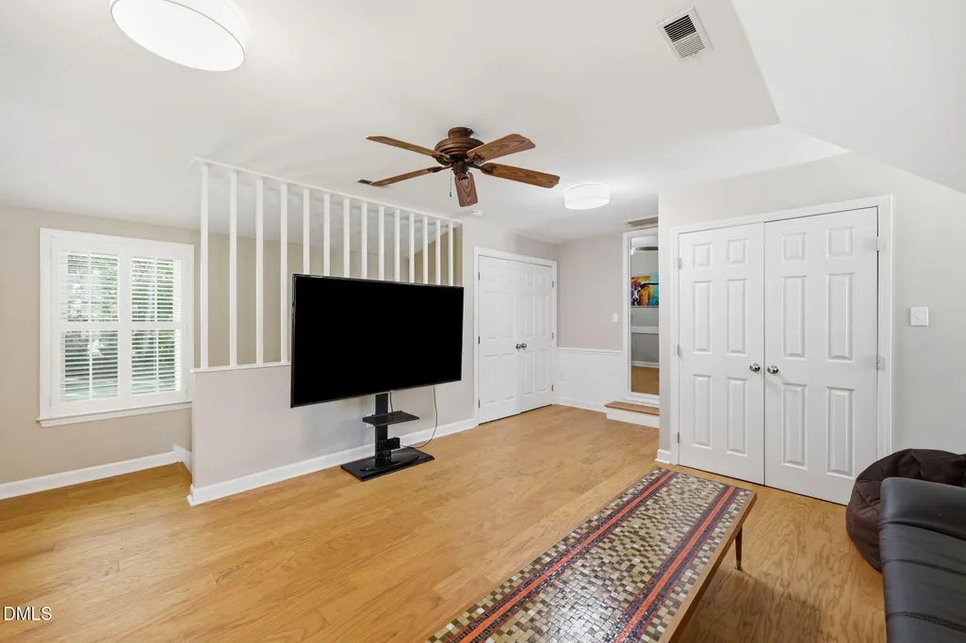
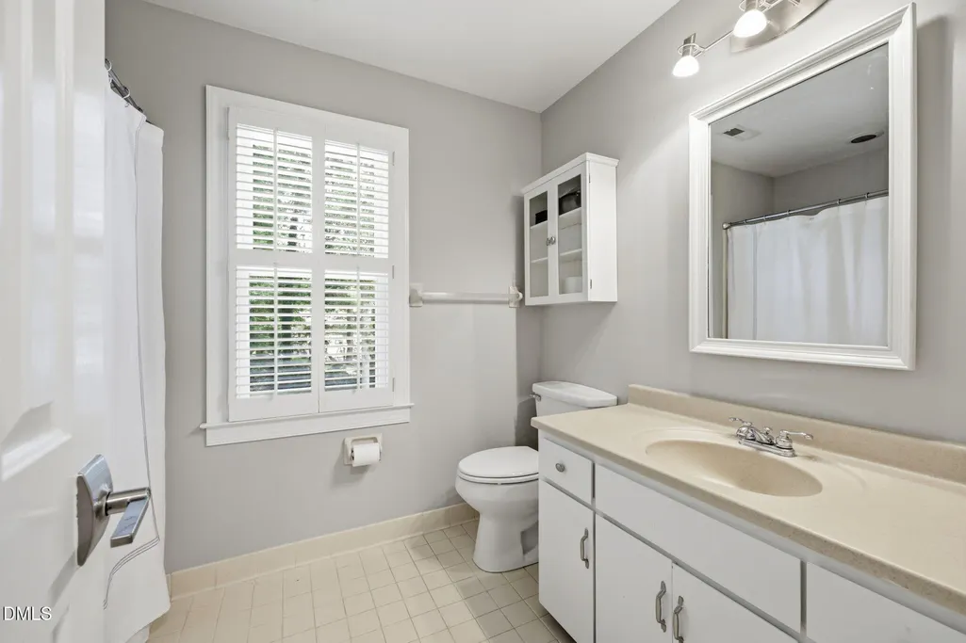
Nearly half an acre of mature hardwoods, no mandatory HOA, and outdoor living you'll actually use. An oversized, sun-filled sunroom with skylights opens onto a wraparound multi-level deck overlooking the expansive back yard — room for gatherings, play, or quiet evenings outdoors. Inside, original hardwoods warm the family and dining rooms, and there's no carpet anywhere in the home; engineered hardwoods run throughout the second floor. The kitchen features granite counters, stainless appliances, an eat-at island, and freshly painted cabinetry, opening directly into the sunroom. Upstairs, four bedrooms plus a large bonus room offer flexibility for work, play, or guests. Dual-zone HVAC with separate 16-SEER systems for each floor, replaced in 2018 and 2019, plus a tankless water heater, two-car garage, and a circular driveway. Baileywick Park is directly across the street, with shopping, dining, fitness, and I-540 all minutes away.
| Elementary School | Middle School | High School |
|---|---|---|
| Wake - Lead Mine Elementary Elementary School | Wake - Carroll Middle Middle School | Wake - Sanderson High High School |
| Price History | |
|---|---|
| 8/21/2026 | Listed $670,000 |
General Features
| Sewer | Public Sewer |
|---|---|
| Heating | Forced Air |
| Cooling | Central Air |
| Roof | Shingle |
| Appliances | Dishwasher,Electric Range,Microwave |
| Zoning | R-4 |
| Garage Spaces | 2 |
| Architectural Style | Traditional |
| Construction Materials | Brick,HardiPlank Type,Masonite |
| Year Built | 1984 |
| Stories Count | 2 |
| Levels | Two |
| Property Subtype | Single Family Residence |
| County | Wake |
| New Construction | false |
| Property Type | Residential |
| HOA | false |
| Attached Garage | true |
| Subdivision Name | Crosswinds |
| Garage Y/N | true |
| Total Rooms | 10 |
| Full Baths | 2 |
| Status | Active Under Contract |
| Directions | From Creedmoor, R on Lodestar, L on Mariner. |
| High School | Wake - Sanderson High |
| City | Raleigh |
| Senior Community Y/N | false |
| Lot Size Units | Acres |
| Lot Size Square Feet | 20038 |
| Elementary School | Wake - Lead Mine Elementary |
| Tax Annual Amount | 5092.02 |
| Middle/Junior High School | Wake - Carroll Middle |
| Structure Type | House |
| Standard Status | Pending |
Interior Features
| Flooring | Hardwood,Simulated Wood,Tile |
|---|---|
| Air Conditioning Y/N | true |
| Heating Y/N | true |
| Above Grade Finished Area | 2714 |
| Half Baths | 1 |
| Laundry Features | Laundry Closet,Upper Level |
| Total Bedrooms | 4 |
| Total Baths | 3 |
Exterior Features
| Parking Features | Circular Driveway,Garage Faces Front |
|---|---|
| Lot Features | Hardwood Trees,Landscaped |
| Water Source | Public |
| Lot Size Area | 0.46 |
| Foundation Details | Crawlspace |
| Building Area Total | 2714 |
| Lot Size Acres | 0.46 |
Amenities
- Foreclosure
- Views
- Short Sale
- New Construction
- Adult 55+
- Lease To Own
- No HOA Fees
- Furnished
- Primary On Main
- Air Conditioning
- Seller Finance
- Green
- Fixer Upper
- Horse
- Golf
- Fireplace
- Deck
- Garage
- Basement
- Pool
Property vs Single Family Average in 27615
Price
Year Built

 © 2026 Longleaf Pines Association of Realtors MLS. All Rights Reserved. IDX information is provided exclusively for consumers' personal, non-commercial use and may not be used for any purpose other than to identify prospective properties consumers may be interested in purchasing. Information deemed reliable but not guaranteed. Properties marked with the IDX icon are provided courtesy of the Longleaf Pines Association of Realtors MLS, Inc., Internet Data Exchange (IDX).
 © 2026 MLS of Goldsboro. All rights reserved. The data is deemed reliable but is not guaranteed accurate by the MLS. All properties are subject to prior sale, change or withdrawal. MLS of Goldsboro, the listing broker(s) nor information provider(s) shall be responsible for any typographical errors, misinformation, and misprints and shall be held totally harmless. Listing information is provided for consumers' personal, non-commercial use and may not be used for any purpose other than to identify
 All information deemed reliable but not guaranteed. All properties are subject to prior sale, change or withdrawal. Neither listing broker(s) or information provider(s) shall be responsible for any typographical errors, misinformation, misprints and shall be held totally harmless. Listing(s) information is provided for consumer's personal, non-commercial use and may not be used for any purpose other than to identify prospective properties consumers may be interested in purchasing. The data relating
