
Golf Course
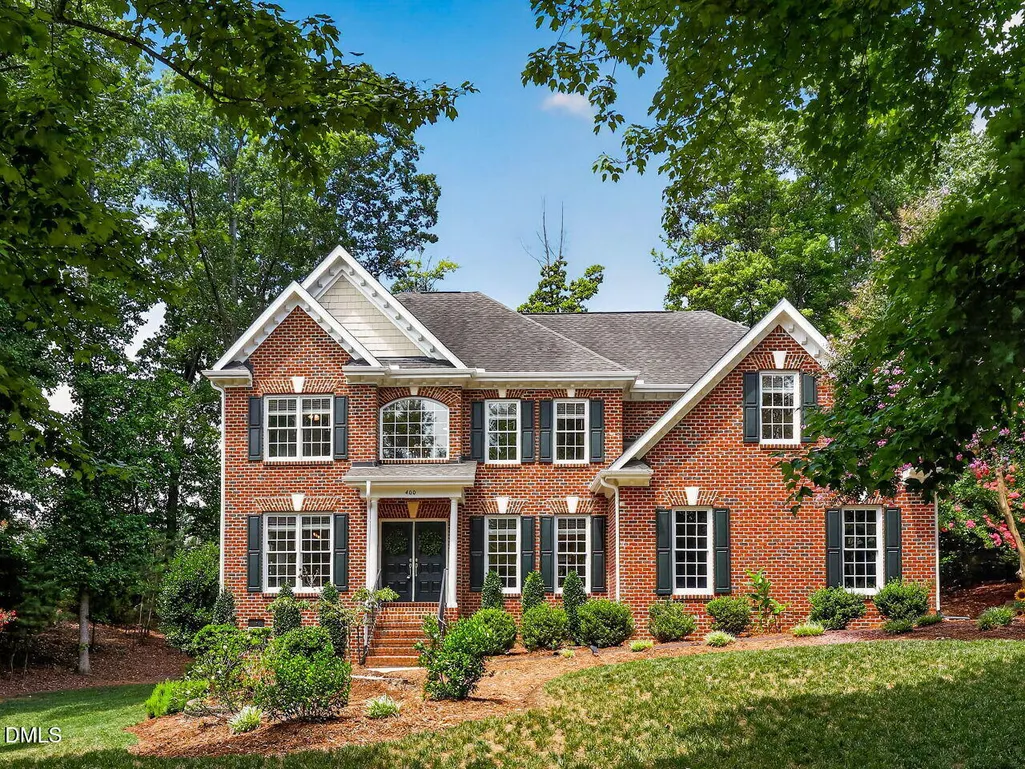
Address
400 Flint Point Lane, Holly Springs, NC
Price
$ 905,000
Property Attributes
- MLS#10180486
- TypeSingle Family
- Listing Status Pending
- CountyWake
- CityHolly Springs
- AreaWake
- NeighborhoodSunset Ridge
- Zip27540
- StyleTraditional
- Year Built2003
- Taxes$ 6745
- Price$ 905,000
- Bedrooms4
- Full Bathrooms3
- Half Bathrooms1
- Sqr Footage3383
- Lot Size0.48 Acres
Data Source:
Triangle MLS (TMLS)
Property Description
In POPULAR Sunset Ridge: A Golf, Tennis, and Swim Community! Perfectly situated on a beautifully landscaped .48-acre homesite, this exceptional home offers the ideal combination of location, thoughtful updates, and versatile living spaces. Enjoy the convenience of a short walk to schools, restaurants, the community pool, and the greenway trail. Outdoor living shines with a private backyard featuring a screened porch, expansive terraced deck, fire pit area, and plenty of space to play, entertain, or simply relax. Inside, you'll find refinished hardwood floors, brand-new high-end carpet, fresh interior paint, updated lighting, transom windows, and a dramatic two-story foyer that fills the home with natural light. The open kitchen features a butler's pantry with wet bar, granite countertops, a tile backsplash, a large center island with seating, and a see-through fireplace shared with the family room. The oversized main-floor laundry and mudroom is designed for everyday convenience with a utility sink, abundant cabinetry, coat closet, bench space, and a second-floor laundry chute. Retreat to the spacious primary suite with a private sitting room, two walk-in closets, and a refreshed spa-inspired bath complete with a slipper tub, separate his-and-her vanity areas—including a seated vanity—plus a private water closet. A secondary bedroom includes its own en-suite bath, while the back staircase leads to a generous bonus room. The walk-up attic provides exceptional storage and outstanding potential for future expansion. The oversized 3rd garage offers far more than extra storage....it's the perfect flex space for a dream "man cave", workshop, home gym, golf simulator or hobby room. A rare opportunity to own a beautifully updated home with an unbeatable combination of location, comfort, and room to grow.
| Elementary School | Middle School | High School |
|---|---|---|
| Wake - Holly Ridge Elementary Elementary School | Wake - Holly Ridge Middle Middle School | Wake - Felton Grove High High School |
| Price History | |
|---|---|
| 7/16/2026 | Listed $905,000 |
General Features
| Sewer | Public Sewer |
|---|---|
| Heating | Central,Fireplace(s),Forced Air |
| Cooling | Ceiling Fan(s),Central Air |
| Utilities | Cable Available,Electricity Connected,Natural Gas Connected,Phone Available,Sewer Connected,Water Connected |
| Roof | Shingle |
| Appliances | Dishwasher,Disposal,Electric Cooktop,Microwave,Stainless Steel Appliance(s),Oven,Water Heater |
| Zoning | PUD |
| HOA Fee | 251.26 |
| Garage Spaces | 3 |
| Association Fee Includes | None |
| Patio/Porch Features | Covered,Deck,Front Porch,Screened |
| Architectural Style | Traditional |
| Construction Materials | Brick,Fiber Cement |
| Year Built | 2003 |
| Stories Count | 2 |
| Levels | Two |
| Rooms | Primary Bedroom, Bedroom 2, Bedroom 3, Bedroom 4, Bonus Room, Breakfast Room, Dining Room, Entrance Hall, Family Room, Kitchen, Laundry, Office, Other, Other, Other, Other, Other, Other |
| Property Subtype | Single Family Residence |
| Community Features | Clubhouse,Curbs,Golf,Park,Playground,Pool,Restaurant,Sidewalks,Street Lights,Tennis Court(s) |
| Assoc Fee Paid Per | Annually |
| County | Wake |
| New Construction | false |
| Property Type | Residential |
| Association Amenities | None |
| HOA | true |
| Attached Garage | true |
| Subdivision Name | Sunset Ridge |
| Garage Y/N | true |
| Total Rooms | 18 |
| Full Baths | 3 |
| Status | Pending |
| Directions | Crossway Lane, left on Flint Point |
| High School | Wake - Felton Grove High |
| City | Holly Springs |
| Senior Community Y/N | false |
| Lot Size Units | Square Feet |
| Lot Size Square Feet | 20908.8 |
| Elementary School | Wake - Holly Ridge Elementary |
| Tax Annual Amount | 6745.15 |
| Middle/Junior High School | Wake - Holly Ridge Middle |
| Virtual Tour | https://tours.visualproperties.net/fac651e8/nb/ |
| Structure Type | House |
| Building Area Units | Square Feet |
| Living Area Units | Square Feet |
| Standard Status | Pending |
Interior Features
| Interior Amenities | Breakfast Bar,Pantry,Ceiling Fan(s),Chandelier,Crown Molding,Double Vanity,Dual Closets,Entrance Foyer,Granite Counters,Kitchen Island,Open Floorplan,Recessed Lighting,Separate Shower,Smooth Ceilings,Soaking Tub,Storage,Walk-In Closet(s),Walk-In Shower,Water Closet |
|---|---|
| Flooring | Carpet,Hardwood,Tile |
| Total Fireplaces | 1 |
| Fireplace Features | Double Sided,Gas Log,Kitchen,Living Room,Stone |
| Air Conditioning Y/N | true |
| Heating Y/N | true |
| Window Features | Blinds |
| Fireplace Y/N | true |
| Above Grade Finished Area | 3383 |
| Half Baths | 1 |
| Laundry Features | Laundry Chute,Laundry Room,Main Level,Sink |
| Total Bedrooms | 4 |
| Below Grade Finished Area Unit Type | Square Feet |
| Above Grade Finished Area Unit Type | Square Feet |
| Total Baths | 4 |
Exterior Features
| Exterior Amenities | Private Yard |
|---|---|
| Parking Features | Attached,Driveway,Garage Door Opener,Garage Faces Side |
| Lot Features | Back Yard,Landscaped |
| Water Source | Public |
| Lot Size Area | 20908.8 |
| Building Area Total | 3383 |
| Lot Size Acres | 0.48 |
| Road Surface Type | Asphalt |
Amenities
- Foreclosure
- Views
- Short Sale
- New Construction
- Adult 55+
- Lease To Own
- No HOA Fees
- Furnished
- Primary On Main
- Air Conditioning
- Seller Finance
- Green
- Fixer Upper
- Horse
- Golf
- Fireplace
- Deck
- Garage
- Basement
- Pool
Property vs Single Family Average in 27540
Price
Taxes
Year Built

 © 2026 Longleaf Pines Association of Realtors MLS. All Rights Reserved. IDX information is provided exclusively for consumers' personal, non-commercial use and may not be used for any purpose other than to identify prospective properties consumers may be interested in purchasing. Information deemed reliable but not guaranteed. Properties marked with the IDX icon are provided courtesy of the Longleaf Pines Association of Realtors MLS, Inc., Internet Data Exchange (IDX).
 © 2026 MLS of Goldsboro. All rights reserved. The data is deemed reliable but is not guaranteed accurate by the MLS. All properties are subject to prior sale, change or withdrawal. MLS of Goldsboro, the listing broker(s) nor information provider(s) shall be responsible for any typographical errors, misinformation, and misprints and shall be held totally harmless. Listing information is provided for consumers' personal, non-commercial use and may not be used for any purpose other than to identify
 All information deemed reliable but not guaranteed. All properties are subject to prior sale, change or withdrawal. Neither listing broker(s) or information provider(s) shall be responsible for any typographical errors, misinformation, misprints and shall be held totally harmless. Listing(s) information is provided for consumer's personal, non-commercial use and may not be used for any purpose other than to identify prospective properties consumers may be interested in purchasing. The data relating
