
Price Reduction
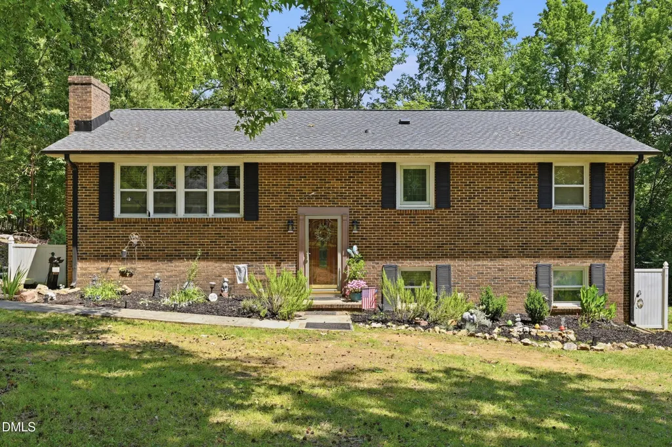
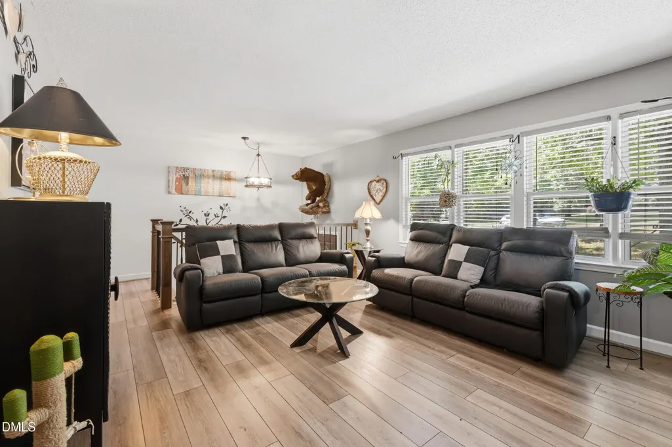
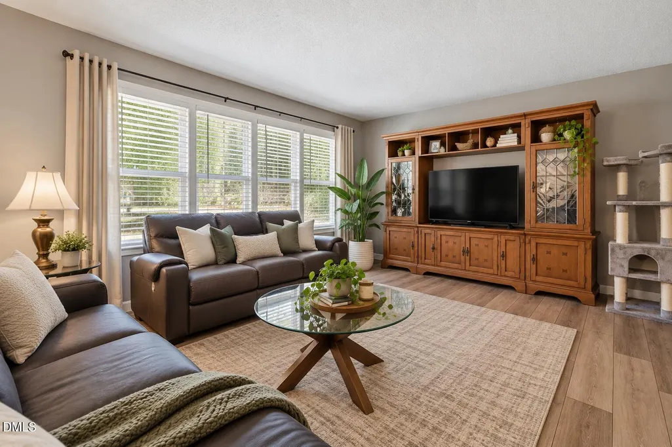
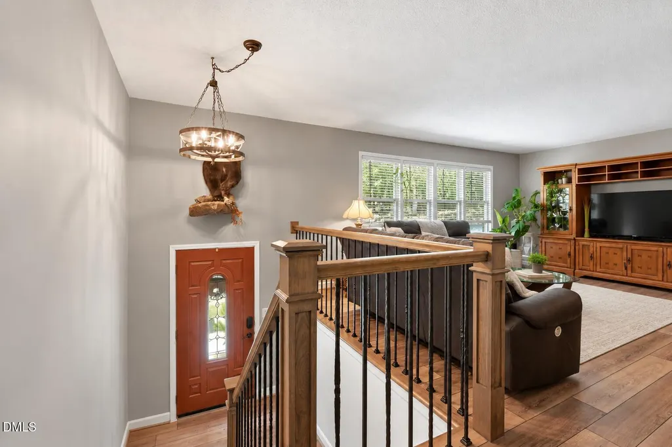
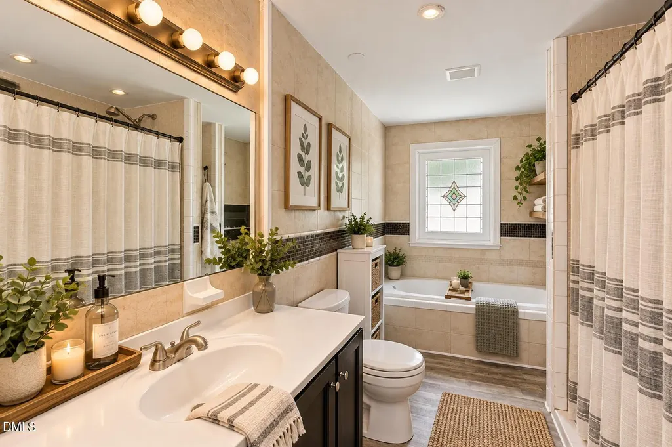
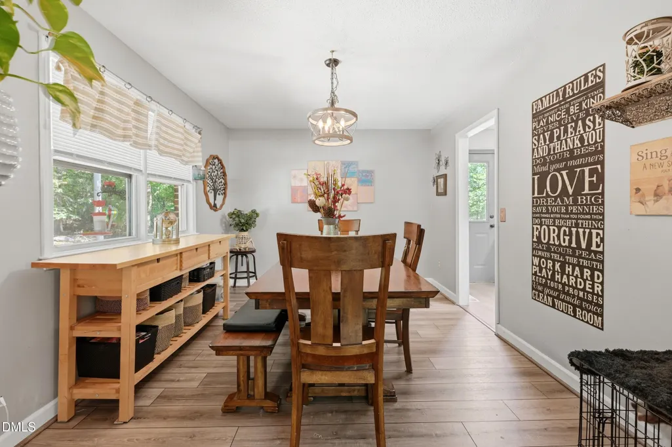
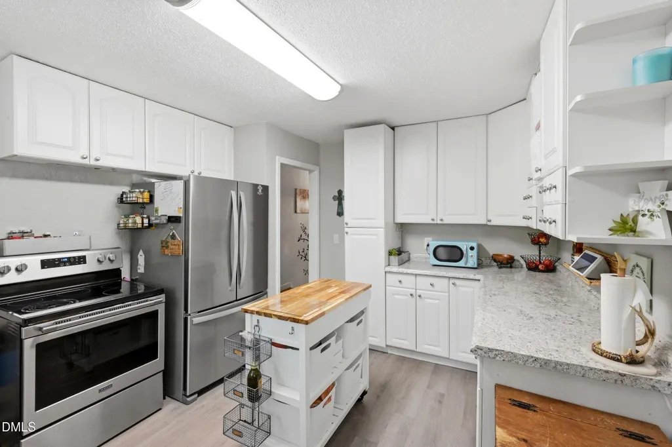
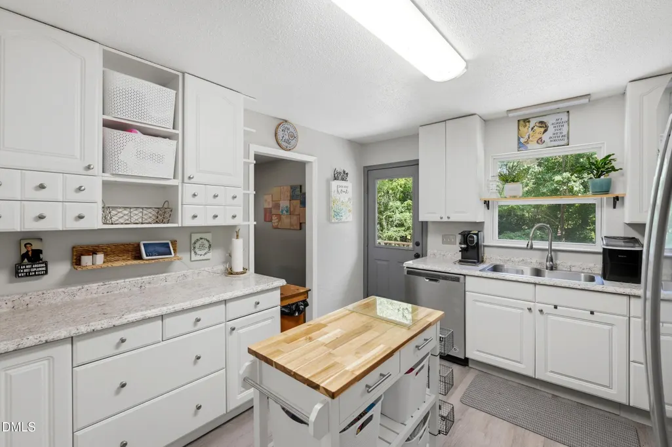
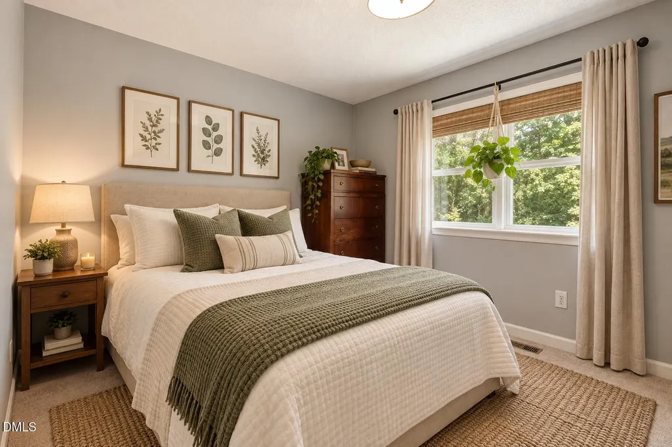
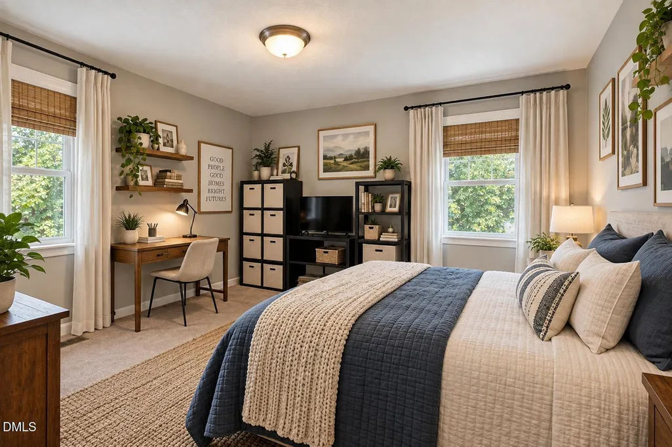
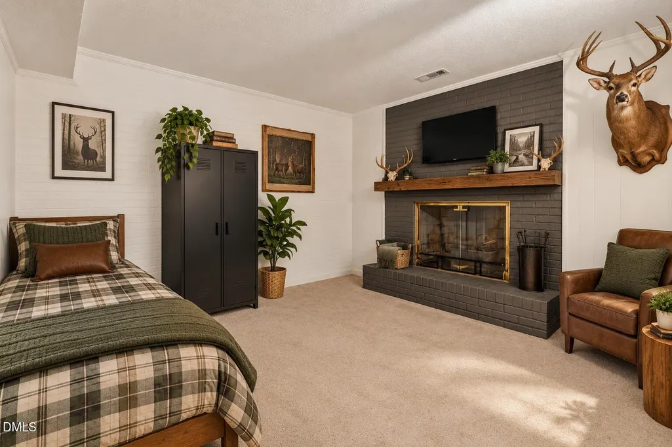
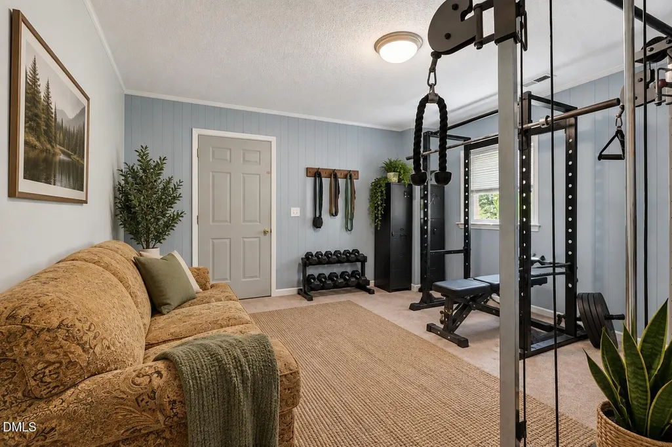
Address
3102 Little River Drive, Hillsborough, NC
Price
$ 425,000
Property Attributes
- MLS#10178597
- TypeSingle Family
- Listing Status Active
- CountyOrange
- CityHillsborough
- NeighborhoodFox Run
- Zip27278
- StyleTraditional
- Year Built1974
- Price$ 425,000
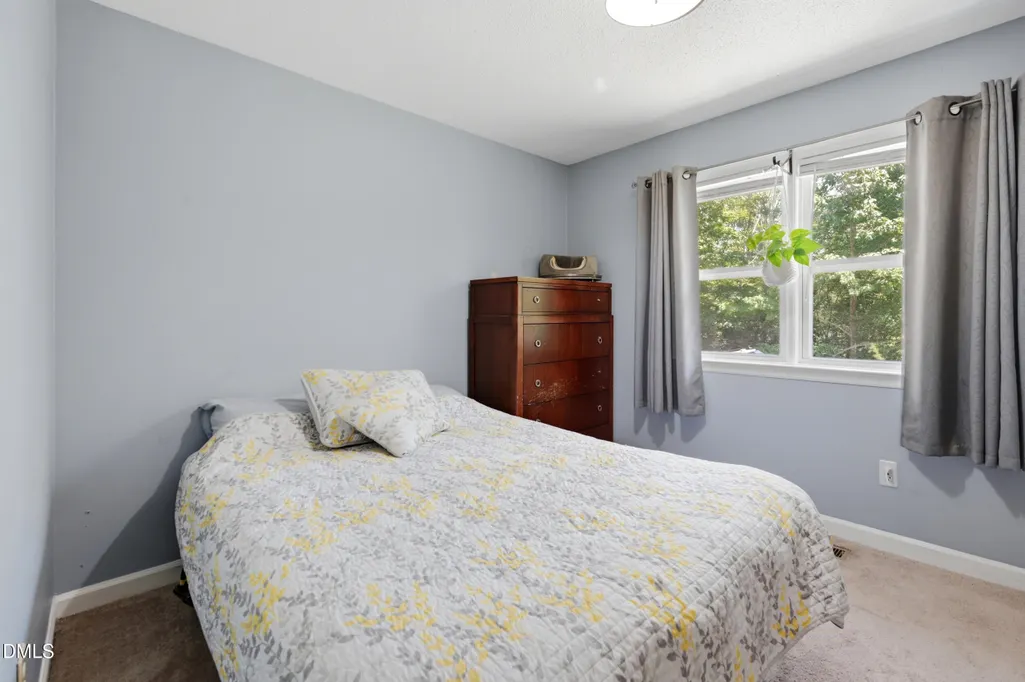
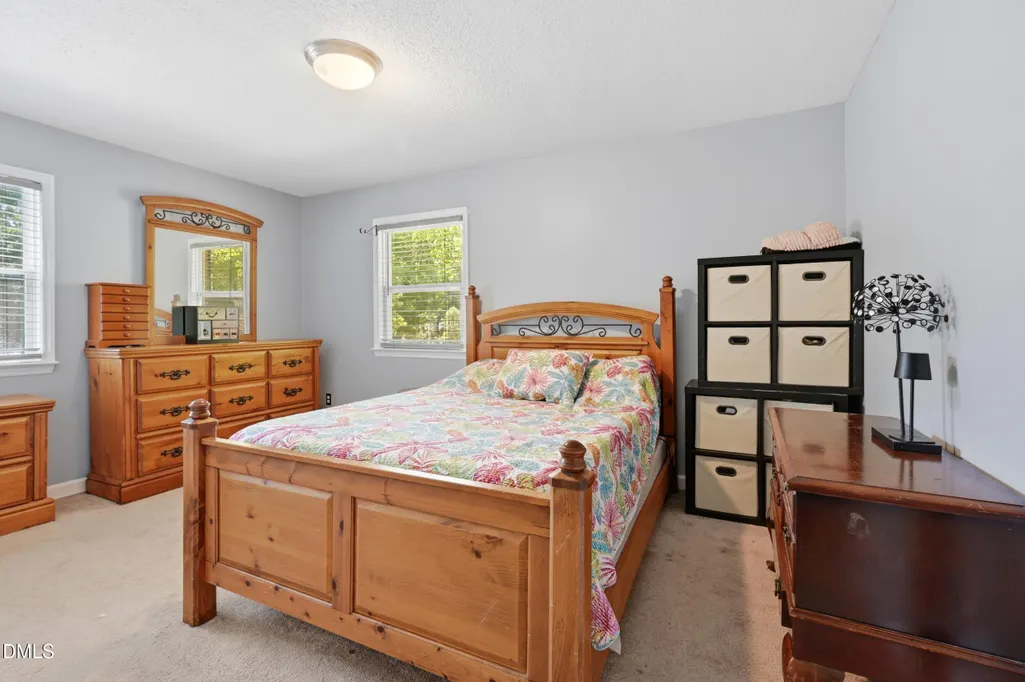
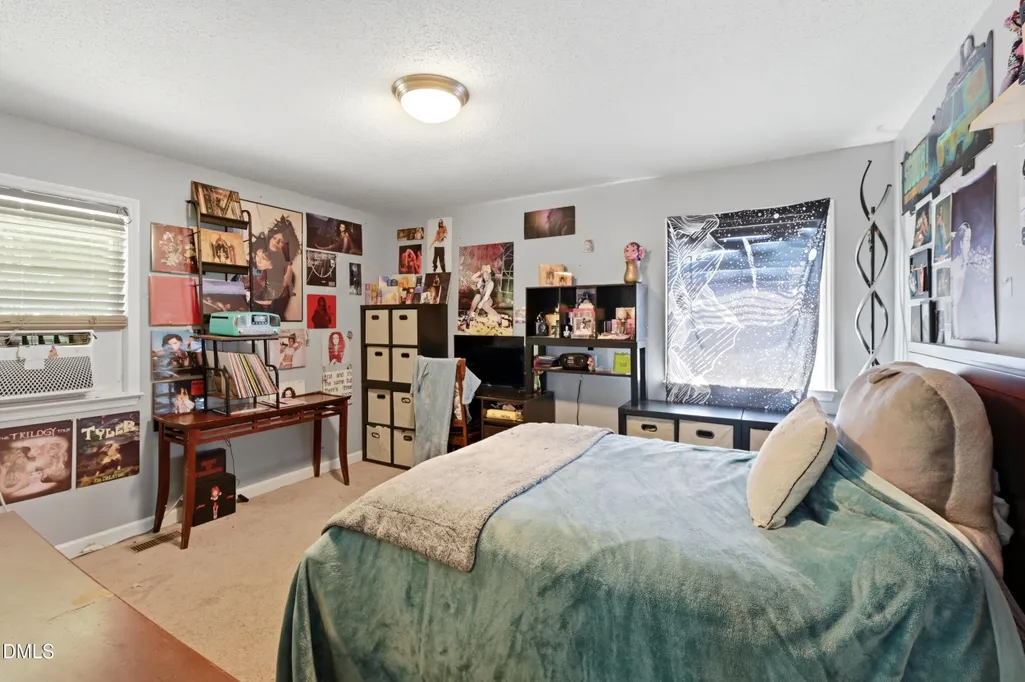
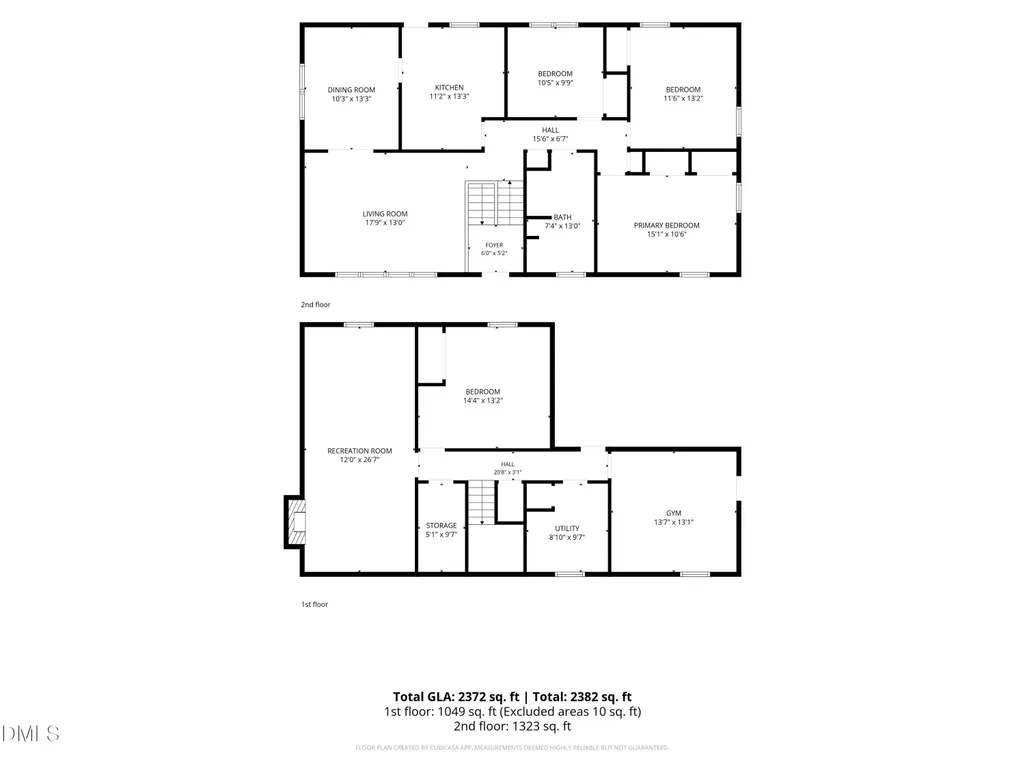
- Bedrooms4
- Full Bathrooms2
- Half Bathrooms0
- Sqr Footage2372
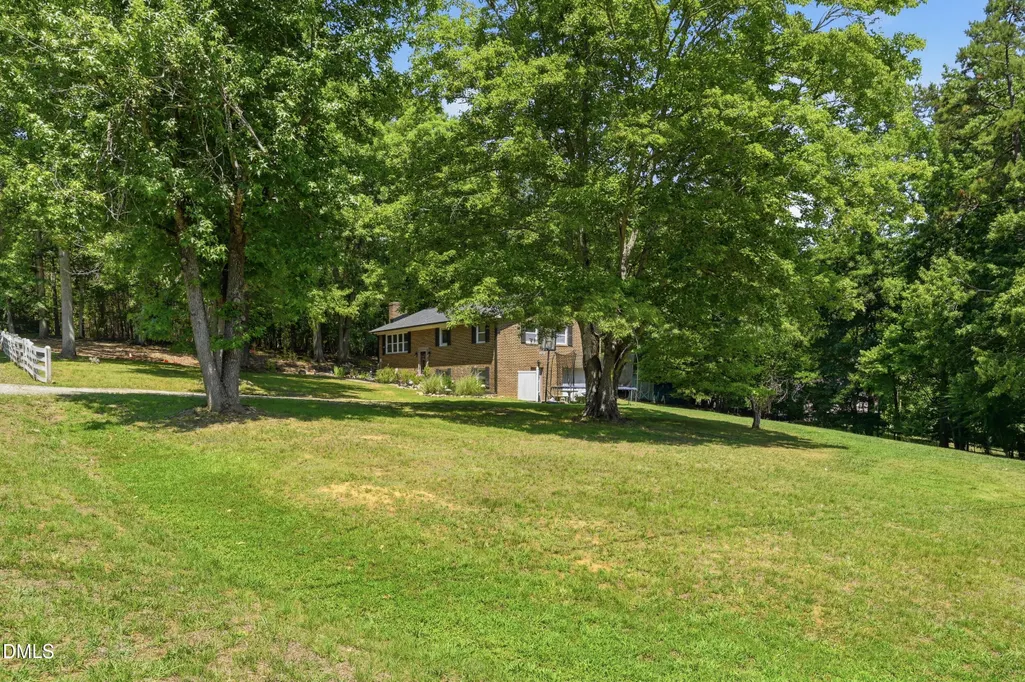
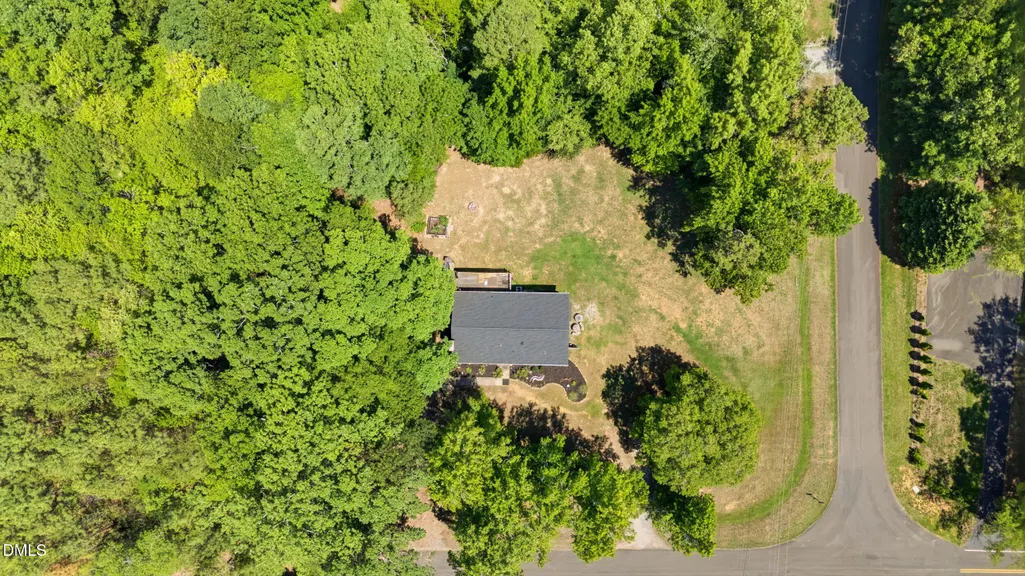
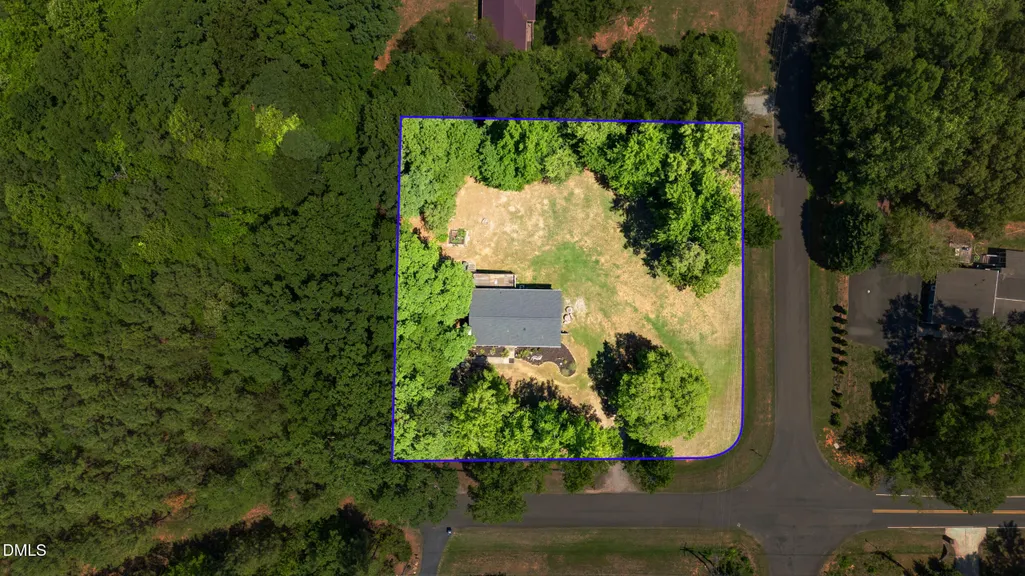
- Lot Size1 Acres
Data Source:
Triangle MLS (TMLS)
Property Description
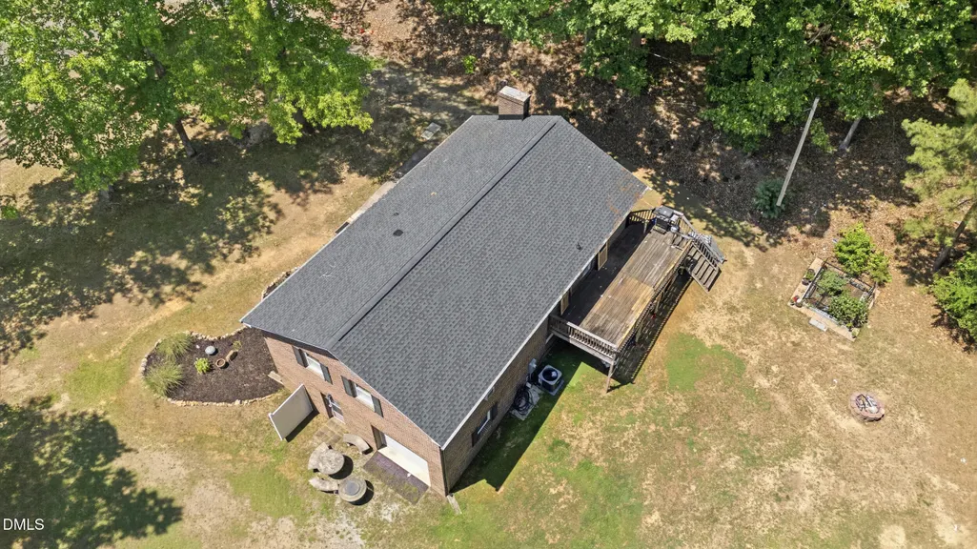
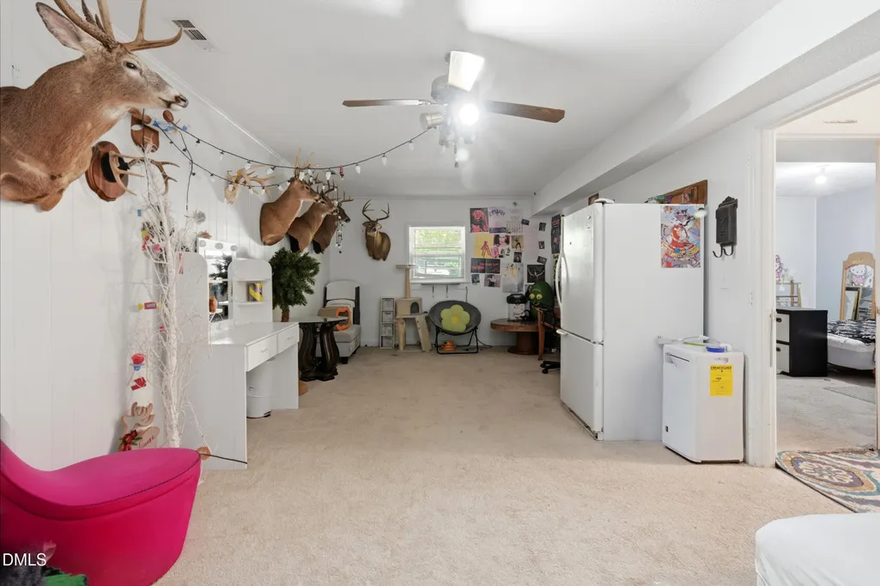
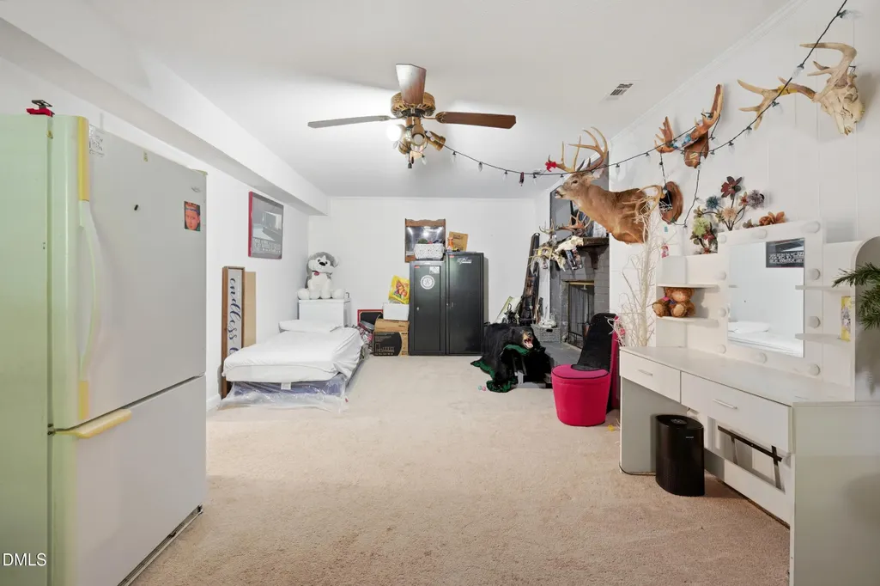
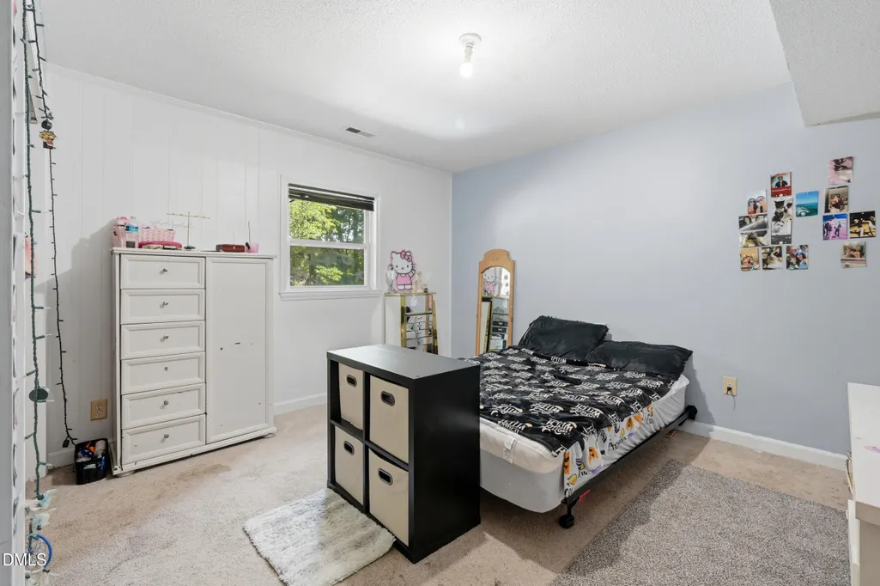
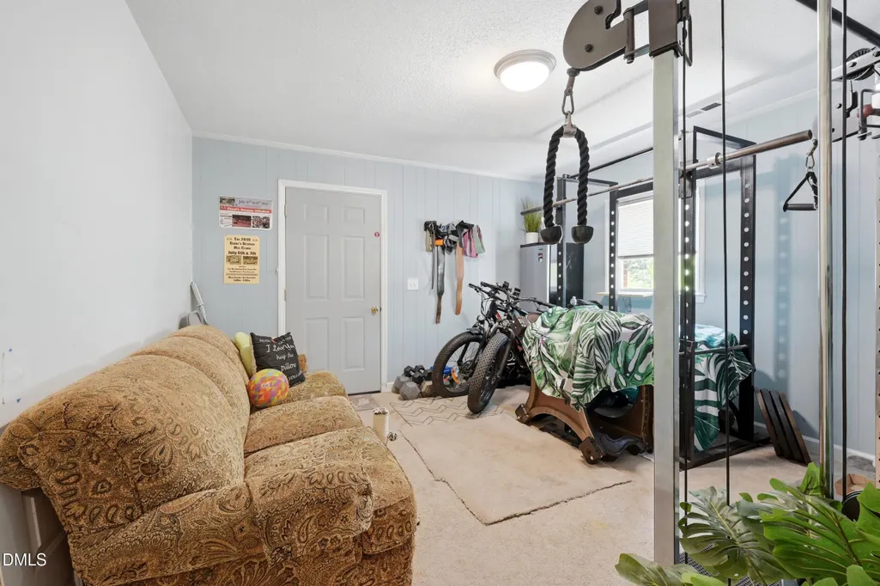
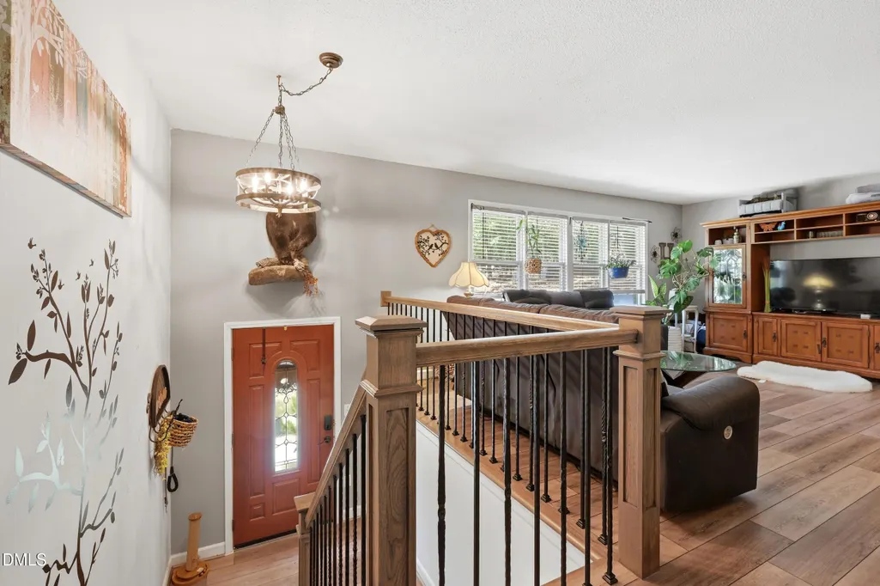
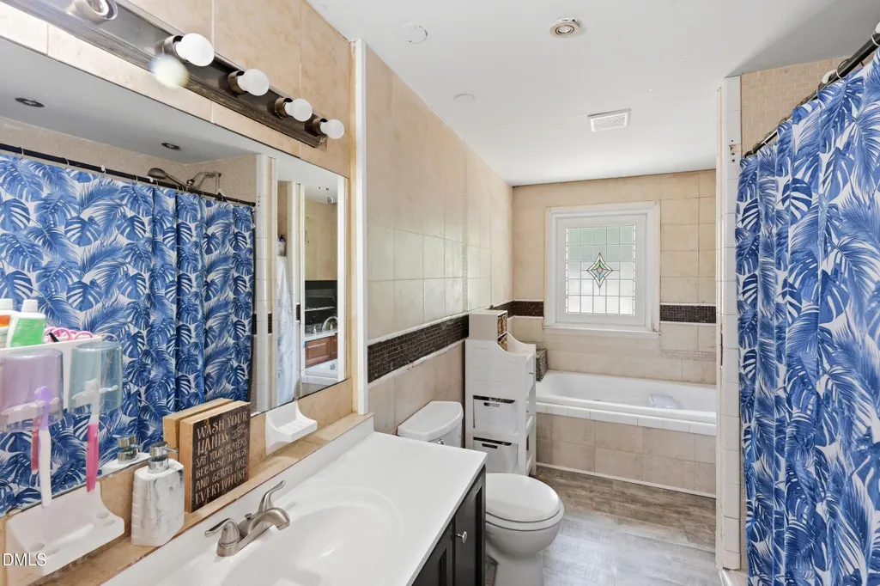
Welcome to this charming single family residence in the Fox Run community of Hillsborough, NC. This home offers four bedrooms and two bathrooms, providing comfortable living space for various needs. The property sits on a generous 1 acre lot offering plenty of outdoor space and potential for outdoor enjoyment. With one car garage parking and a practical layout, this residence delivers functional living in an established community. Discover the opportunities this Fox Run home presents for your next chapter.
| Elementary School | Middle School | High School |
|---|---|---|
| Orange - Pathways Elementary Elementary School | Orange - A L Stanback Middle Middle School | Orange - Orange High High School |
| Price History | |
|---|---|
| 8/19/2026 | Listed $435,000 |
| 9/17/2026 | 2$425,000 |
General Features
| Sewer | Septic Tank |
|---|---|
| Heating | Heat Pump |
| Cooling | Central Air,Electric |
| Roof | Shingle |
| Appliances | Dishwasher,Dryer,Free-Standing Electric Range,Free-Standing Refrigerator,Range,Refrigerator,Stainless Steel Appliance(s),Washer/Dryer |
| Zoning | R1 |
| Garage Spaces | 1 |
| Architectural Style | Traditional |
| Construction Materials | Brick |
| Year Built | 1974 |
| Stories Count | 1 |
| Levels | Multi/Split |
| Property Subtype | Single Family Residence |
| County | Orange |
| New Construction | false |
| Property Type | Residential |
| HOA | false |
| Attached Garage | true |
| Subdivision Name | Fox Run |
| Garage Y/N | true |
| Total Rooms | 8 |
| Full Baths | 2 |
| Status | Active |
| Directions | Take Guess Rd to Little River Dr |
| High School | Orange - Orange High |
| City | Hillsborough |
| Senior Community Y/N | false |
| Open Parking Spaces | 4 |
| Lot Size Units | Acres |
| Lot Size Square Feet | 43560 |
| Elementary School | Orange - Pathways Elementary |
| Tax Annual Amount | 2504.32 |
| Middle/Junior High School | Orange - A L Stanback Middle |
| Structure Type | Site Built |
| Standard Status | Active |
Interior Features
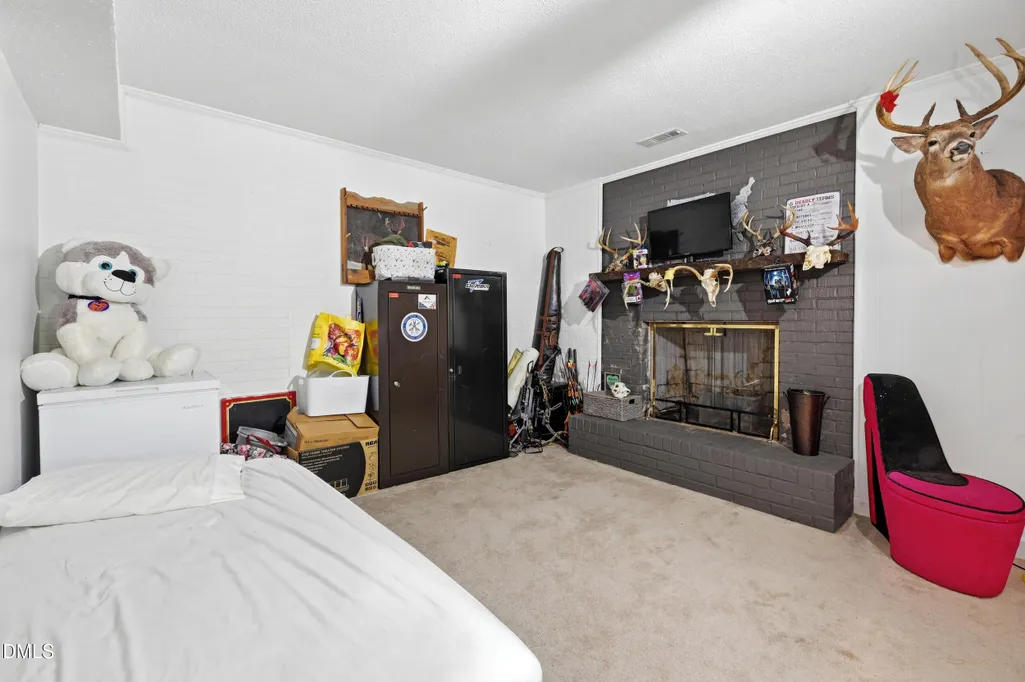
| Basement | Exterior Entry,Finished,Walk-Out Access |
|---|---|
| Flooring | Carpet,Vinyl |
| Total Fireplaces | 1 |
| Fireplace Features | Basement |
| Common Walls | No Common Walls |
| Air Conditioning Y/N | true |
| Heating Y/N | true |
| Fireplace Y/N | true |
| Above Grade Finished Area | 1049 |
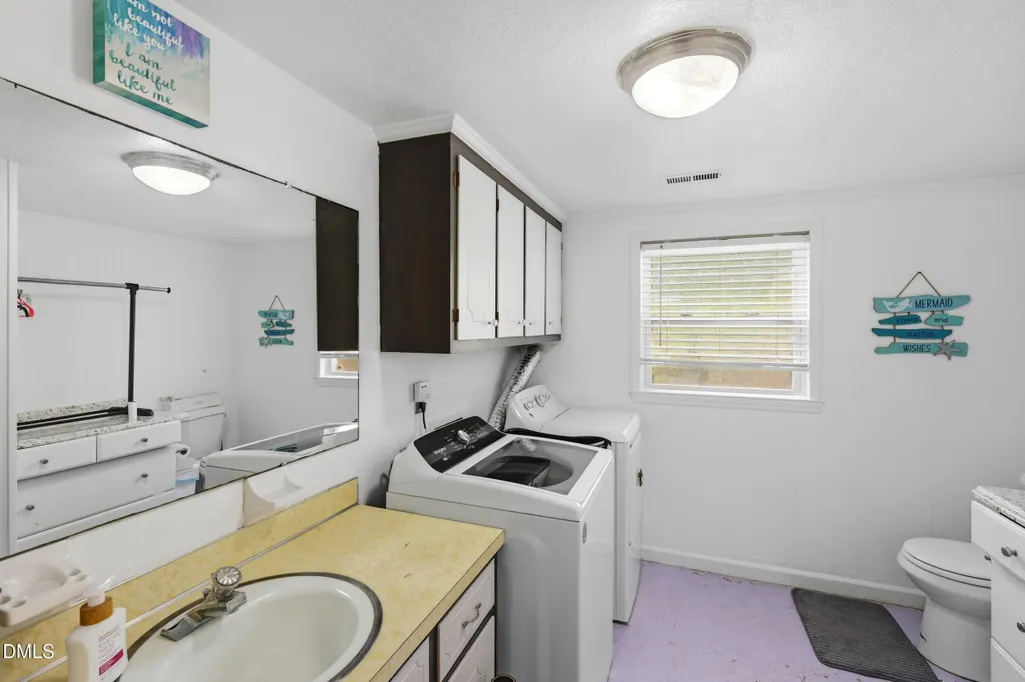
| Laundry Features | In Bathroom |
| Total Bedrooms | 4 |
| Below Grade Finished Area | 1323 |
| Total Baths | 2 |
Exterior Features
| Parking Features | Driveway,Garage |
|---|---|
| Lot Features | Corner Lot |
| Water Source | Community Water |
| Lot Size Area | 1 |
| Foundation Details | None |
| Building Area Total | 2372 |
| Lot Size Acres | 1 |
Amenities
- Foreclosure
- Views
- Short Sale
- New Construction
- Adult 55+
- Lease To Own
- No HOA Fees
- Furnished
- Primary On Main
- Air Conditioning
- Seller Finance
- Green
- Fixer Upper
- Horse
- Golf
- Fireplace
- Deck
- Garage
- Basement
- Pool
Property vs Single Family Average in 27278
Price
Year Built

 © 2026 Longleaf Pines Association of Realtors MLS. All Rights Reserved. IDX information is provided exclusively for consumers' personal, non-commercial use and may not be used for any purpose other than to identify prospective properties consumers may be interested in purchasing. Information deemed reliable but not guaranteed. Properties marked with the IDX icon are provided courtesy of the Longleaf Pines Association of Realtors MLS, Inc., Internet Data Exchange (IDX).
 © 2026 MLS of Goldsboro. All rights reserved. The data is deemed reliable but is not guaranteed accurate by the MLS. All properties are subject to prior sale, change or withdrawal. MLS of Goldsboro, the listing broker(s) nor information provider(s) shall be responsible for any typographical errors, misinformation, and misprints and shall be held totally harmless. Listing information is provided for consumers' personal, non-commercial use and may not be used for any purpose other than to identify
 All information deemed reliable but not guaranteed. All properties are subject to prior sale, change or withdrawal. Neither listing broker(s) or information provider(s) shall be responsible for any typographical errors, misinformation, misprints and shall be held totally harmless. Listing(s) information is provided for consumer's personal, non-commercial use and may not be used for any purpose other than to identify prospective properties consumers may be interested in purchasing. The data relating
