
Open House Sat, Sep 12th 10:00 AM - 06:00 PM - New Construction
Address
159 Cheshire Farm Drive, Smithfield, NC
Price
$ 384,990
Property Attributes
- MLS#10178120
- TypeSingle Family
- Listing Status Active
- CountyJohnston
- CitySmithfield
- NeighborhoodCheshire
- Zip27577
- StyleCraftsman, Ranch
- Year Built2026
- Price$ 384,990
- Bedrooms3
- Full Bathrooms2
- Half Bathrooms0
- Sqr Footage2203
- Lot Size1.19 Acres
Data Source:
Triangle MLS (TMLS)
Property Description
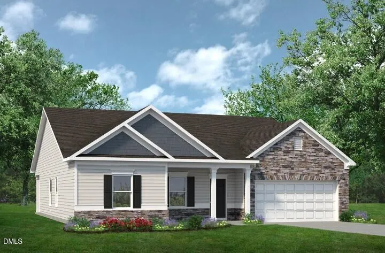
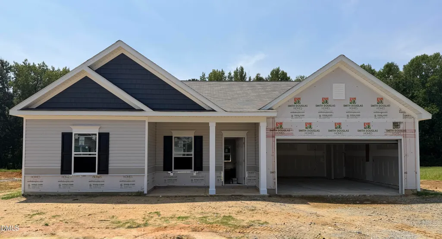
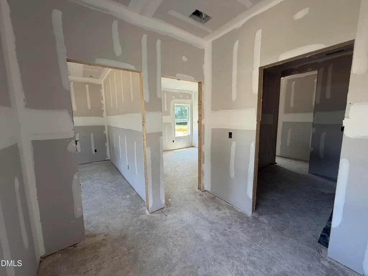
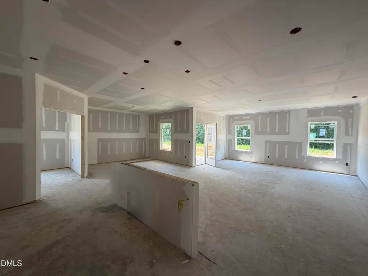
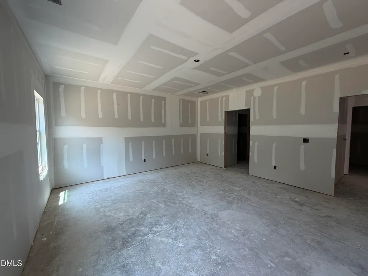
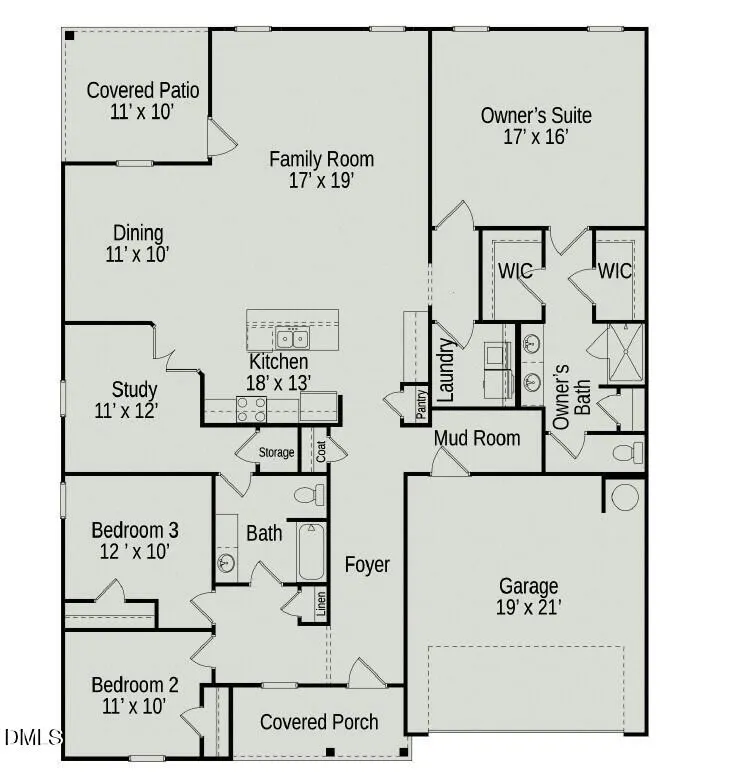
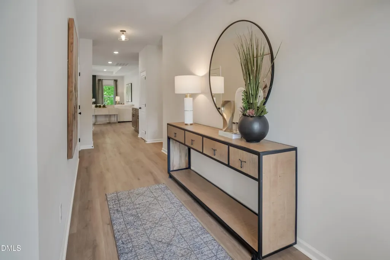
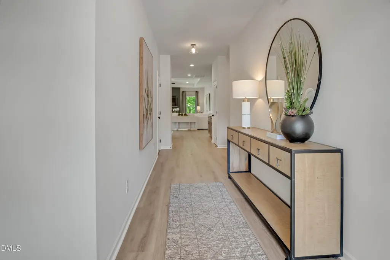
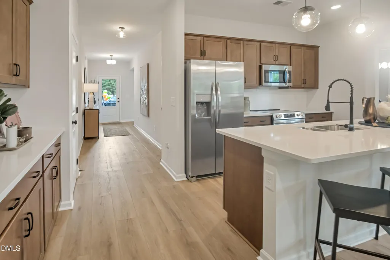
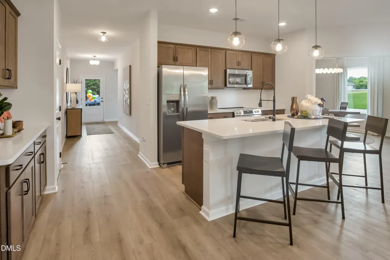
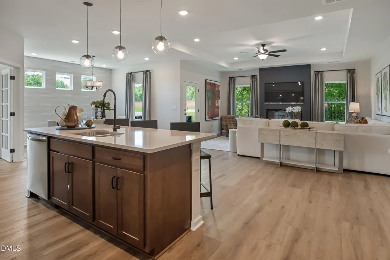
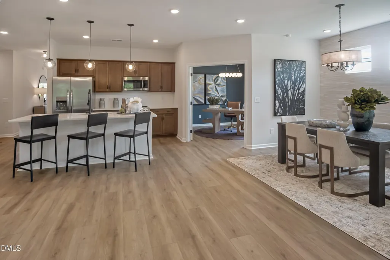
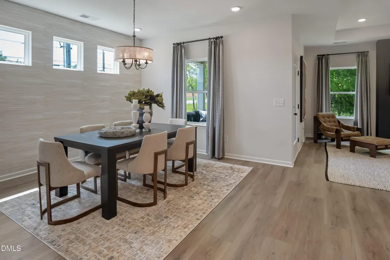
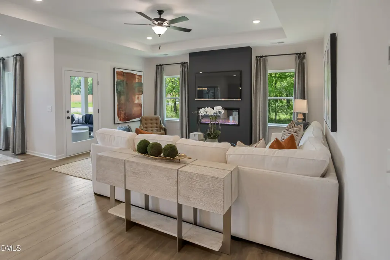
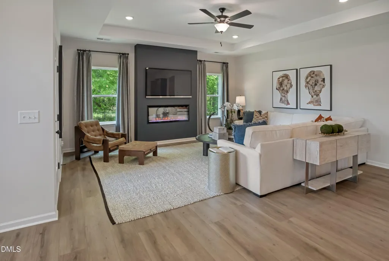
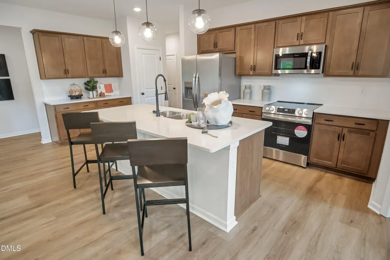
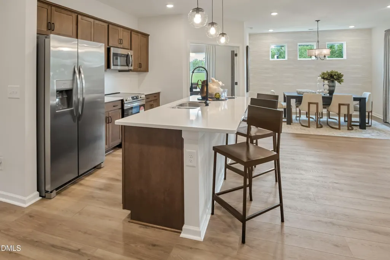
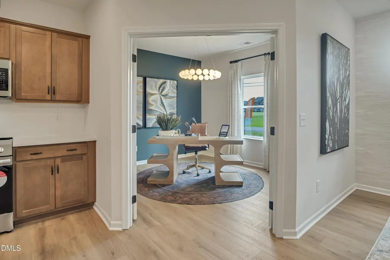
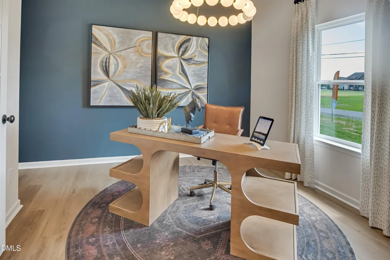
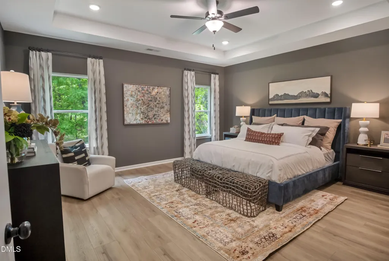
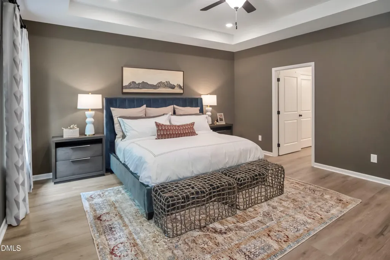
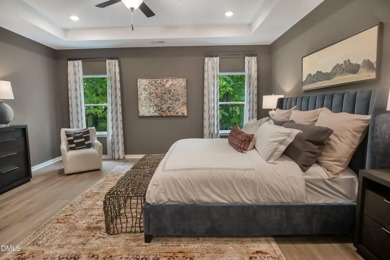
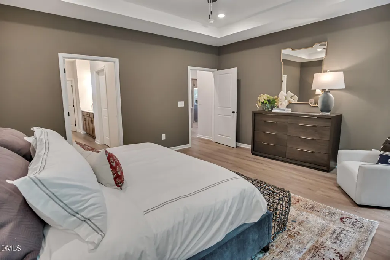
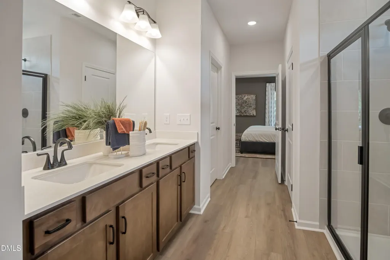
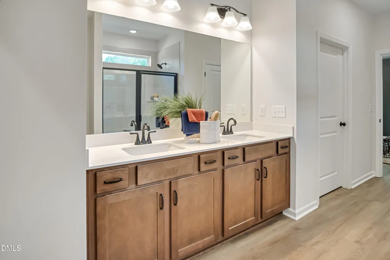
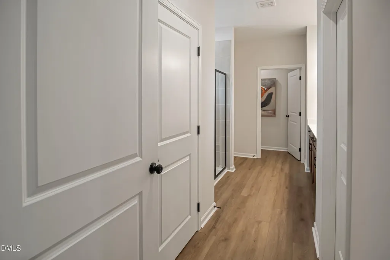
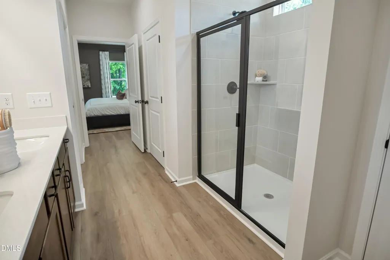
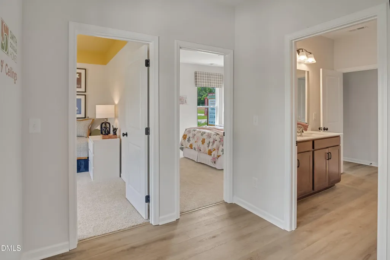
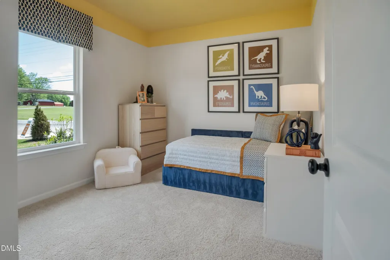
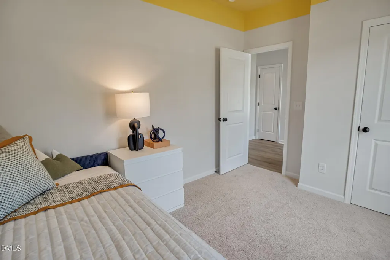
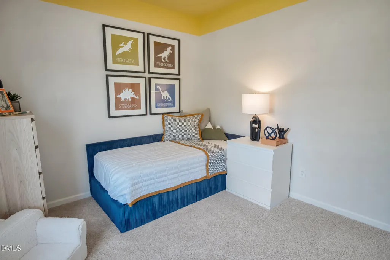
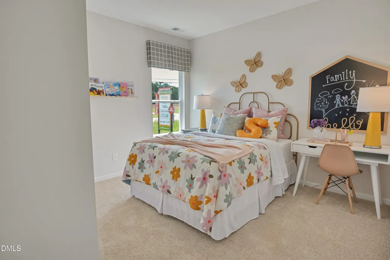
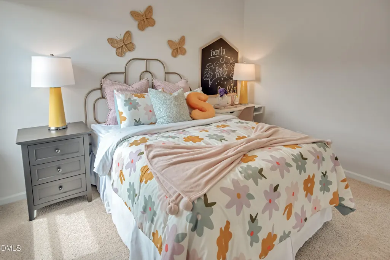
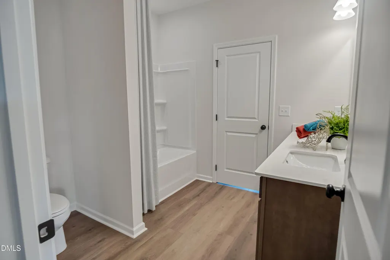
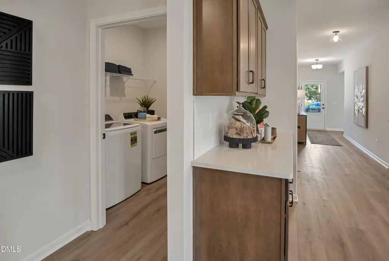
Smith Douglas Homes proudly presents the Avondale E plan at Cheshire. THIS HOME IS UNDER CONSTRUCTION, ESTIMATED COMPLETION, SEPTEMBER. REPRESENTATIONAL PHOTOS-HOUSE UNDER CONSTRUCTION* Experience the ease of single-level living in this beautifully designed ranch home situated on a spacious 1.19-acre homesite. Stone accents on the garage and front porch create impressive curb appeal, while a welcoming foyer leads to a private study, dedicated dining area, and convenient mudroom. The open-concept kitchen is perfect for entertaining and everyday living, featuring a large center island with pendant lighting, granite countertops, 36-inch cabinetry, and seamless flow into the spacious family room. Luxury vinyl plank flooring enhances the main living areas, while plush carpet adds comfort to the bedrooms. The private owner's suite offers dual walk-in closets, double quartz vanities, and a spacious walk-in shower. Two additional bedrooms, each with its own walk-in closet, provide flexibility for family, guests, or hobbies. Relax on the covered rear patio overlooking your expansive backyard with endless possibilities for gardening, entertaining, or simply enjoying the outdoors. Conveniently located in charming Smithfield, you'll be minutes from historic downtown, local shops, restaurants, and everyday conveniences. Estimated for September completion, this exceptional home offers the perfect blend of space, comfort, and modern style.
| Elementary School | Middle School | High School |
|---|---|---|
| Johnston - West Smithfield Elementary Elementary School | Johnston - Smithfield Middle Middle School | Johnston - Smithfield Selma High High School |
| Price History | |
|---|---|
| 8/24/2026 | Listed $384,990 |
General Features
| Sewer | Septic Tank |
|---|---|
| Heating | Central,Heat Pump |
| Cooling | Central Air |
| Roof | Shingle |
| Appliances | Dishwasher,Electric Range,Microwave,Stainless Steel Appliance(s) |
| HOA Fee | 550 |
| Garage Spaces | 2 |
| Association Fee Includes | None |
| Patio/Porch Features | Covered,Patio,Porch |
| Architectural Style | Craftsman,Ranch |
| Construction Materials | Stone,Vinyl Siding |
| Year Built | 2026 |
| Levels | One |
| Property Subtype | Single Family Residence |
| Community Features | None |
| Assoc Fee Paid Per | Annually |
| County | Johnston |
| New Construction | true |
| Property Type | Residential |
| Association Amenities | None |
| HOA | true |
| Attached Garage | true |
| Subdivision Name | Cheshire |
| Garage Y/N | true |
| Total Rooms | 8 |
| Full Baths | 2 |
| Status | Active |
| Directions | From Raleigh, take I-40E towards Benson/Wilmington. Then take exit 319 toward Smithfield. Turn left onto NC-210 E and continue for about 2.5 miles. Then turn right onto Lassiter Rd. Follow for about 4.5 miles, then turn left onto Black Creek Rd. Cheshire will be ahead on your left in 2.3 miles. From Smithfield, take US-301 S/S. Brightleaf Blvd. Turn right onto Packing Plant Rd and take slight right onto Galilee Rd. In about 2.5 miles, turn left onto NC-210 W, then turn left onto Black Creek Rd in 0.3 miles. Cheshire will be ahead on your right in about a mile. |
| High School | Johnston - Smithfield Selma High |
| City | Smithfield |
| Senior Community Y/N | false |
| Lot Size Units | Acres |
| Lot Size Square Feet | 52707.6 |
| Elementary School | Johnston - West Smithfield Elementary |
| Tax Annual Amount | 0.45 |
| Middle/Junior High School | Johnston - Smithfield Middle |
| Structure Type | House,Site Built |
| Builder Name | Smith Douglas Homes |
| Standard Status | Active |
Interior Features
| Interior Amenities | Double Vanity,Dual Closets,Granite Counters,High Ceilings,Kitchen Island,Open Floorplan,Pantry,Primary Downstairs,Quartz Counters,Recessed Lighting,Walk-In Closet(s),Walk-In Shower,Water Closet |
|---|---|
| Flooring | Carpet,Luxury Vinyl,Vinyl |
| Common Walls | No Common Walls |
| Air Conditioning Y/N | true |
| Heating Y/N | true |
| Above Grade Finished Area | 2203 |
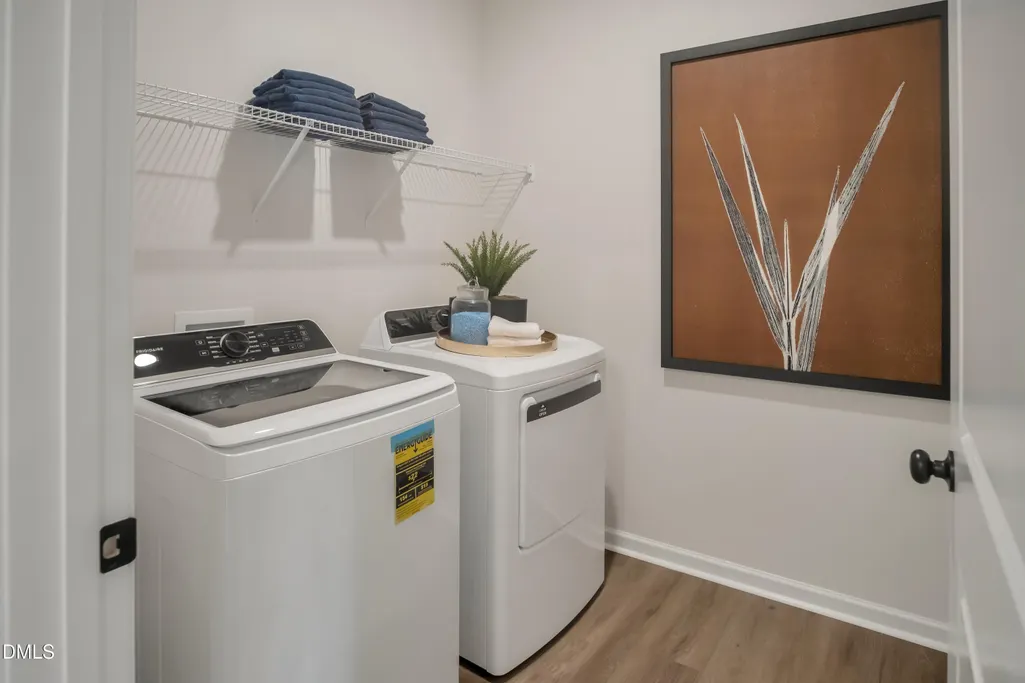
| Laundry Features | Laundry Room,Main Level |
| Total Bedrooms | 3 |
| Total Baths | 2 |
Exterior Features
| Exterior Amenities | None |
|---|---|
| Parking Features | Attached,Concrete,Driveway,Garage,Garage Door Opener,Paved |
| Lot Features | Landscaped,Rectangular Lot |
| Water Source | Public |
| Lot Size Area | 1.19 |
| Foundation Details | Slab |
| Building Area Total | 2203 |
| Lot Size Acres | 1.19 |
| Road Surface Type | Asphalt |
Amenities
- Foreclosure
- Views
- Short Sale
- New Construction
- Adult 55+
- Lease To Own
- No HOA Fees
- Furnished
- Primary On Main
- Air Conditioning
- Seller Finance
- Green
- Fixer Upper
- Horse
- Golf
- Fireplace
- Deck
- Garage
- Basement
- Pool
Property vs Single Family Average in 27577
Price
Year Built

 © 2026 Longleaf Pines Association of Realtors MLS. All Rights Reserved. IDX information is provided exclusively for consumers' personal, non-commercial use and may not be used for any purpose other than to identify prospective properties consumers may be interested in purchasing. Information deemed reliable but not guaranteed. Properties marked with the IDX icon are provided courtesy of the Longleaf Pines Association of Realtors MLS, Inc., Internet Data Exchange (IDX).
 © 2026 MLS of Goldsboro. All rights reserved. The data is deemed reliable but is not guaranteed accurate by the MLS. All properties are subject to prior sale, change or withdrawal. MLS of Goldsboro, the listing broker(s) nor information provider(s) shall be responsible for any typographical errors, misinformation, and misprints and shall be held totally harmless. Listing information is provided for consumers' personal, non-commercial use and may not be used for any purpose other than to identify
 All information deemed reliable but not guaranteed. All properties are subject to prior sale, change or withdrawal. Neither listing broker(s) or information provider(s) shall be responsible for any typographical errors, misinformation, misprints and shall be held totally harmless. Listing(s) information is provided for consumer's personal, non-commercial use and may not be used for any purpose other than to identify prospective properties consumers may be interested in purchasing. The data relating
