
Pets Allowed



















Address
52 Camel Crazies Place, Lillington, NC
Price
$ 1,695

Property Attributes
- MLS#10177654
- TypeRentals
- Listing Status Active
- CountyHarnett
- CityLillington
- NeighborhoodBuies Creek
- Zip27546
- StyleTownhouse
- Year Built2024
- Price$ 1,695
- Bedrooms3
- Full Bathrooms2
- Half Bathrooms1
- Sqr Footage1378
Data Source:
Triangle MLS (TMLS)
Property Description
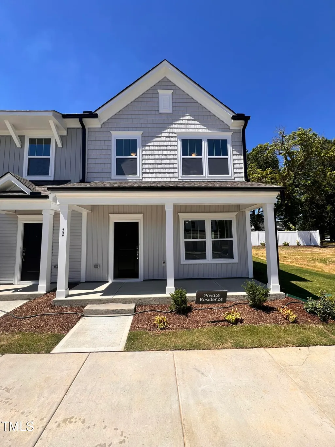
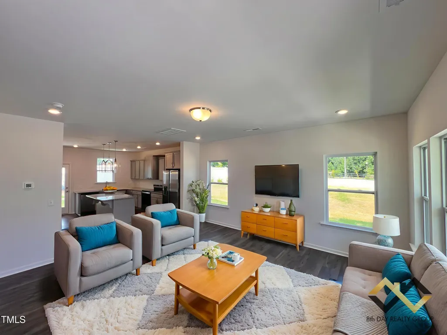
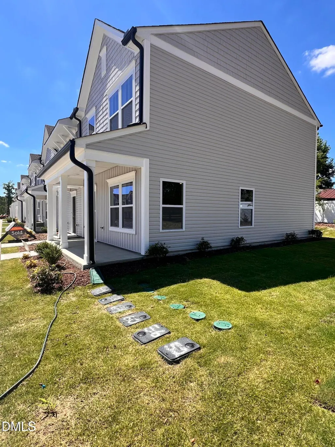
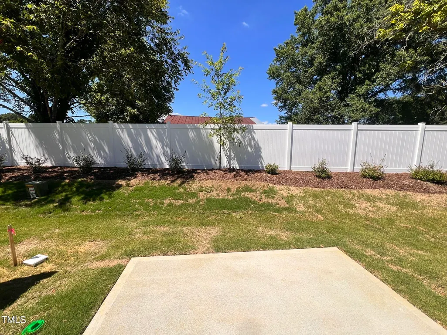
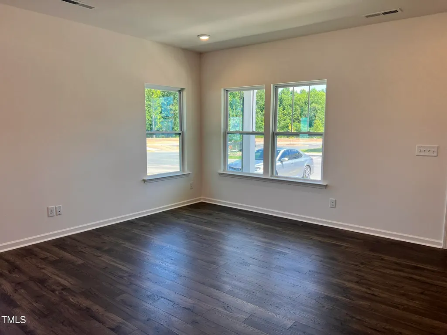
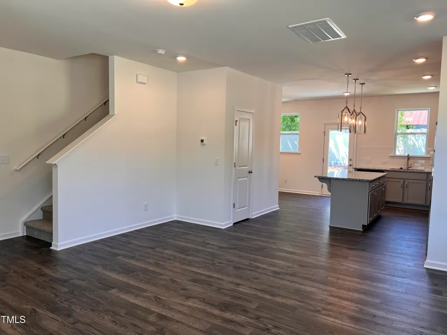
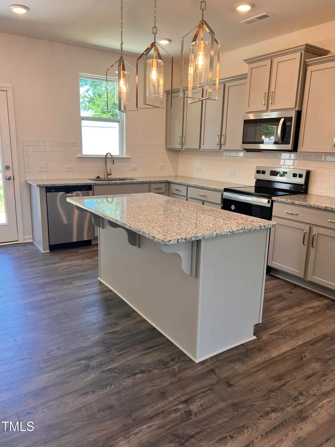
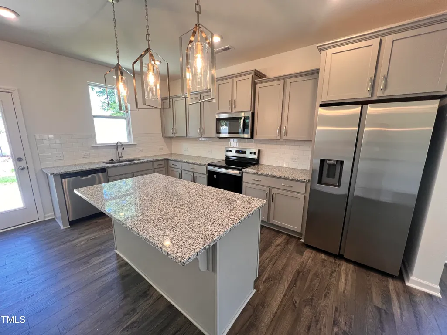
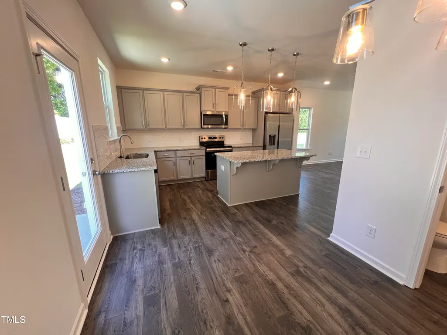
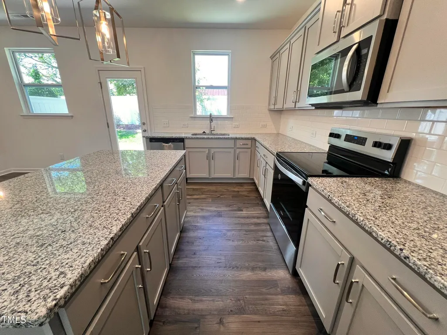
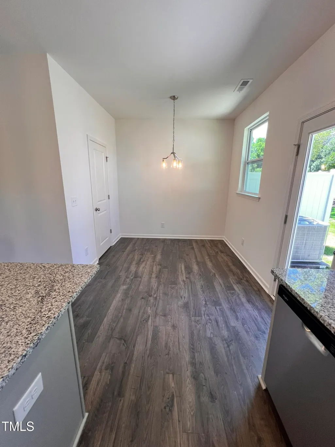
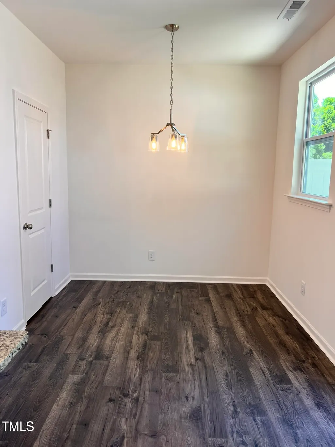
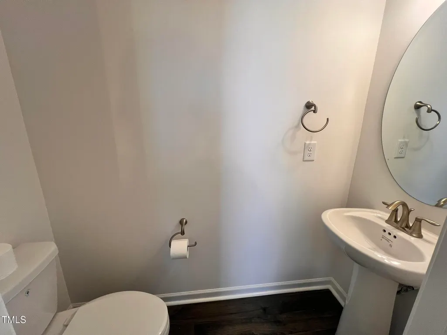
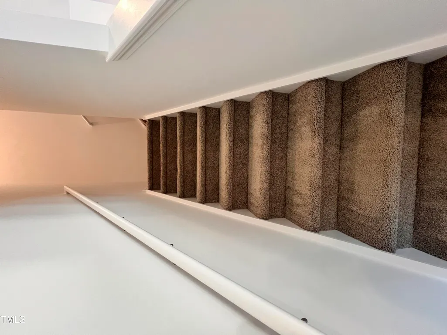
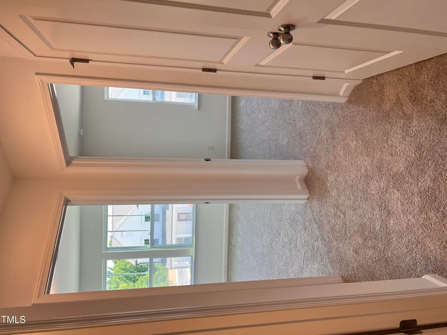
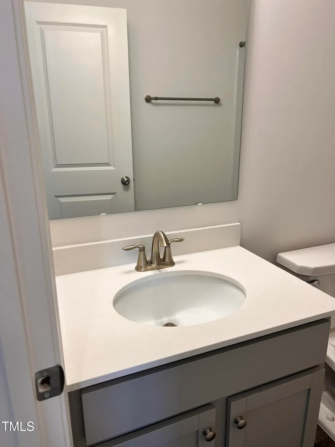
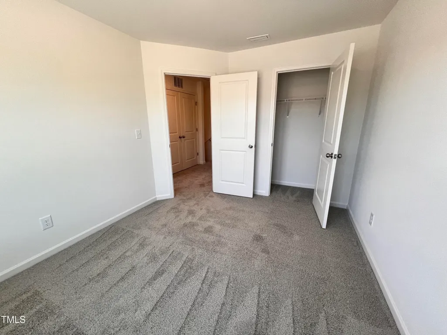
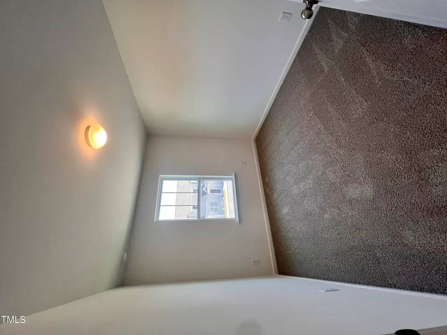
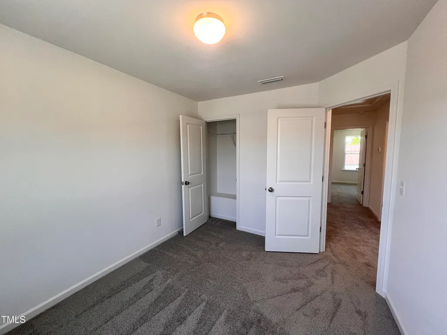
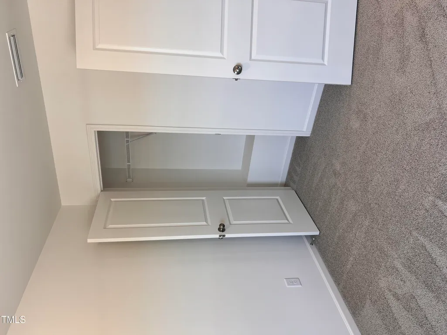
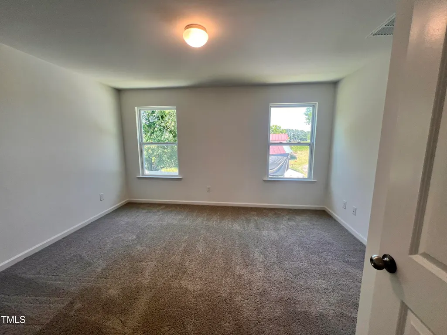
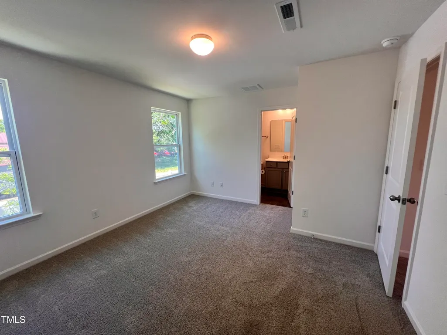
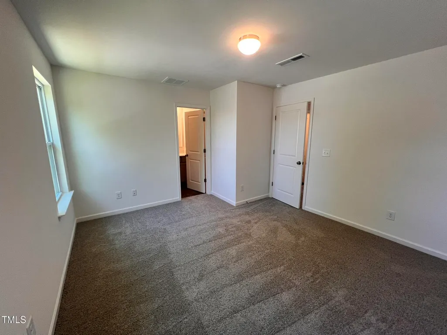
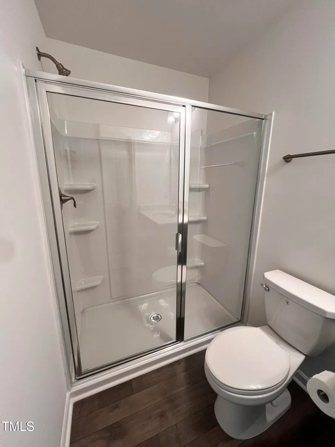
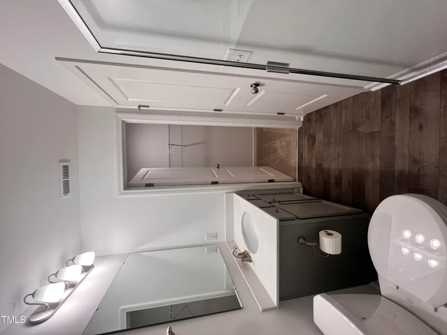
Bright end-unit townhome with extra privacy and natural light in Lillington's newest community — just minutes from Campbell University! This 2024 True Homes build offers 3 bedrooms, 2.5 bathrooms, and 1,378 sq ft of thoughtfully designed living space with modern finishes throughout. The open-concept main level features a stylish kitchen with stainless steel appliances, quartz countertops, and a convenient half bath for guests. Step outside to your private patio — with no neighbors on one side, you'll enjoy the quiet that only an end unit delivers. Washer and dryer in unit. Spectrum Fiber internet available. Upstairs, the primary suite includes a walk-in closet and private bath. Two additional bedrooms share a full bath, with laundry conveniently located on the bedroom level. Energy-efficient design keeps utility costs low. Ideal for Campbell University students, faculty, and staff — walk or bike to campus. Easy access to Raven Rock State Park, downtown Lillington, and within 30 minutes of Fort Liberty, Fuquay-Varina, Holly Springs, and Sanford. Pets considered upon approval. Available now. 12-month lease preferred. Well-qualified applicants only — 8th Day Realty Group screens all applicants 18+ per Fair Housing guidelines. $1,725/month. Schedule your showing today!
| Elementary School | Middle School | High School |
|---|---|---|
| Harnett - Buies Creek Elementary Elementary School | Harnett - Harnett Central Middle Middle School | Harnett - Harnett Central High High School |
| Price History | |
|---|---|
| 8/19/2026 | Listed $1,695 |
General Features
| Sewer | Public Sewer |
|---|---|
| Heating | Heat Pump |
| Cooling | Central Air,ENERGY STAR Qualified Equipment,Heat Pump |
| Appliances | Dishwasher,Disposal,Dryer,Electric Range,Exhaust Fan,Free-Standing Electric Range,Free-Standing Range,Ice Maker,Microwave,Range,Stainless Steel Appliance(s),Washer/Dryer |
| Patio/Porch Features | Covered,Front Porch,Patio,Porch |
| Pets Allowed | Breed Restrictions,Cats OK,Dogs OK,Number Limit,Species Limitations |
| Year Built | 2024 |
| Stories Count | 2 |
| Levels | Two |
| Property Subtype | Townhouse |
| Community Features | Sidewalks,None |
| Building Name | Buies Creek Town Homes |
| County | Harnett |
| New Construction | false |
| Property Type | Residential Lease |
| Attached Garage | false |
| Subdivision Name | Buies Creek |
| Facing Direction | South |
| Garage Y/N | false |
| Building Features | High Speed Internet |
| Total Rooms | 12 |
| Full Baths | 2 |
| Status | Active |
| Directions | see GPS |
| High School | Harnett - Harnett Central High |
| City | Lillington |
| Senior Community Y/N | false |
| Open Parking Spaces | 3 |
| Elementary School | Harnett - Buies Creek Elementary |
| Middle/Junior High School | Harnett - Harnett Central Middle |
| Ok to Lease | 12 Months |
| Virtual Tour | https://my.matterport.com/show/?m=EC26T6ZLrRK&mls=1 |
| Availability Date | 2026-07-01 |
| Standard Status | Active |
Interior Features
| Interior Amenities | Breakfast Bar,Chandelier,High Ceilings,Kitchen Island,Open Floorplan,Quartz Counters,Recessed Lighting,Stone Counters,Walk-In Closet(s) |
|---|---|
| Flooring | Carpet,Hardwood,Luxury Vinyl,Vinyl,Wood |
| Common Walls | 1 Common Wall,End Unit,No One Above,No One Below |
| Air Conditioning Y/N | true |
| Heating Y/N | true |
| Fireplace Y/N | false |
| Above Grade Finished Area | 1378 |
| Half Baths | 1 |
| Laundry Features | In Unit,Upper Level |
| Total Bedrooms | 3 |
| Total Baths | 3 |
Exterior Features
| Exterior Amenities | Rain Gutters |
|---|---|
| Fencing | Partial,Privacy,Vinyl,None |
| Parking Features | Off Street,Unassigned |
| Water Source | Public |
| Spa | false |
| Building Area Total | 1378 |
| Horse Y/N | false |
Amenities
- Foreclosure
- Views
- Short Sale
- New Construction
- Adult 55+
- Lease To Own
- No HOA Fees
- Furnished
- Pets
- Primary On Main
- Air Conditioning
- Seller Finance
- Green
- Fixer Upper
- Horse
- Golf
- Fireplace
- Deck
- Garage
- Basement
- Pool
Property vs Rentals Average in 27546
Price
Year Built

 © 2026 Longleaf Pines Association of Realtors MLS. All Rights Reserved. IDX information is provided exclusively for consumers' personal, non-commercial use and may not be used for any purpose other than to identify prospective properties consumers may be interested in purchasing. Information deemed reliable but not guaranteed. Properties marked with the IDX icon are provided courtesy of the Longleaf Pines Association of Realtors MLS, Inc., Internet Data Exchange (IDX).
 © 2026 MLS of Goldsboro. All rights reserved. The data is deemed reliable but is not guaranteed accurate by the MLS. All properties are subject to prior sale, change or withdrawal. MLS of Goldsboro, the listing broker(s) nor information provider(s) shall be responsible for any typographical errors, misinformation, and misprints and shall be held totally harmless. Listing information is provided for consumers' personal, non-commercial use and may not be used for any purpose other than to identify
 All information deemed reliable but not guaranteed. All properties are subject to prior sale, change or withdrawal. Neither listing broker(s) or information provider(s) shall be responsible for any typographical errors, misinformation, misprints and shall be held totally harmless. Listing(s) information is provided for consumer's personal, non-commercial use and may not be used for any purpose other than to identify prospective properties consumers may be interested in purchasing. The data relating

