
Address
1502 Wellons Avenue, Dunn, NC
Price
$ 299,900
Property Attributes
- MLS#10176312
- TypeSingle Family
- Listing Status Pending
- CountyHarnett
- CityDunn
- NeighborhoodWesthaven
- Zip28334
- StyleRanch, Traditional
- Year Built1968
- Price$ 299,900
- Bedrooms3
- Full Bathrooms2
- Half Bathrooms0
- Sqr Footage2012
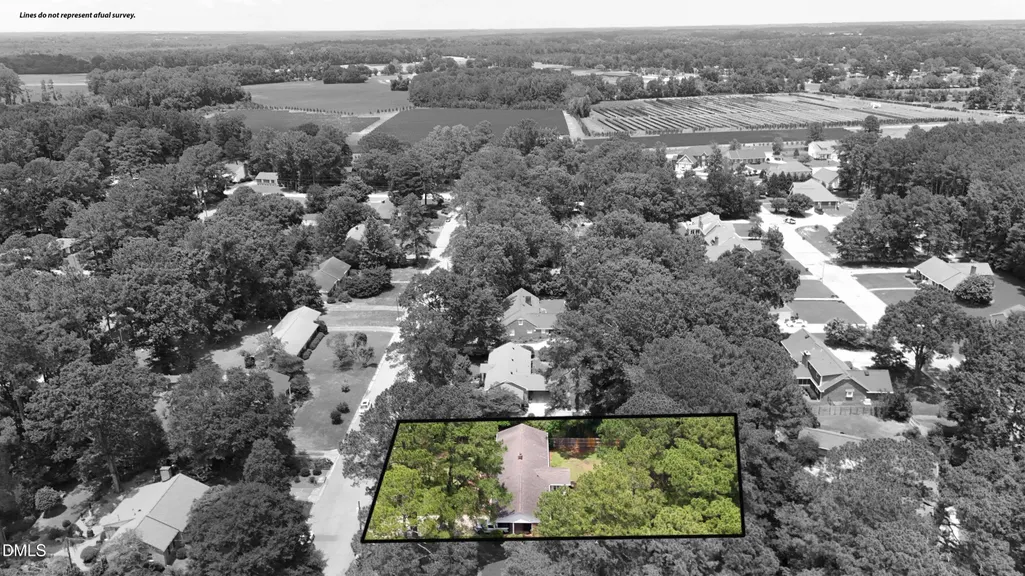
- Lot Size0.55 Acres
Data Source:
Triangle MLS (TMLS)
Property Description
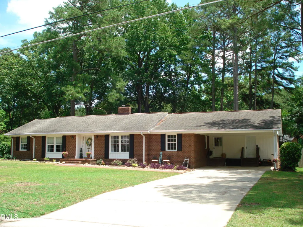
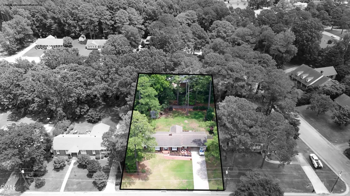
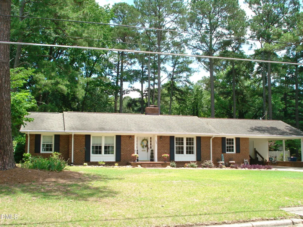
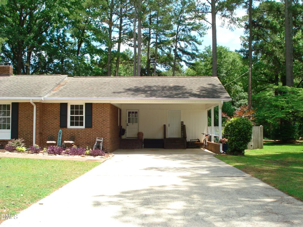
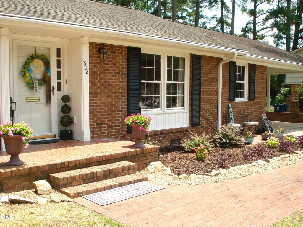
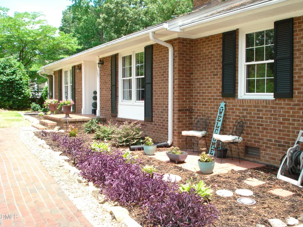
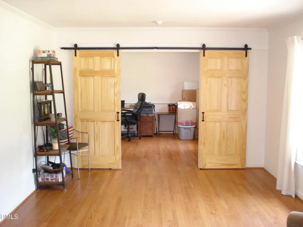
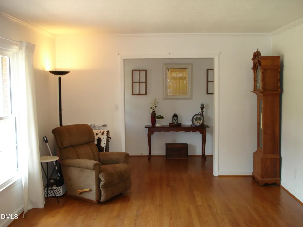
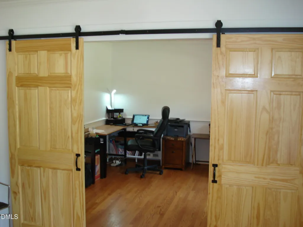
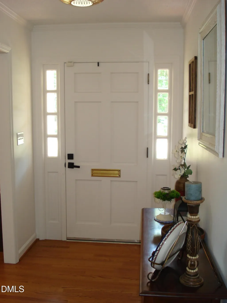
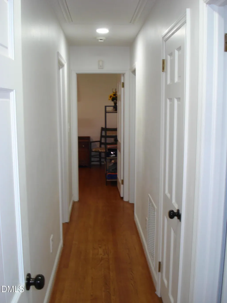
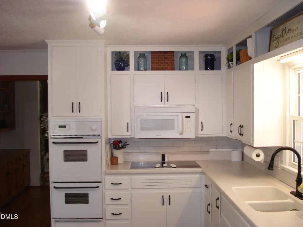
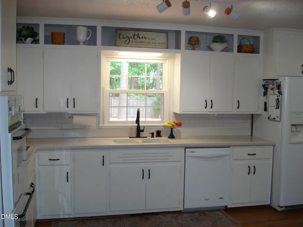
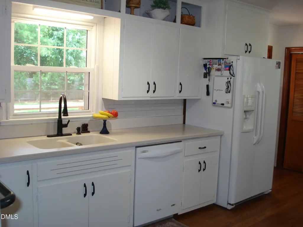
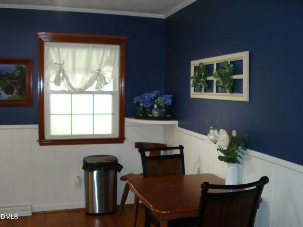
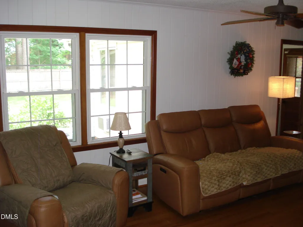
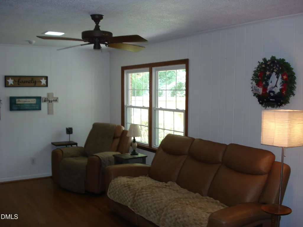
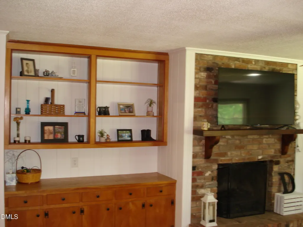
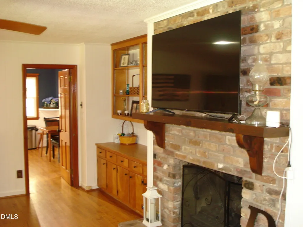
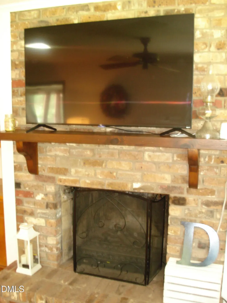
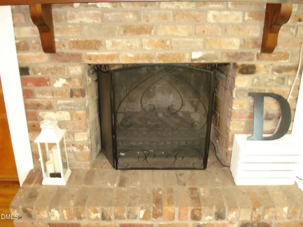
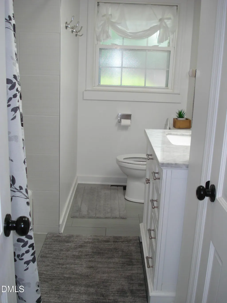
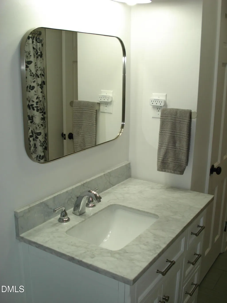
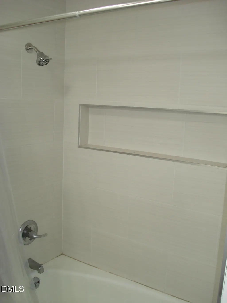
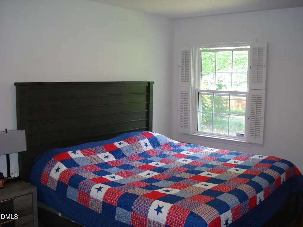
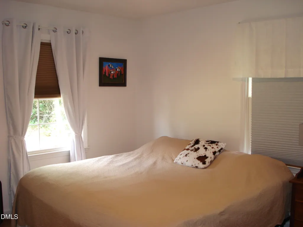
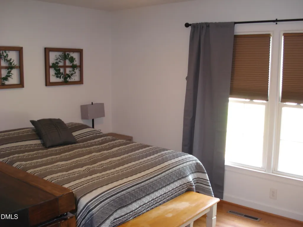
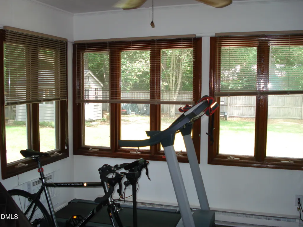
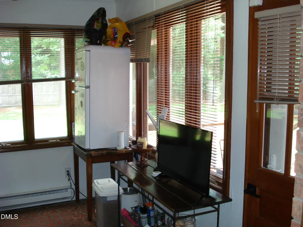
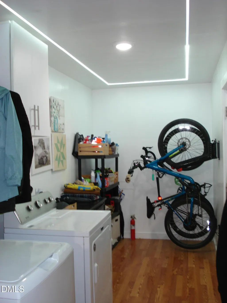
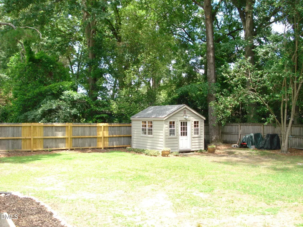
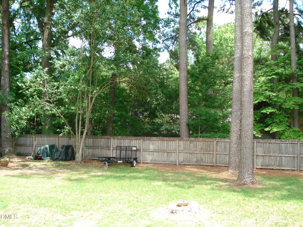
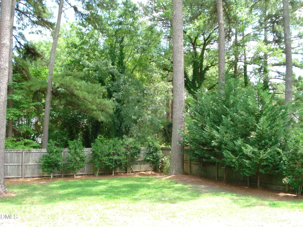
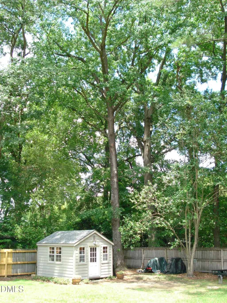
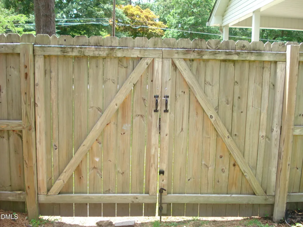
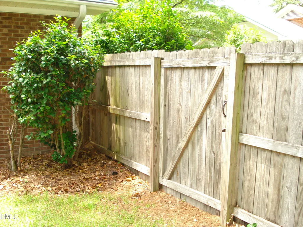
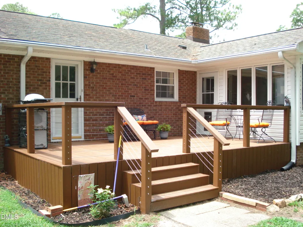
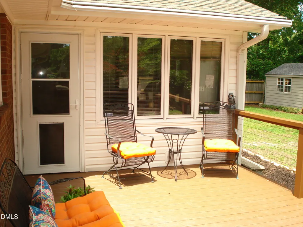
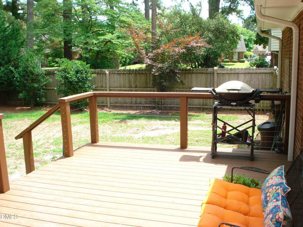
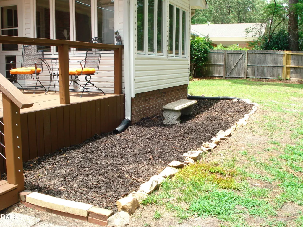
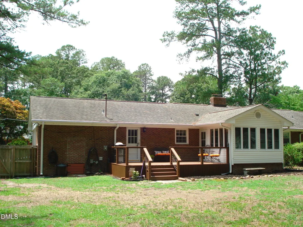
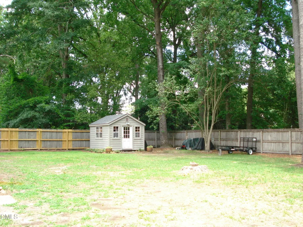
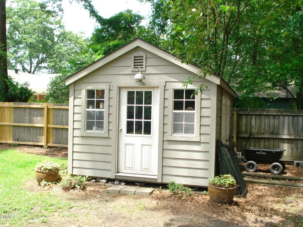
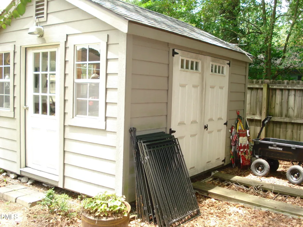
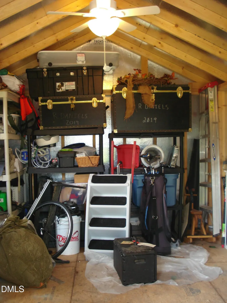
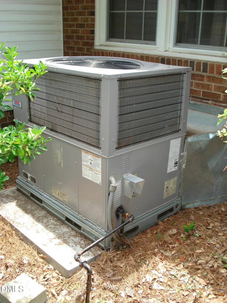
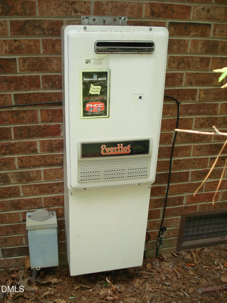
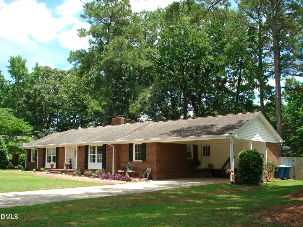
~MAJOR PRICE REDUCTION! Seller Says Sell! And...$2,000 Buyer's Closing Cost if Under Contract by 8/31/26~ ***Updated/Remodeled RANCH*** They just don't build 'em like this anymore! Well-maintained Brick Ranch with 2,012 sf, 3BR, 2BA, 2 Car Carport, New 20x11.5 (Trex) Deck & Fenced Backyard and 12x10 Wired Workshop/Storage Building with Double-sided doors. The Interior Features: Formal Living & Dining Rooms, LARGE Family Room w/ Built-in Bookcase & Masonry Fireplace w/ Electric Logs, Sunroom, Spacious Eat-in Kitchen with Corian Countertops & Tons of Cabinets, Updated Bathrooms, Big Laundry Room & Hardwoods throughout most of the Home. Additional Features: Gas Pack HVAC, Tankless (gas) water heater & perfect sized .55 acre lot with a Tree lined Backyard. No HOA fees! Located in Westhaven, one of Dunn's most Established & sought after Neighborhoods to Live in!
| Elementary School | Middle School | High School |
|---|---|---|
| Harnett - Harnett Primary Elementary School | Harnett - Dunn Middle Middle School | Harnett - Triton High High School |
| Price History | |
|---|---|
| 8/19/2026 | Listed $299,900 |
General Features
| Sewer | Public Sewer |
|---|---|
| Heating | Baseboard,Central,Electric,Fireplace(s),Forced Air,Gas Pack,Natural Gas |
| Cooling | Ceiling Fan(s),Central Air,Electric,Gas Pack,Wall Unit(s) |
| Utilities | Cable Available,Electricity Connected,Natural Gas Connected,Phone Available,Sewer Connected,Water Connected |
| Roof | Architectural Shingle |
| Appliances | Built-In Electric Oven,Dishwasher,Disposal,Double Oven,Dryer,Electric Cooktop,Gas Water Heater,Ice Maker,Microwave,Refrigerator,Washer |
| Zoning | R-10 |
| Patio/Porch Features | Deck,Front Porch |
| Architectural Style | Ranch,Traditional |
| Construction Materials | Brick,Vinyl Siding |
| Year Built | 1968 |
| Stories Count | 1 |
| Levels | One |
| Property Subtype | Single Family Residence |
| County | Harnett |
| New Construction | false |
| Property Type | Residential |
| HOA | false |
| Attached Garage | false |
| Subdivision Name | Westhaven |
| Garage Y/N | false |
| Other Structures | Outbuilding,Workshop |
| Total Rooms | 9 |
| Full Baths | 2 |
| Status | Pending |
| Directions | (Varies, please GPS). From Dunn, Old Fairground Rd to LT on Friendly Rd, RT on Wellons Ave, RT on Merry St, LT on Wellons, Home on RT. |
| High School | Harnett - Triton High |
| City | Dunn |
| Senior Community Y/N | false |
| Lot Size Units | Acres |
| Lot Size Square Feet | 23958 |
| Carport Spaces | 2 |
| Carport Y/N | true |
| Elementary School | Harnett - Harnett Primary |
| Tax Annual Amount | 2331.39 |
| Middle/Junior High School | Harnett - Dunn Middle |
| Structure Type | House,Site Built |
| Standard Status | Pending |
Interior Features
| Interior Amenities | Bathtub/Shower Combination,Bookcases,Built-in Features,Ceiling Fan(s),Crown Molding,Dining L,Eat-in Kitchen,Entrance Foyer,Granite Counters,Pantry,Primary Downstairs,Separate Shower,Stone Counters,Track Lighting,Walk-In Closet(s) |
|---|---|
| Flooring | Hardwood,Luxury Vinyl |
| Total Fireplaces | 1 |
| Fireplace Features | Blower Fan,Electric,Family Room,Masonry |
| Air Conditioning Y/N | true |
| Heating Y/N | true |
| Window Features | Blinds,Drapes,Insulated Windows |
| Fireplace Y/N | true |
| Above Grade Finished Area | 2012 |
| Laundry Features | Laundry Room,Main Level |
| Total Bedrooms | 3 |
| Total Baths | 2 |
Exterior Features
| Exterior Amenities | Fenced Yard,Garden,Private Yard,Rain Gutters,Storage |
|---|---|
| Fencing | Back Yard,Fenced,Privacy,Wood |
| Parking Features | Attached Carport,Concrete,Covered,Driveway |
| Lot Features | Landscaped,Level,Private |
| Water Source | Public |
| Lot Size Area | 0.55 |
| Foundation Details | Crawlspace |
| Building Area Total | 2012 |
| Lot Dimensions | 121x199x122x199 |
| Lot Size Acres | 0.55 |
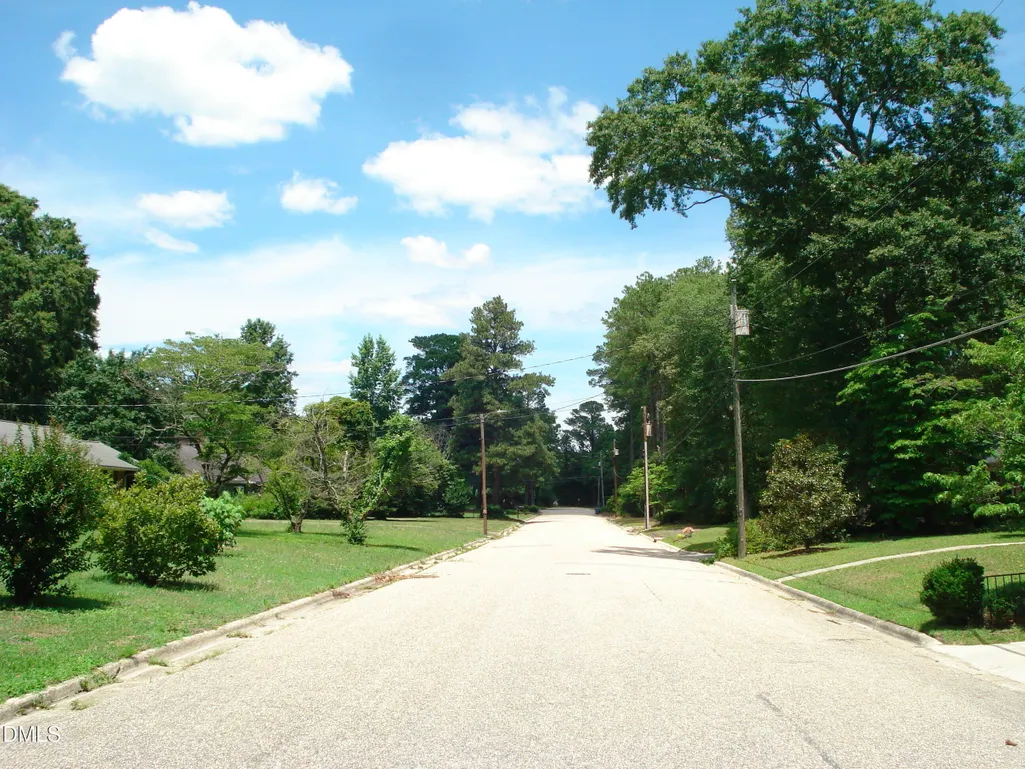
| Road Surface Type | Asphalt,Paved |
| Road Frontage Type | City Street |
Amenities
- Foreclosure
- Views
- Short Sale
- New Construction
- Adult 55+
- Lease To Own
- No HOA Fees
- Furnished
- Primary On Main
- Air Conditioning
- Seller Finance
- Green
- Fixer Upper
- Horse
- Golf
- Fireplace
- Deck
- Garage
- Basement
- Pool
Property vs Single Family Average in 28334
Price
Year Built

 © 2026 Longleaf Pines Association of Realtors MLS. All Rights Reserved. IDX information is provided exclusively for consumers' personal, non-commercial use and may not be used for any purpose other than to identify prospective properties consumers may be interested in purchasing. Information deemed reliable but not guaranteed. Properties marked with the IDX icon are provided courtesy of the Longleaf Pines Association of Realtors MLS, Inc., Internet Data Exchange (IDX).
 © 2026 MLS of Goldsboro. All rights reserved. The data is deemed reliable but is not guaranteed accurate by the MLS. All properties are subject to prior sale, change or withdrawal. MLS of Goldsboro, the listing broker(s) nor information provider(s) shall be responsible for any typographical errors, misinformation, and misprints and shall be held totally harmless. Listing information is provided for consumers' personal, non-commercial use and may not be used for any purpose other than to identify
 All information deemed reliable but not guaranteed. All properties are subject to prior sale, change or withdrawal. Neither listing broker(s) or information provider(s) shall be responsible for any typographical errors, misinformation, misprints and shall be held totally harmless. Listing(s) information is provided for consumer's personal, non-commercial use and may not be used for any purpose other than to identify prospective properties consumers may be interested in purchasing. The data relating
