
Views






















Address
700 Orange Oak Lane, Apex, NC
Price
$ 950,000
Property Attributes
- MLS#10172156
- TypeSingle Family
- Listing Status Active
- CountyWake
- CityApex
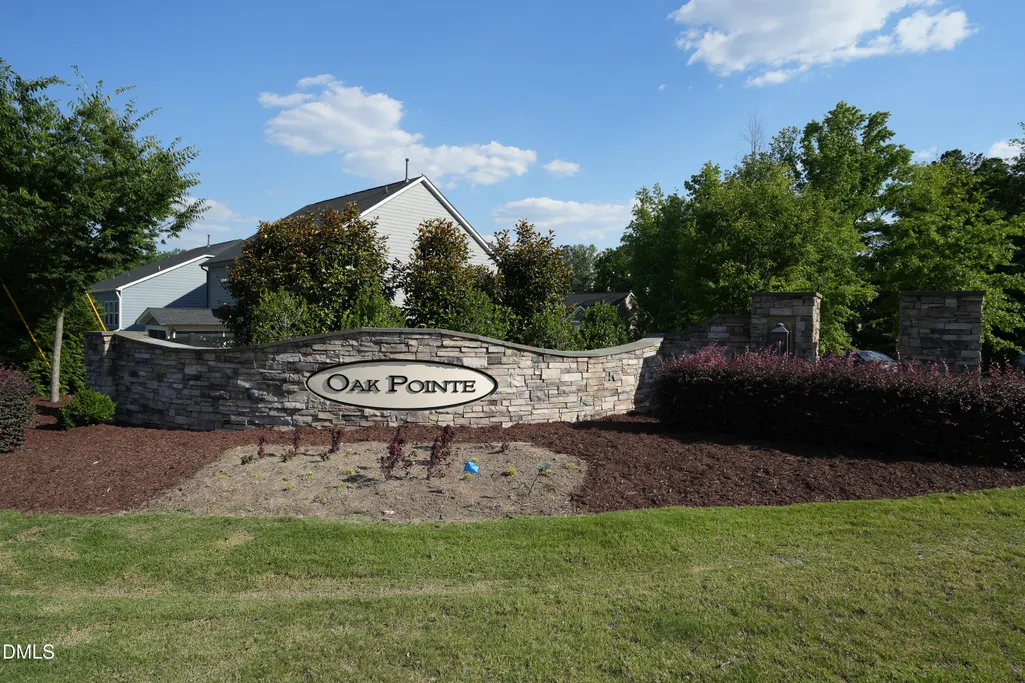
- NeighborhoodOak Pointe
- Zip27523
- StyleTraditional
- Year Built2020
- Price$ 950,000
- Bedrooms5
- Full Bathrooms5
- Half Bathrooms0
- Sqr Footage4027
- Lot Size0.27 Acres
Data Source:
Triangle MLS (TMLS)
Property Description
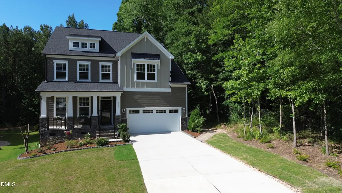
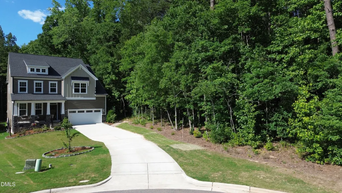
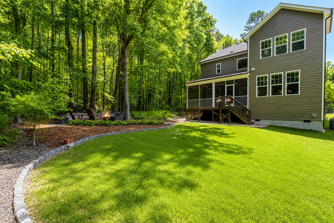
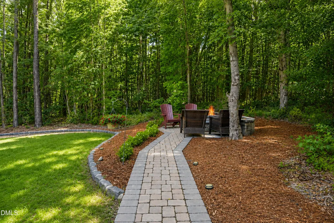
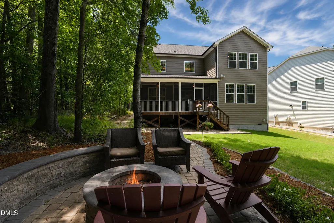
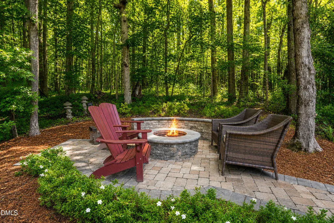
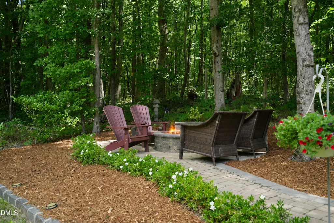
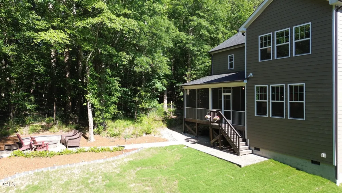
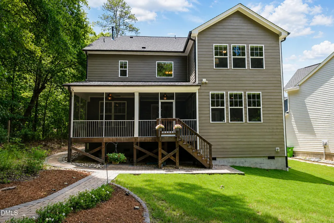
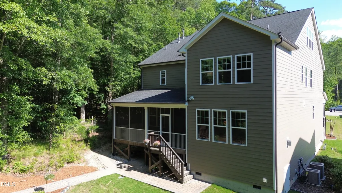
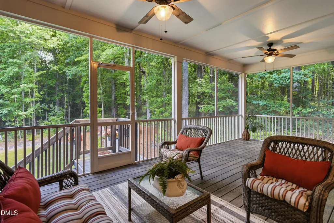
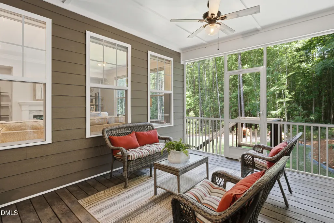
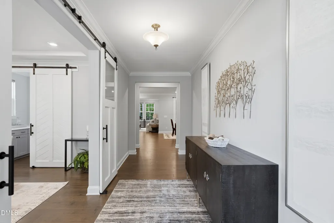
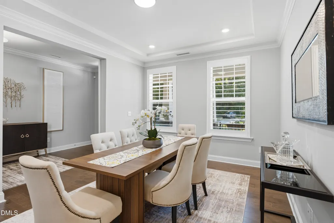
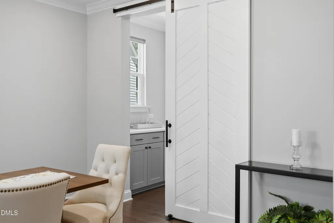
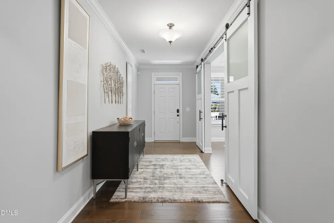
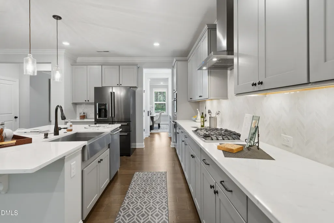
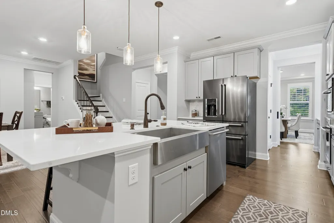
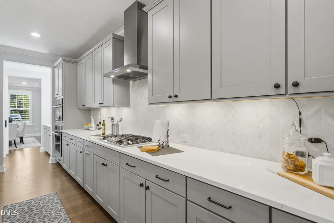
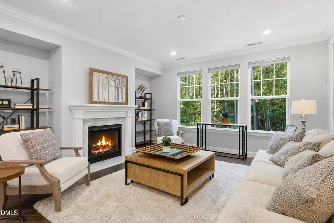
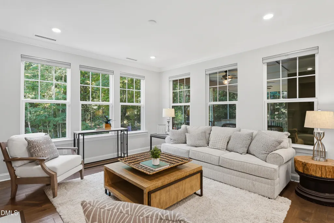
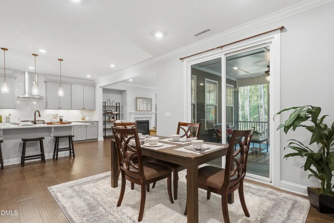
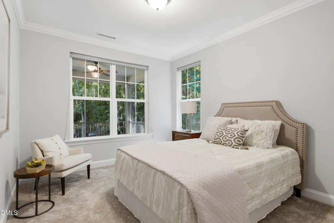
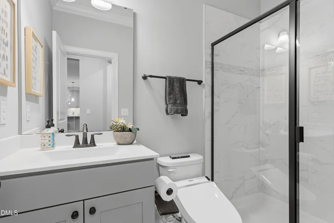
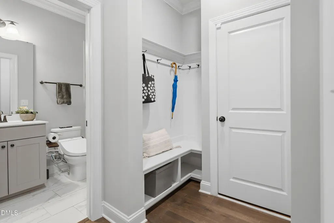
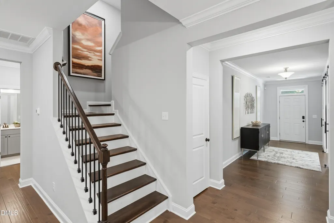
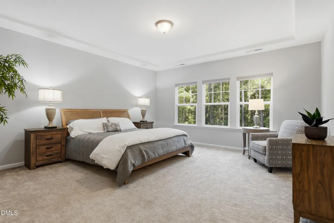
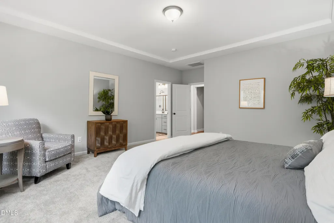
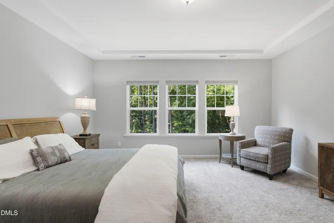
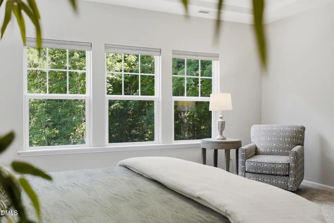
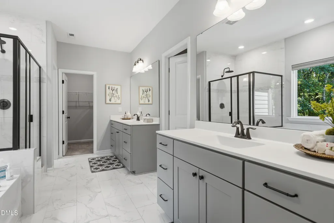
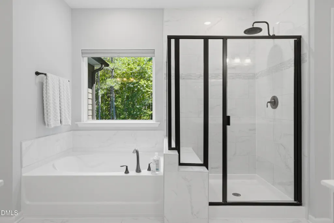
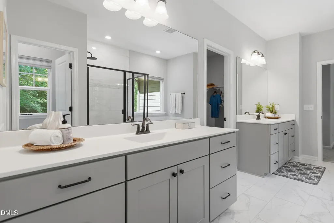
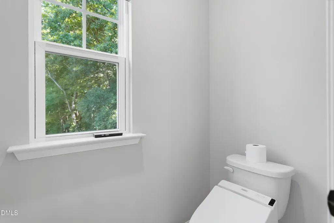
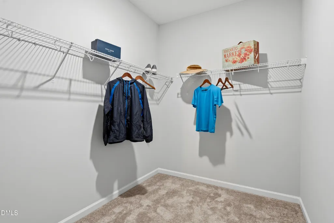
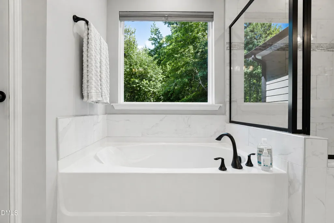
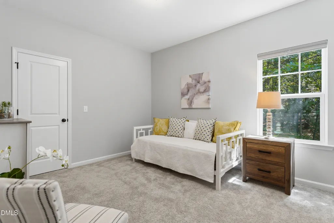
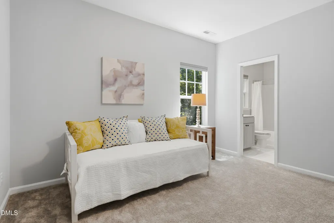
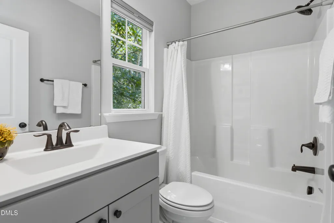
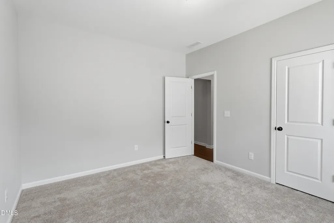
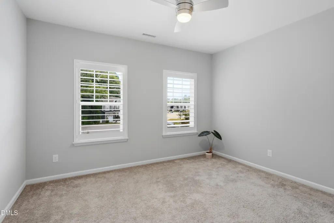
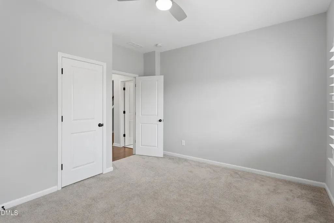
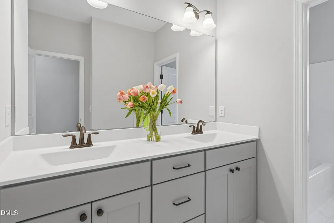
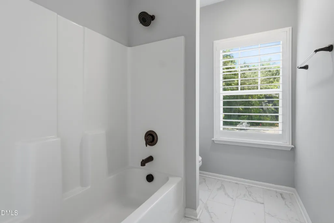
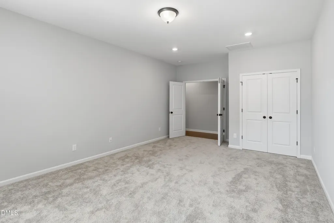
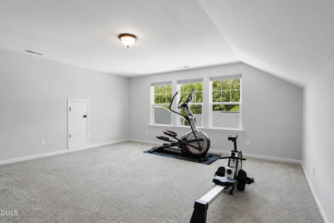
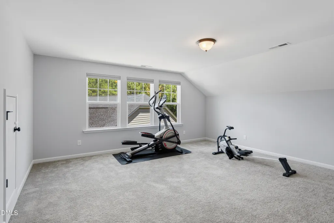
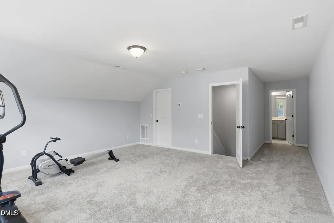
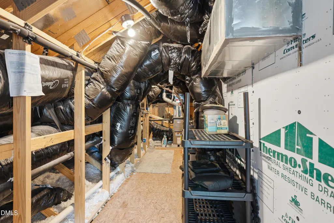
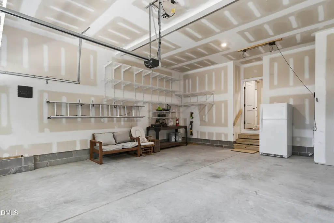
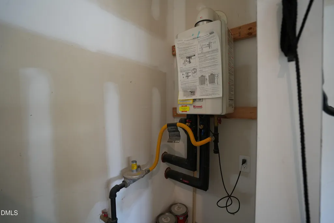
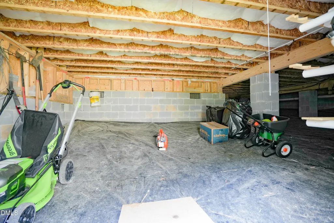
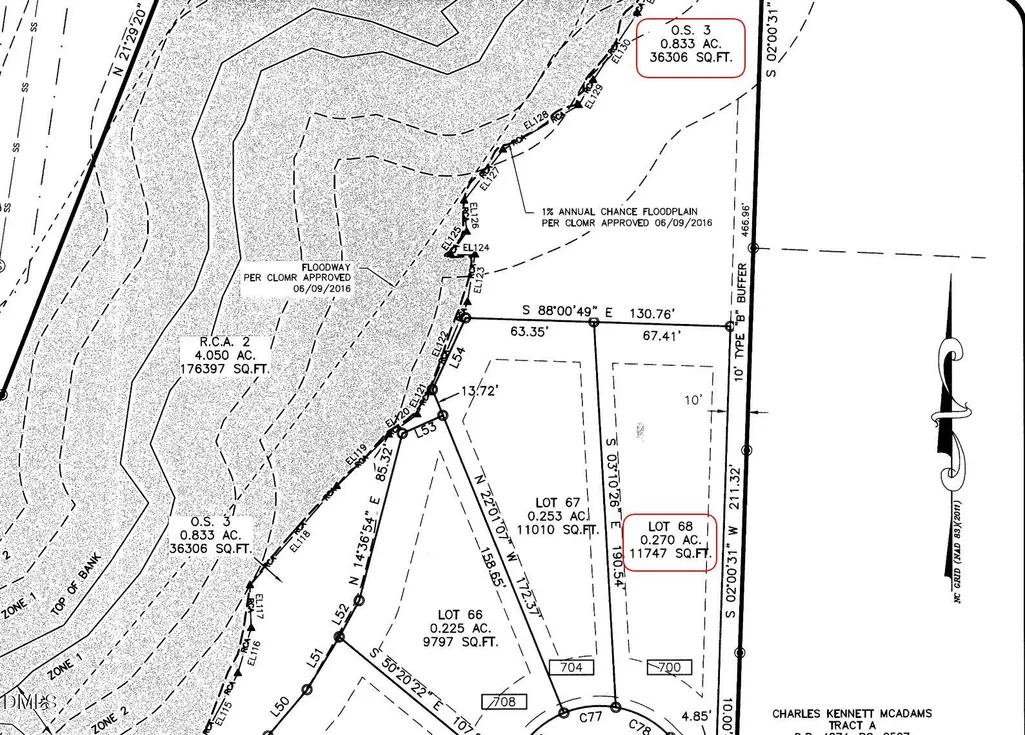
Enjoy a private-feeling homesite on Lot 68, featuring serene, wooded rear and side views. According to the recorded subdivision plat, this premium lot backs directly to an open space tract labeled O.S. 3 (approx. 0.833 acres), with a 10-foot Type B landscape buffer along the eastern (right side) boundary, and natural riparian and wetland areas nearby. Perfect for buyers seeking a peaceful, established natural backdrop. Better than new and thoughtfully upgraded throughout! Tucked away on a quiet cul-de-sac and bordered by mature woods behind and to the north, this exceptional 5-bedroom, 5-bath home offers 4,027 sqft of living space, privacy, and over $75,000 in owner-added improvements. Designed for both comfort and peace of mind, the home features a whole-house Generac generator, a professionally engineered commercial-grade drainage system, custom barn doors, soft-close cabinetry throughout, plantation shutters, premium top-down/bottom-up shades, and multiple bidet-equipped bathrooms. The open-concept floor plan flows seamlessly to an oversized screened porch and a custom paver patio complete with built-in fireplace and walkway, creating the perfect setting for entertaining or relaxing while enjoying wooded views and visiting wildlife. Smart-home features include a Ring security system with video doorbell and exterior cameras, Schlage keyless entry, and Aladdin Connect remote garage door controls. Abundant storage, spacious secondary bedrooms, and thoughtful upgrades throughout reflect true pride of ownership. Conveniently located near shopping, dining, RTP, and major commuter routes while offering the tranquility of a private wooded setting. A rare opportunity to own a move-in ready home where the expensive upgrades are already done—from whole-house backup power to commercial-grade drainage protection.
| Elementary School | Middle School | High School |
|---|---|---|
| Wake - Salem Elementary Elementary School | Wake - Salem Middle Middle School | Wake - Green Hope High High School |
| Price History | |
|---|---|
| 8/27/2026 | Listed $950,000 |
General Features
| Sewer | Public Sewer |
|---|---|
| Heating | Forced Air,None |
| Cooling | Central Air |
| Utilities | Electricity Available,Electricity Connected,Natural Gas Available,Sewer Available,Sewer Connected,Water Available,Water Connected |
| Roof | Shingle |
| Zoning | MD-CZ |
| HOA Fee | 63.75 |
| Garage Spaces | 2 |
| Association Fee Includes | Unknown |
| Patio/Porch Features | Deck,Front Porch,Porch,Rear Porch,Screened |
| Architectural Style | Traditional |
| Construction Materials | Fiber Cement,Stone |
| Year Built | 2020 |
| View | Trees/Woods |
| Stories Count | 3 |
| Levels | Tri-Level |
| Property Subtype | Single Family Residence |
| Assoc Fee Paid Per | Monthly |
| County | Wake |
| New Construction | false |
| Property Type | Residential |
| HOA | true |
| Attached Garage | true |
| Subdivision Name | Oak Pointe |
| Garage Y/N | true |
| Total Rooms | 14 |
| Full Baths | 5 |
| Status | Active |
| Directions | From Old Jenks turn right on on Point Grove, Right on Red Pointe, Left on Yellow Oak, Left on Pointe X-ing and Left on Orange Oak |
| High School | Wake - Green Hope High |
| City | Apex |
| Senior Community Y/N | false |
| Lot Size Units | Acres |
| Lot Size Square Feet | 11761 |
| Elementary School | Wake - Salem Elementary |
| Middle/Junior High School | Wake - Salem Middle |
| Structure Type | House,Site Built |
| Standard Status | Active |
Interior Features
| Interior Amenities | Living/Dining Room Combination |
|---|---|
| Flooring | Carpet,Hardwood,Tile |
| Air Conditioning Y/N | true |
| Heating Y/N | false |
| Above Grade Finished Area | 4027 |
| Laundry Features | Laundry Room,Upper Level |
| Total Bedrooms | 5 |
| Above Grade Finished Area Source | Appraiser |
| Total Baths | 5 |
Exterior Features
| Exterior Amenities | Fire Pit |
|---|---|
| Parking Features | Driveway,Garage |
| Water Source | Public |
| Lot Size Area | 0.27 |
| Foundation Details | Crawlspace |
| Spa | false |
| Building Area Total | 4027 |
| Lot Size Acres | 0.27 |
| Waterfront Y/N | false |
| Door Features | Sliding Doors,Storm Door(s) |
Amenities
- Foreclosure
- Views
- Short Sale
- New Construction
- Adult 55+
- Lease To Own
- No HOA Fees
- Furnished
- Primary On Main
- Air Conditioning
- Seller Finance
- Green
- Fixer Upper
- Horse
- Golf
- Fireplace
- Deck
- Garage
- Basement
- Pool
Property vs Single Family Average in 27523
Price
Year Built
 Copyright 2026 Triangle MLS, Inc. of North Carolina. All rights reserved.
The data relating to real estate for sale on this web site comes in part from the Triangle MLS, Inc. of North Carolina. Real estate listings held by brokerage firms other than 8th Day Realty Group are marked with the Broker Reciprocity logo and detailed information about them includes the name of the listing brokers. Brokers make an effort to deliver accurate information, but buyers should independently verify any information on which they will rely in a transaction. The listing broker shall not be responsible for any typographical errors, misinformation, or misprints, and they shall be held totally harmless from any damages arising from reliance upon this data. This data is provided exclusively for consumer's personal, noncommercial use.
Closed (sold) listings may have been listed and/or sold by a real estate firm other than the firm(s) featured on this website. Closed data is not available until the sale of the property is recorded in the MLS. Home sale data is not an appraisal, CMA, competitive or comparative market analysis, or home valuation of any property.
Listings marked with an icon are provided courtesy of the Triangle MLS, Inc. of North Carolina, Internet Data Exchange Database.
This site is monitored for scraping. Any use of listing data obtained from this web site, other than by a consumer looking to purchase real estate, is prohibited.
This data has been updated as of September 12, 2026 7:49 PM UTC
Copyright 2026 Triangle MLS, Inc. of North Carolina. All rights reserved.
The data relating to real estate for sale on this web site comes in part from the Triangle MLS, Inc. of North Carolina. Real estate listings held by brokerage firms other than 8th Day Realty Group are marked with the Broker Reciprocity logo and detailed information about them includes the name of the listing brokers. Brokers make an effort to deliver accurate information, but buyers should independently verify any information on which they will rely in a transaction. The listing broker shall not be responsible for any typographical errors, misinformation, or misprints, and they shall be held totally harmless from any damages arising from reliance upon this data. This data is provided exclusively for consumer's personal, noncommercial use.
Closed (sold) listings may have been listed and/or sold by a real estate firm other than the firm(s) featured on this website. Closed data is not available until the sale of the property is recorded in the MLS. Home sale data is not an appraisal, CMA, competitive or comparative market analysis, or home valuation of any property.
Listings marked with an icon are provided courtesy of the Triangle MLS, Inc. of North Carolina, Internet Data Exchange Database.
This site is monitored for scraping. Any use of listing data obtained from this web site, other than by a consumer looking to purchase real estate, is prohibited.
This data has been updated as of September 12, 2026 7:49 PM UTC
 © 2026 Longleaf Pines Association of Realtors MLS. All Rights Reserved. IDX information is provided exclusively for consumers' personal, non-commercial use and may not be used for any purpose other than to identify prospective properties consumers may be interested in purchasing. Information deemed reliable but not guaranteed. Properties marked with the IDX icon are provided courtesy of the Longleaf Pines Association of Realtors MLS, Inc., Internet Data Exchange (IDX).
 © 2026 MLS of Goldsboro. All rights reserved. The data is deemed reliable but is not guaranteed accurate by the MLS. All properties are subject to prior sale, change or withdrawal. MLS of Goldsboro, the listing broker(s) nor information provider(s) shall be responsible for any typographical errors, misinformation, and misprints and shall be held totally harmless. Listing information is provided for consumers' personal, non-commercial use and may not be used for any purpose other than to identify
 All information deemed reliable but not guaranteed. All properties are subject to prior sale, change or withdrawal. Neither listing broker(s) or information provider(s) shall be responsible for any typographical errors, misinformation, misprints and shall be held totally harmless. Listing(s) information is provided for consumer's personal, non-commercial use and may not be used for any purpose other than to identify prospective properties consumers may be interested in purchasing. The data relating
