
Address
6605 Willow Chase Drive, Willow Springs, NC
Price
$ 424,900
Property Attributes
- MLS#10170955
- TypeSingle Family
- Listing Status Active Under Contract
- CountyWake
- CityWillow Springs
- NeighborhoodWillow Chase
- Zip27592
- StyleTraditional
- Year Built1990
- Price$ 424,900
- Bedrooms3
- Full Bathrooms3
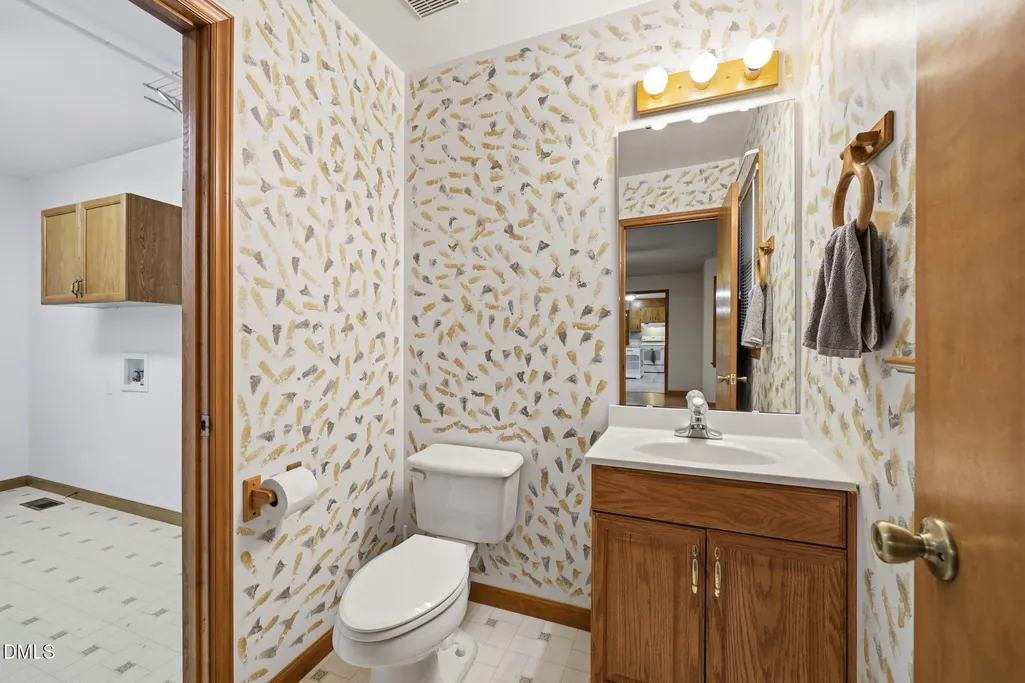
- Half Bathrooms1
- Sqr Footage2646
- Lot Size0.7 Acres
Data Source:
Triangle MLS (TMLS)
Property Description
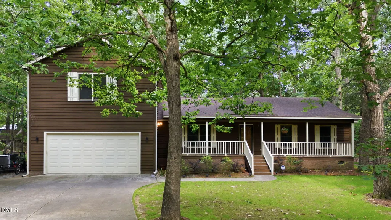
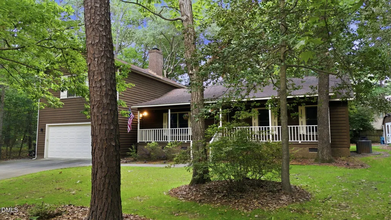
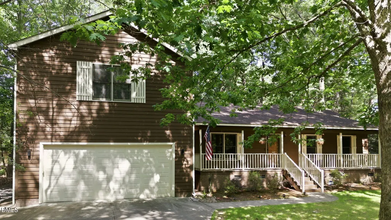
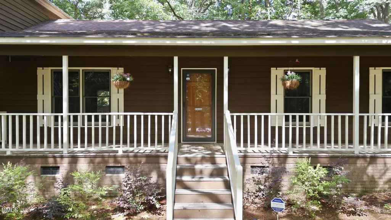
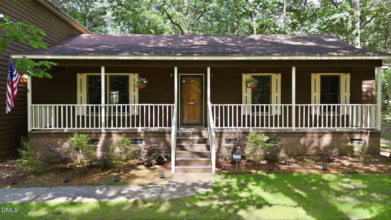
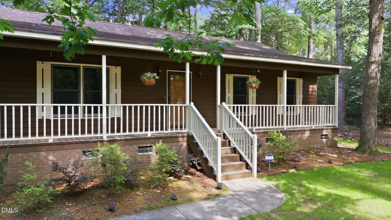
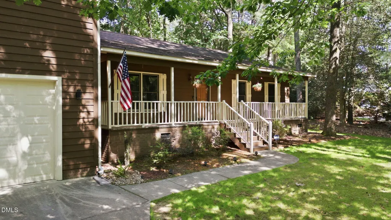
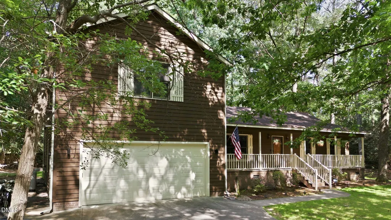
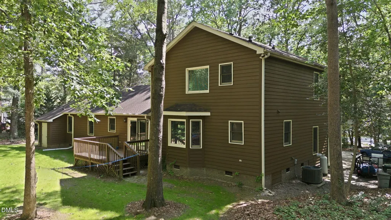
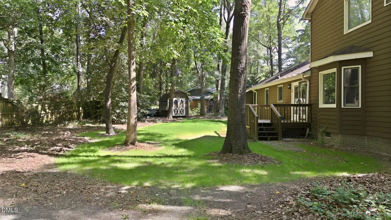
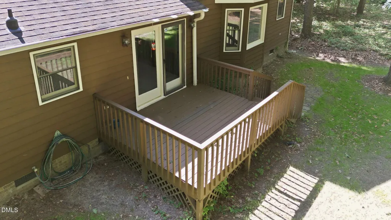
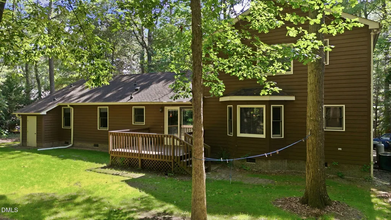
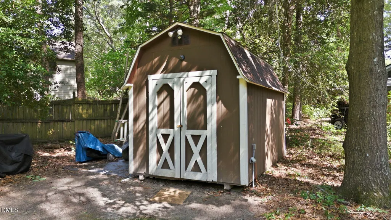
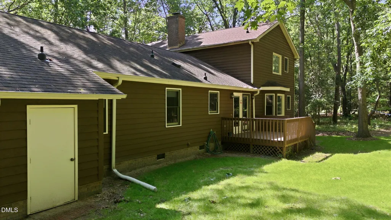
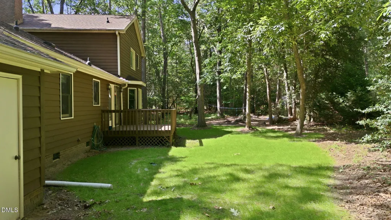
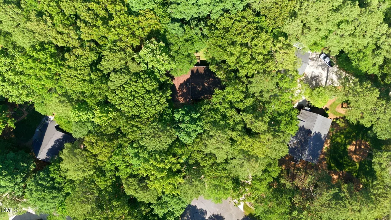
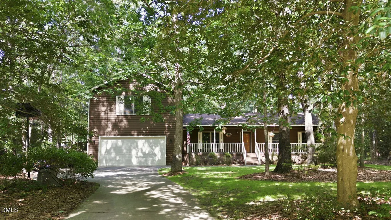
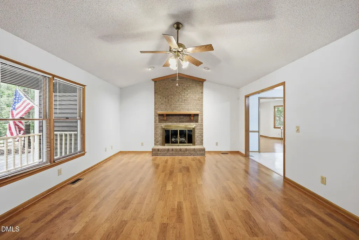
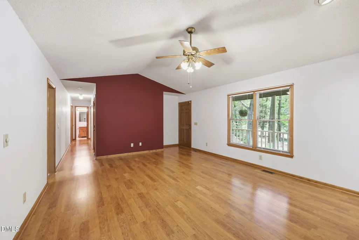
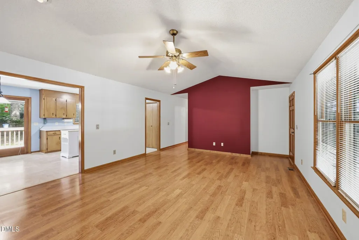
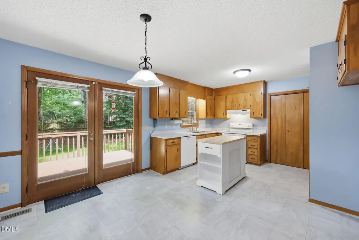
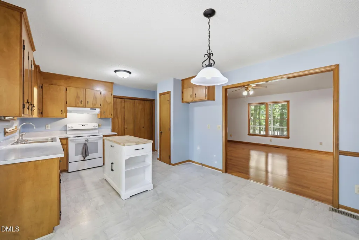
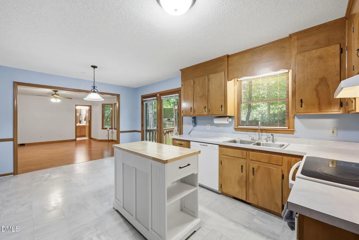
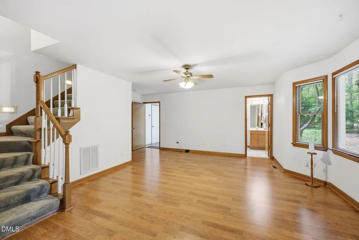
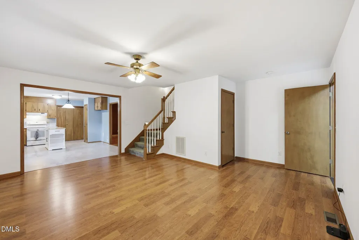
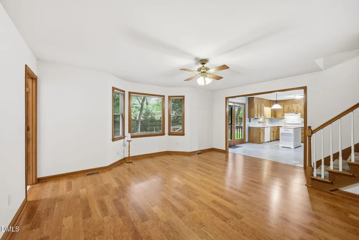
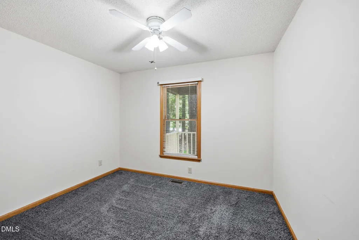
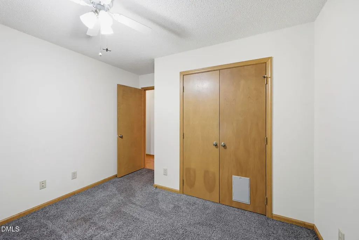
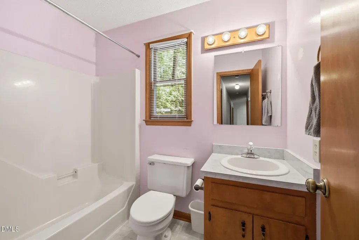
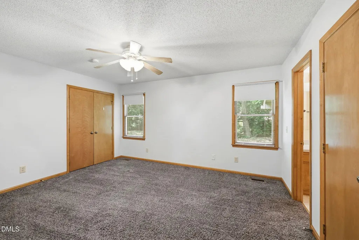
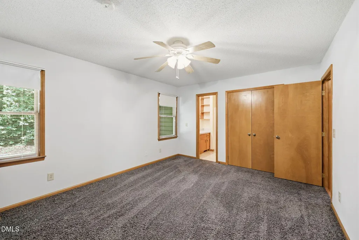
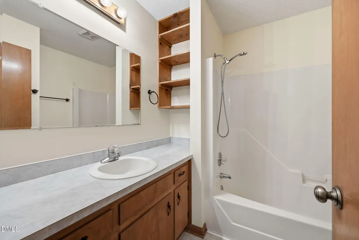
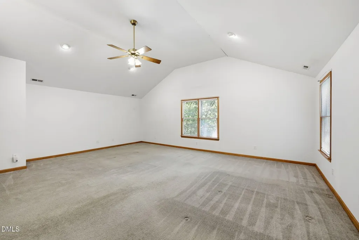
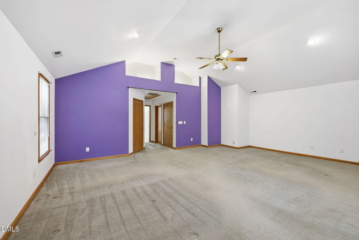
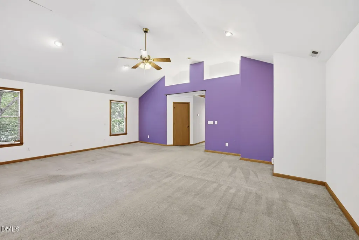
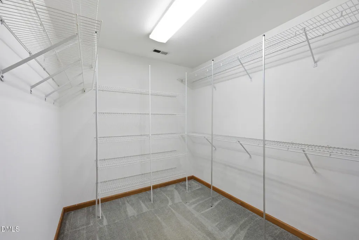
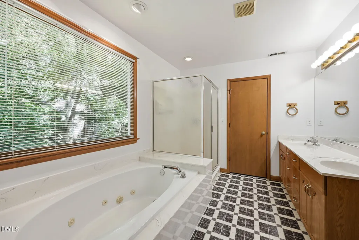
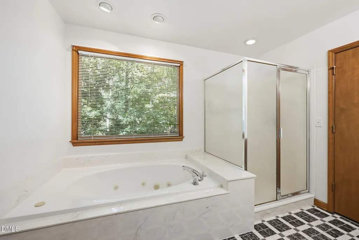
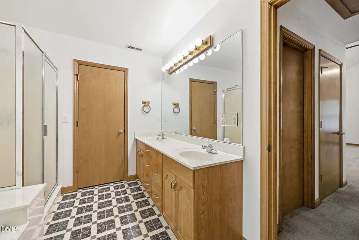
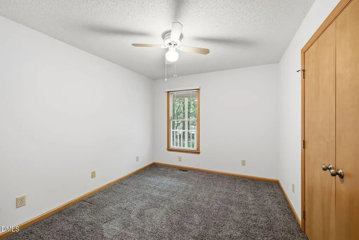
Nestled on a private wooded cul-de-sac lot in the heart of Willow Springs, this beautifully maintained 3-bedroom, 3.5-bath home offers the perfect combination of charm, comfort, and functionality. From the inviting covered front porch to the warm cedar exterior, this home is full of character and curb appeal. Inside, you'll find spacious living areas designed for both everyday living and entertaining, highlighted by a stunning brick fireplace with gas logs that creates a warm and cozy focal point. The thoughtfully designed floor plan offers generous room sizes, abundant storage throughout, and large walk-in closets that provide exceptional organization and convenience. The spacious primary suite serves as a relaxing retreat featuring a luxurious ensuite bath complete with a jetted garden tub, separate shower, and plenty of space to unwind after a long day. Step outside to enjoy the peaceful backyard setting surrounded by mature trees for added privacy. The rear deck is perfect for entertaining, grilling, or simply enjoying the tranquil views of the wooded lot. The backyard also features partial fencing and a storage shed for additional outdoor storage needs. An oversized garage with an 8-foot garage door provides extra versatility for larger vehicles, recreational equipment, or workshop space. This home offers the serenity of private living while remaining conveniently located near shopping, dining, schools, and major commuter routes. A rare opportunity to own a spacious home with timeless character on a beautiful wooded lot!
| Elementary School | Middle School | High School |
|---|---|---|
| Wake County Schools Elementary School | Wake County Schools Middle School | Wake County Schools High School |
| Price History | |
|---|---|
| 8/25/2026 | Listed $424,900 |
General Features
| Sewer | Septic Tank |
|---|---|
| Heating | Central,Heat Pump |
| Cooling | Central Air,Heat Pump |
| Roof | Shingle |
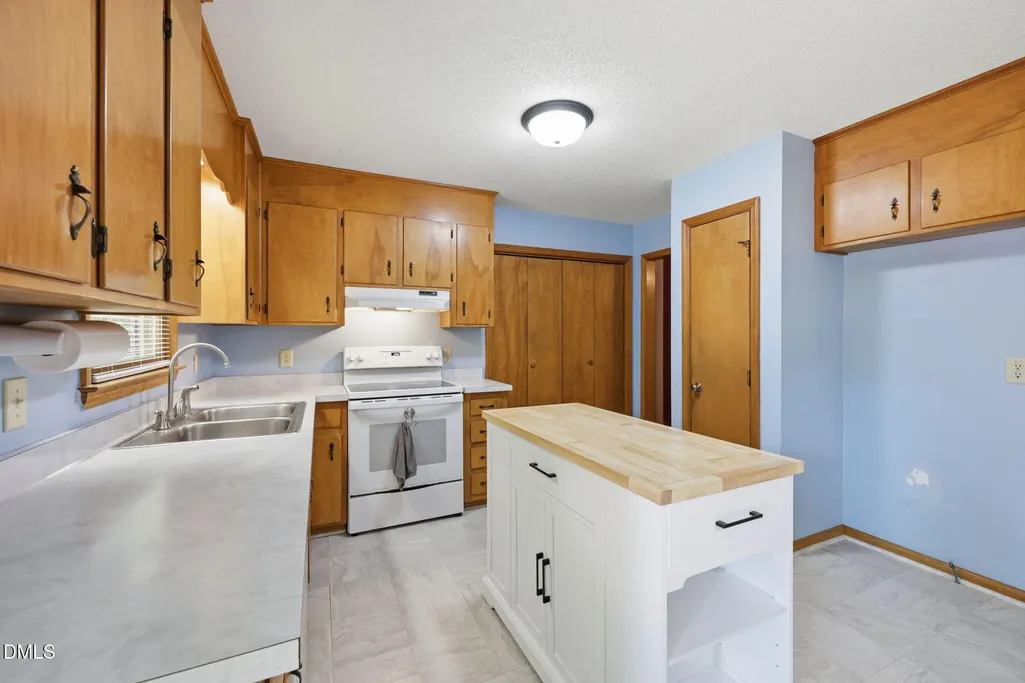
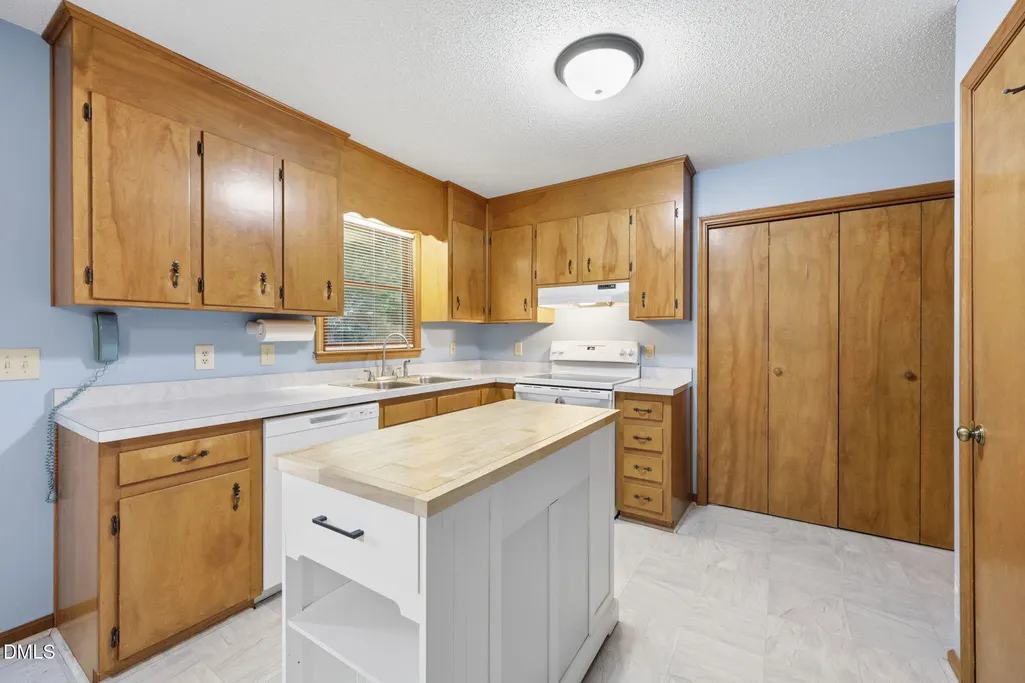
| Appliances | Dishwasher,Electric Cooktop |
| Zoning | R-30 |
| Garage Spaces | 2 |
| Patio/Porch Features | Covered,Deck,Front Porch |
| Architectural Style | Traditional |
| Construction Materials | Cedar |
| Year Built | 1990 |
| Stories Count | 1 |
| Levels | One and One Half |
| Property Subtype | Single Family Residence |
| Community Features | None |
| County | Wake |
| New Construction | false |
| Property Type | Residential |
| HOA | false |
| Attached Garage | true |
| Subdivision Name | Willow Chase |
| Garage Y/N | true |
| Total Rooms | 12 |
| Full Baths | 3 |
| Status | Active Under Contract |
| Directions | Follow US-401 S, Old Stage Rd and Rock Service Station Rd to Barber Bridge Rd Continue on Barber Bridge Rd. Drive to Willow Chase Dr |
| High School | Wake County Schools |
| City | Willow Springs |
| Senior Community Y/N | false |
| Lot Size Units | Acres |
| Lot Size Square Feet | 30492 |
| Elementary School | Wake County Schools |
| Tax Annual Amount | 2413.45 |
| Middle/Junior High School | Wake County Schools |
| Structure Type | Site Built |
| Standard Status | Pending |
Interior Features
| Interior Amenities | Bathtub/Shower Combination,Ceiling Fan(s),Dual Closets,Eat-in Kitchen,Pantry,Primary Downstairs,Second Primary Bedroom,Separate Shower,Shower Only,Vaulted Ceiling(s),Walk-In Closet(s),Walk-In Shower,Water Closet |
|---|---|
| Flooring | Carpet,Laminate,Linoleum |
| Air Conditioning Y/N | true |
| Heating Y/N | true |
| Window Features | Bay Window(s),Blinds,Screens |
| Above Grade Finished Area | 2646 |
| Half Baths | 1 |
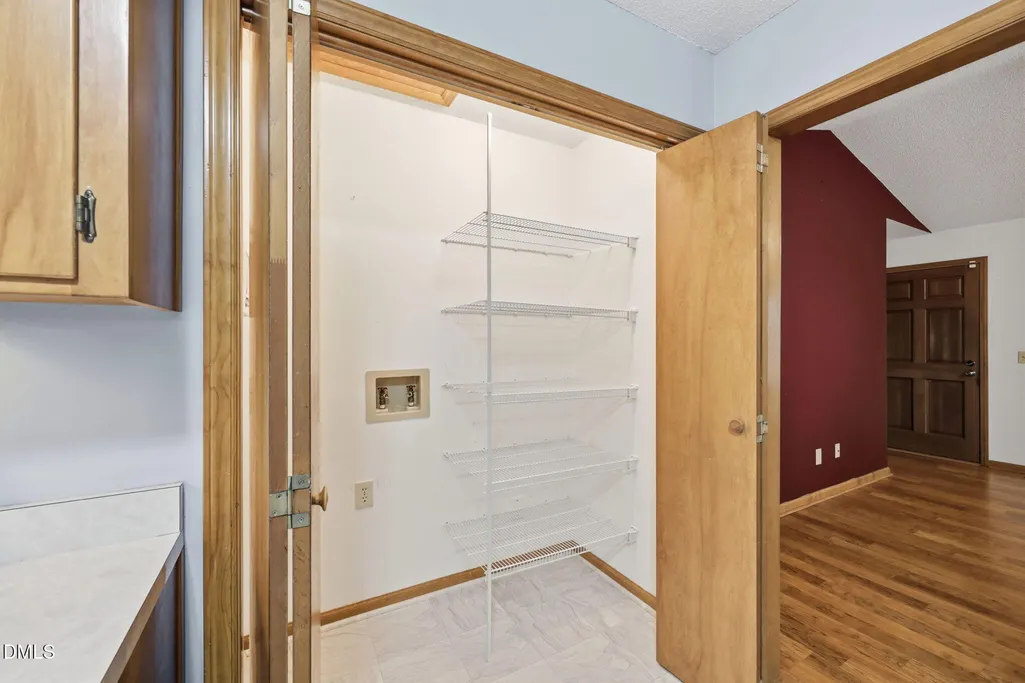
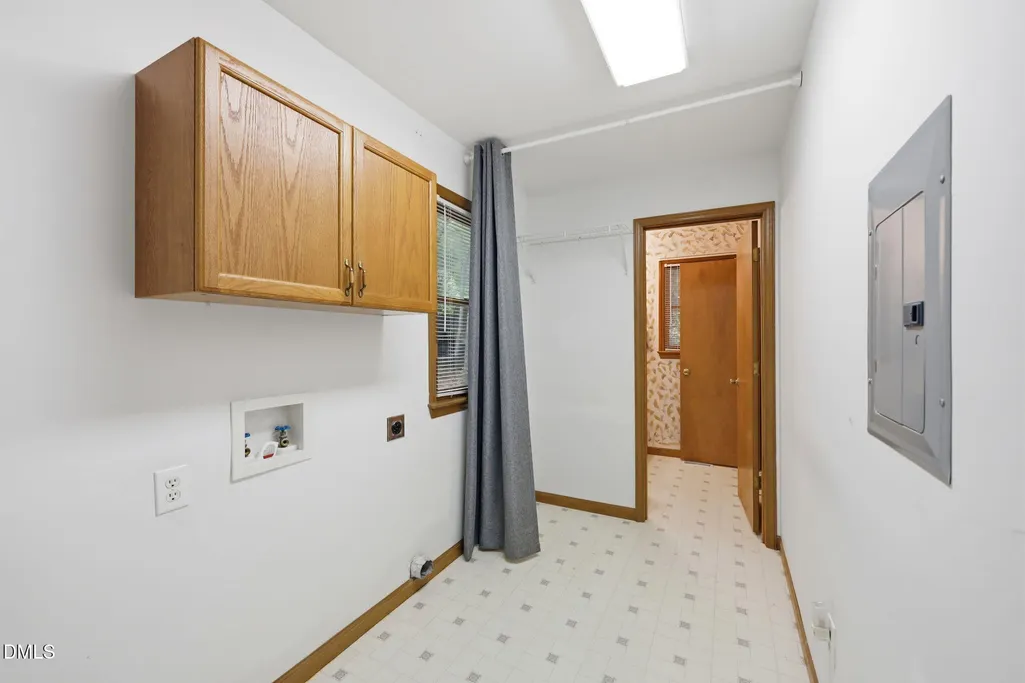
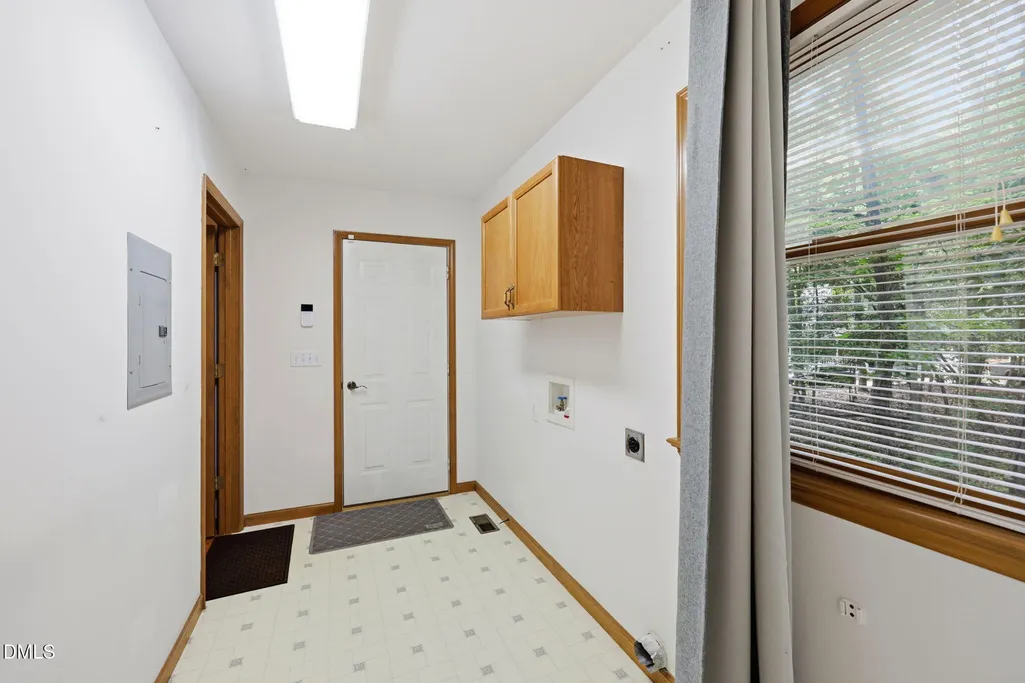
| Laundry Features | Electric Dryer Hookup,Laundry Closet,Laundry Room,Main Level,Multiple Locations,Washer Hookup |
| Total Bedrooms | 3 |
| Total Baths | 4 |
Exterior Features
| Fencing | Fenced,Partial |
|---|---|
| Parking Features | Concrete,Driveway,Garage,Garage Faces Front |
| Lot Features | Back Yard,Cul-De-Sac,Front Yard,Landscaped |
| Water Source | Well |
| Lot Size Area | 0.7 |
| Foundation Details | Brick/Mortar,Raised |
| Building Area Total | 2646 |
| Lot Size Acres | 0.7 |
Amenities
- Foreclosure
- Views
- Short Sale
- New Construction
- Adult 55+
- Lease To Own
- No HOA Fees
- Furnished
- Primary On Main
- Air Conditioning
- Seller Finance
- Green
- Fixer Upper
- Horse
- Golf
- Fireplace
- Deck
- Garage
- Basement
- Pool
Property vs Single Family Average in 27592
Price
Year Built

 © 2026 Longleaf Pines Association of Realtors MLS. All Rights Reserved. IDX information is provided exclusively for consumers' personal, non-commercial use and may not be used for any purpose other than to identify prospective properties consumers may be interested in purchasing. Information deemed reliable but not guaranteed. Properties marked with the IDX icon are provided courtesy of the Longleaf Pines Association of Realtors MLS, Inc., Internet Data Exchange (IDX).
 © 2026 MLS of Goldsboro. All rights reserved. The data is deemed reliable but is not guaranteed accurate by the MLS. All properties are subject to prior sale, change or withdrawal. MLS of Goldsboro, the listing broker(s) nor information provider(s) shall be responsible for any typographical errors, misinformation, and misprints and shall be held totally harmless. Listing information is provided for consumers' personal, non-commercial use and may not be used for any purpose other than to identify
 All information deemed reliable but not guaranteed. All properties are subject to prior sale, change or withdrawal. Neither listing broker(s) or information provider(s) shall be responsible for any typographical errors, misinformation, misprints and shall be held totally harmless. Listing(s) information is provided for consumer's personal, non-commercial use and may not be used for any purpose other than to identify prospective properties consumers may be interested in purchasing. The data relating
