
Address
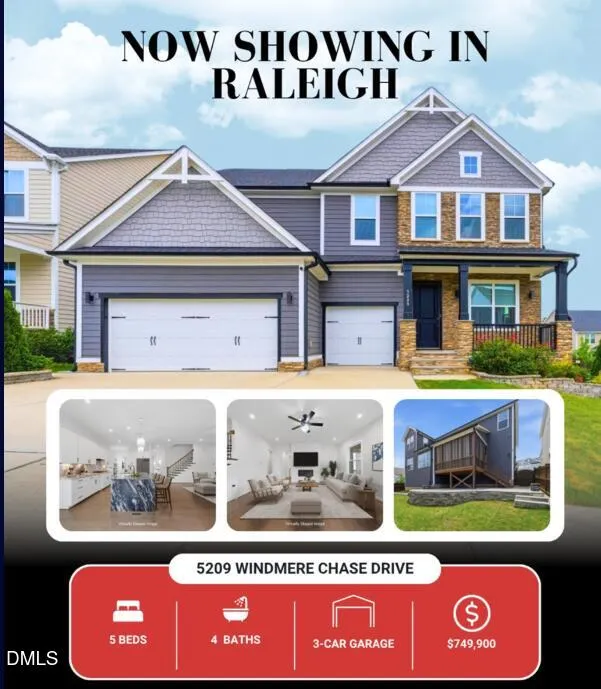
5209 Windmere Chase Drive, Raleigh, NC
Price
$ 749,900
Property Attributes
- MLS#10170389
- TypeSingle Family
- Listing Status Active
- CountyWake
- CityRaleigh
- NeighborhoodBelmont
- Zip27616
- StyleCraftsman
- Year Built2022
- Price$ 749,900
- Bedrooms5
- Full Bathrooms4
- Half Bathrooms0
- Sqr Footage3863
- Lot Size0.16 Acres
Data Source:
Triangle MLS (TMLS)
Property Description
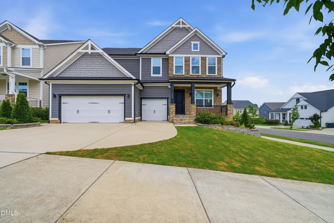
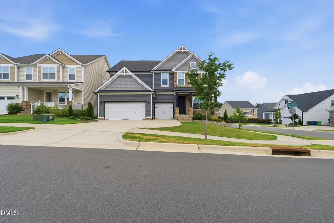
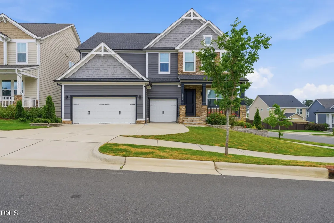
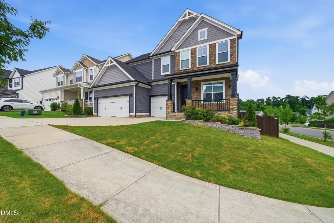
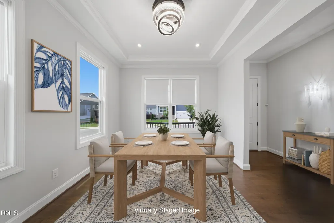
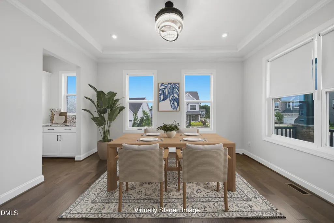
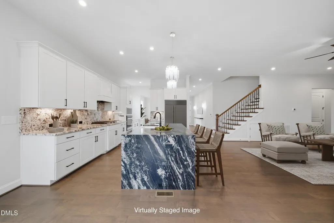
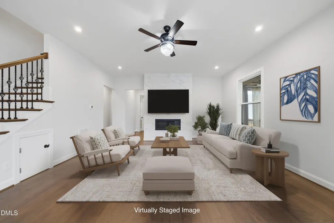
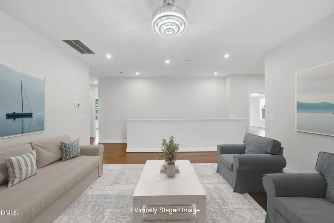
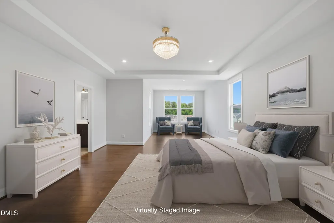
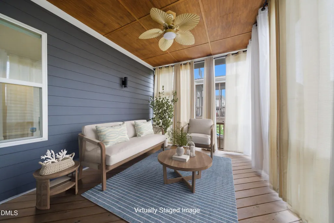
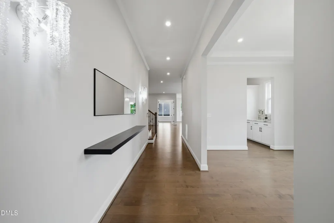
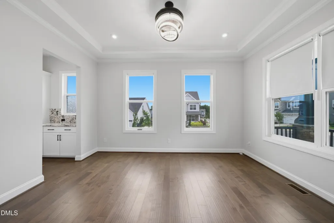
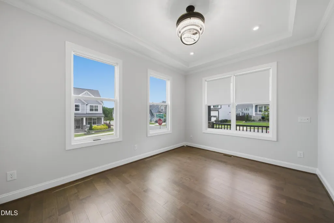
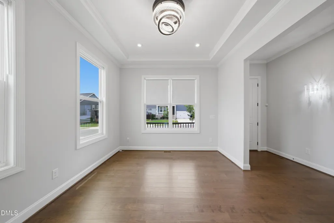
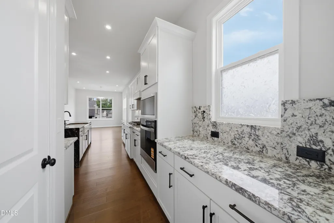
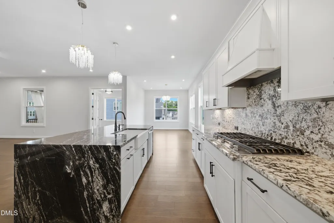
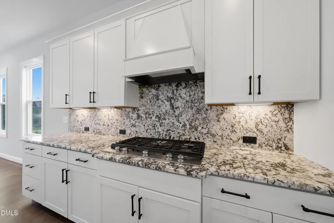
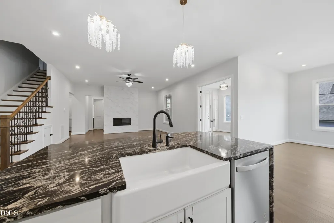
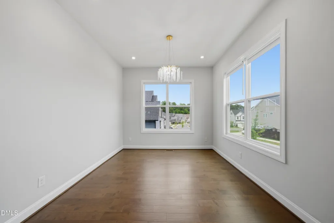
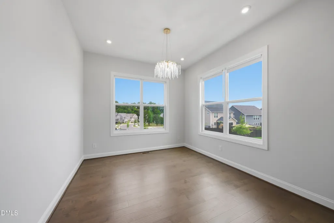
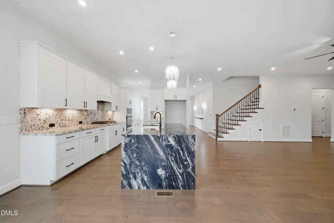
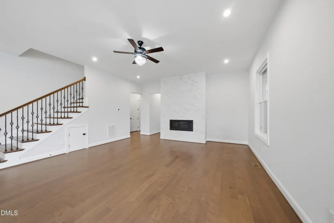
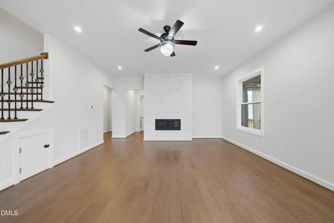
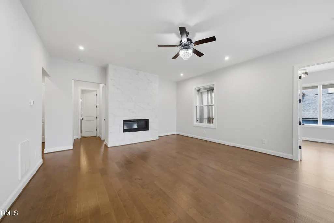
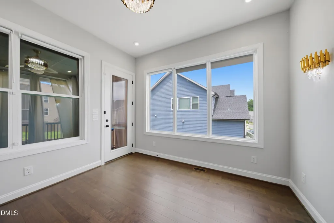
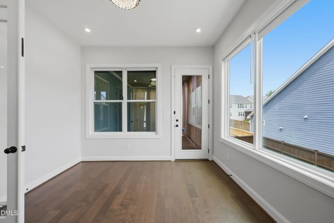
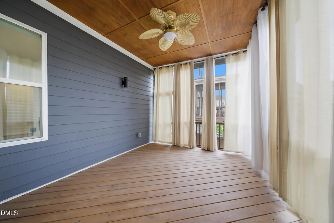
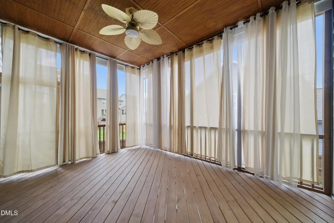
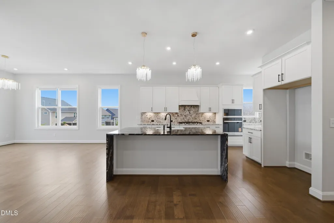
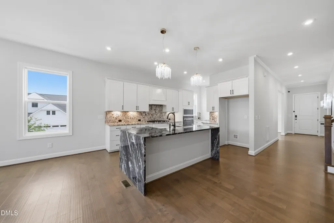
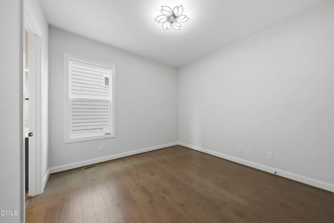
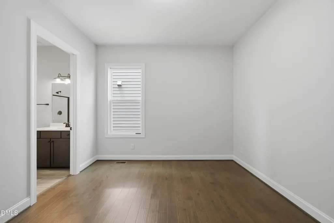
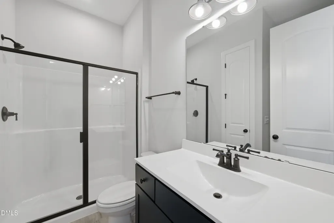
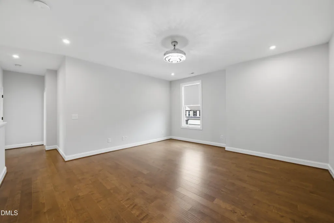
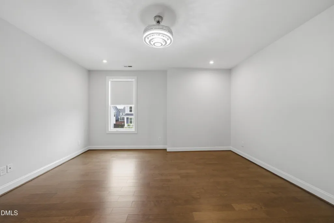
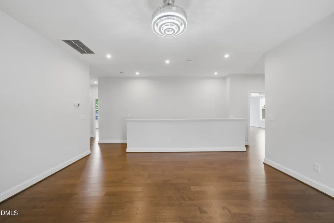
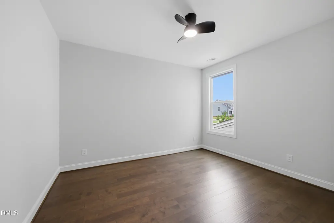
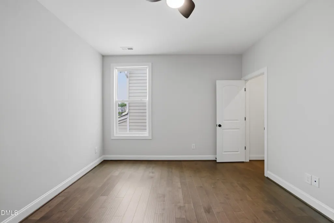
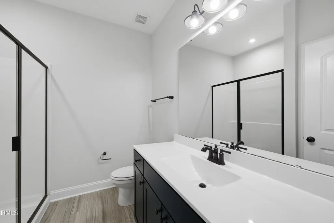
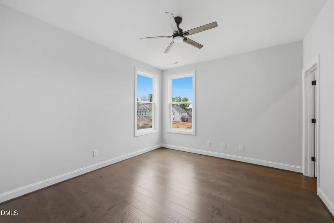
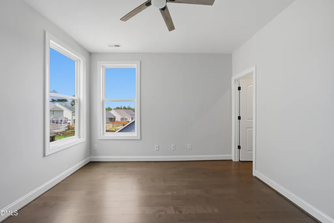
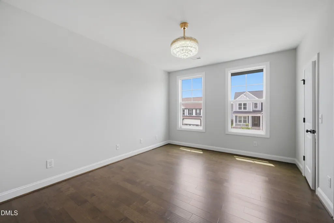
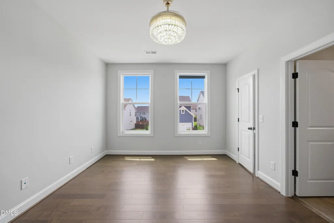
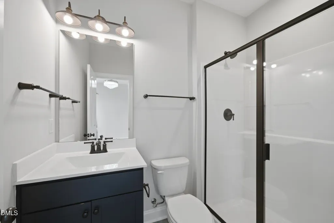
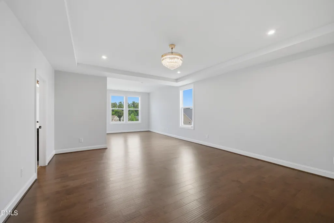
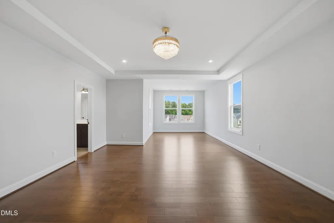
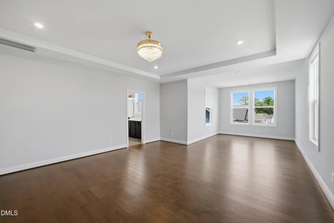
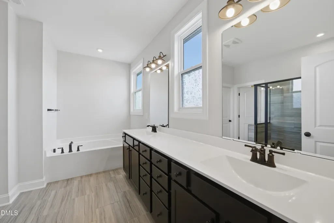
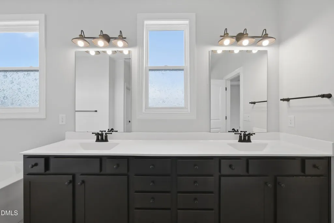
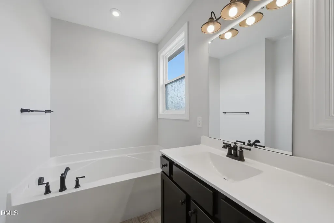
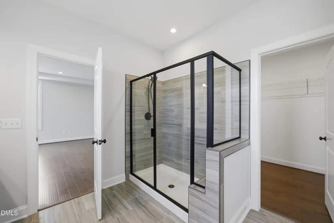
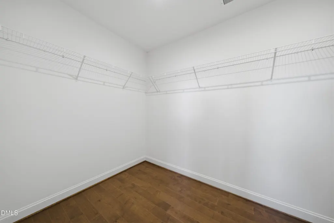
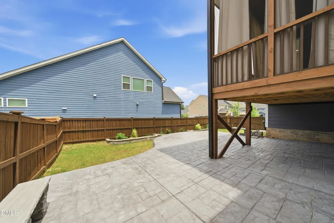
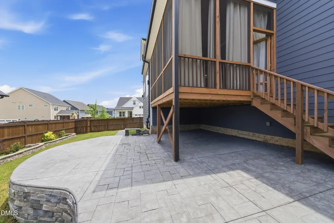
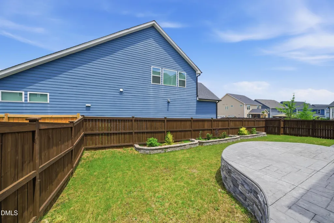
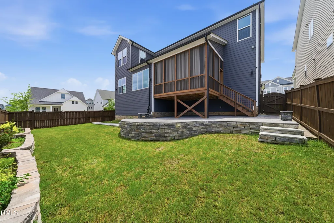
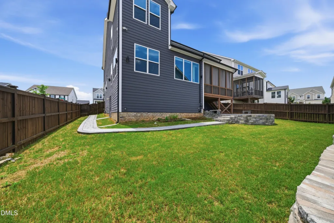
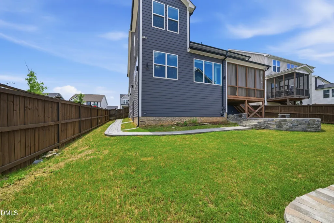
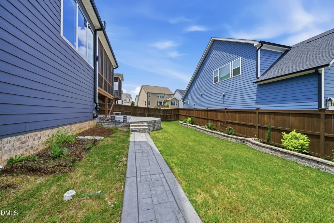
Experience like-new luxury in Belmont! This Craftsman estate is a masterclass in custom upgrades, offering 3,863 sq. ft. of meticulously engineered space. The structural footprint was expanded to feature an oversized primary suite, an extended dining room, and a deep three-car garage with a 4ft extension and EV-ready capability. Premium Fort Mill brick and Laurel Cavern Ledge stone accents provide striking curb appeal. Inside, 10' main-level ceilings, 9' upper ceilings, 8' doors, and zero carpet showcase true quality—gorgeous Graphite Birch hardwoods flow through every room. The epicurean kitchen is a showstopper with seamless Level 4 Arctic White granite wrapping a waterfall island and climbing full-height walls for a grout-free finish, paired with Shrock cabinetry and a gas cooktop. The living room serves as a true focal point with a floor-to-ceiling Contessa Dama tile fireplace. Architectural elegance continues with custom oak stairs, iron spindles, and a spa-inspired primary garden bath. The outdoor oasis includes a screened porch, a massive stamped-concrete entertainment deck with a gas grill line, and a full 6-ft privacy fence. Modern infrastructure includes upgraded high-end tankless water heating, a 6ft deep conditioned crawlspace, and community pool access near the I-540 loop and Buffaloe Road Athletic Park. This is the pinnacle of turnkey, architectural luxury in Northeast Raleigh.
| Elementary School | Middle School | High School |
|---|---|---|
| Wake County Schools Elementary School | Wake County Schools Middle School | Wake County Schools High School |
| Price History | |
|---|---|
| 8/19/2026 | Listed $749,900 |
General Features
| Sewer | Public Sewer |
|---|---|
| Heating | Natural Gas,Zoned |
| Cooling | Ceiling Fan(s),Central Air,Zoned |
| Roof | Shingle |
| Zoning | R-6 |
| HOA Fee | 133 |
| Garage Spaces | 3 |
| Association Fee Includes | Maintenance Grounds |
| Architectural Style | Craftsman |
| Construction Materials | Fiber Cement |
| Year Built | 2022 |
| Stories Count | 2 |
| Levels | Two |
| Property Subtype | Single Family Residence |
| Assoc Fee Paid Per | Monthly |
| County | Wake |
| New Construction | false |
| Property Type | Residential |
| HOA | true |
| Attached Garage | true |
| Subdivision Name | Belmont |
| Garage Y/N | true |
| Total Rooms | 1 |
| Full Baths | 4 |
| Status | Active |
| Directions | N New Hope Rd, left on Louis burg Rd, right on Valley Stream, left on Windmere Chase |
| High School | Wake County Schools |
| City | Raleigh |
| Senior Community Y/N | false |
| Lot Size Units | Acres |
| Lot Size Square Feet | 6970 |
| Elementary School | Wake County Schools |
| Tax Annual Amount | 6334.03 |
| Middle/Junior High School | Wake County Schools |
| Structure Type | Site Built |
| Standard Status | Active |
Interior Features
| Flooring | Wood |
|---|---|
| Air Conditioning Y/N | true |
| Heating Y/N | true |
| Above Grade Finished Area | 3863 |
| Total Bedrooms | 5 |
| Total Baths | 4 |
Exterior Features
| Water Source | Public |
|---|---|
| Lot Size Area | 0.16 |
| Foundation Details | Crawlspace |
| Building Area Total | 3863 |
| Lot Size Acres | 0.16 |
Amenities
- Foreclosure
- Views
- Short Sale
- New Construction
- Adult 55+
- Lease To Own
- No HOA Fees
- Furnished
- Primary On Main
- Air Conditioning
- Seller Finance
- Green
- Fixer Upper
- Horse
- Golf
- Fireplace
- Deck
- Garage
- Basement
- Pool
Property vs Single Family Average in 27616
Price
Year Built

 © 2026 Longleaf Pines Association of Realtors MLS. All Rights Reserved. IDX information is provided exclusively for consumers' personal, non-commercial use and may not be used for any purpose other than to identify prospective properties consumers may be interested in purchasing. Information deemed reliable but not guaranteed. Properties marked with the IDX icon are provided courtesy of the Longleaf Pines Association of Realtors MLS, Inc., Internet Data Exchange (IDX).
 © 2026 MLS of Goldsboro. All rights reserved. The data is deemed reliable but is not guaranteed accurate by the MLS. All properties are subject to prior sale, change or withdrawal. MLS of Goldsboro, the listing broker(s) nor information provider(s) shall be responsible for any typographical errors, misinformation, and misprints and shall be held totally harmless. Listing information is provided for consumers' personal, non-commercial use and may not be used for any purpose other than to identify
 All information deemed reliable but not guaranteed. All properties are subject to prior sale, change or withdrawal. Neither listing broker(s) or information provider(s) shall be responsible for any typographical errors, misinformation, misprints and shall be held totally harmless. Listing(s) information is provided for consumer's personal, non-commercial use and may not be used for any purpose other than to identify prospective properties consumers may be interested in purchasing. The data relating
