
New Construction
Address
2708 Heather Hall Lane, Raleigh, NC
Price
$ 524,990
Property Attributes
- MLS#10154804
- TypeSingle Family
- Listing Status Active
- CountyWake
- CityRaleigh
- AreaWake
- NeighborhoodAllen Park
- Zip27604
- StyleTransitional
- Year Built2026
- Price$ 524,990
- Bedrooms5
- Full Bathrooms3
- Half Bathrooms0
- Sqr Footage3010
- Lot Size0.15 Acres
Data Source:
Triangle MLS (TMLS)
Property Description
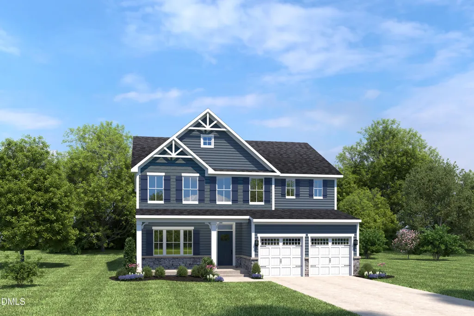
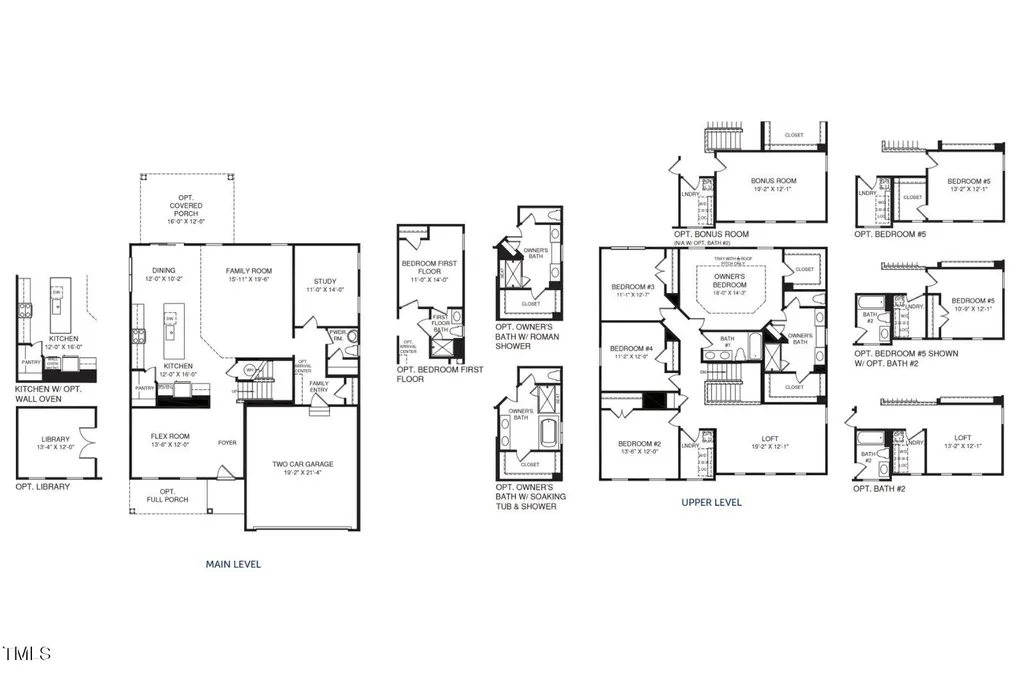
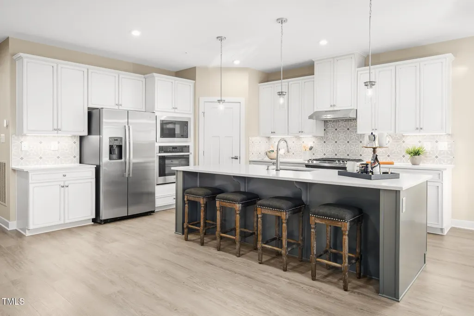
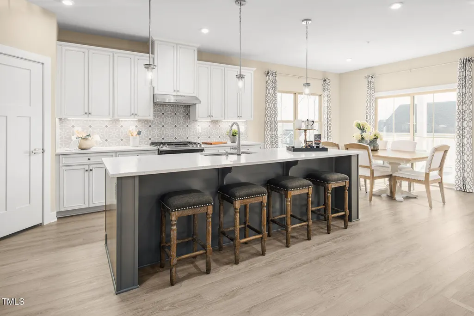
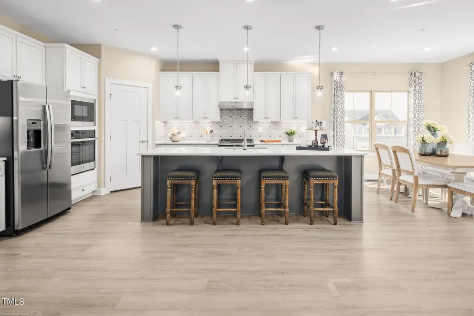
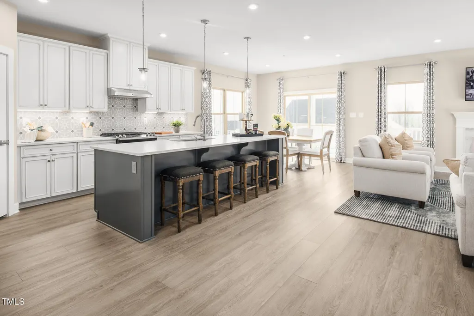
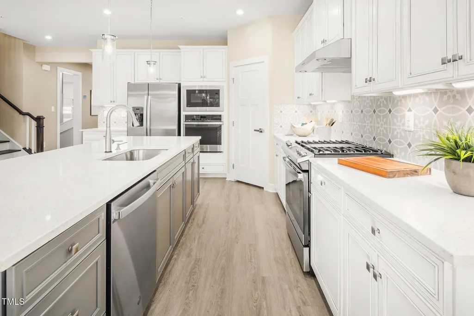
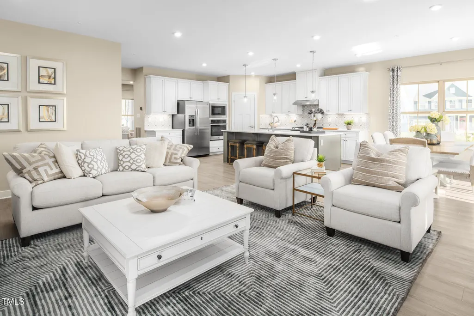
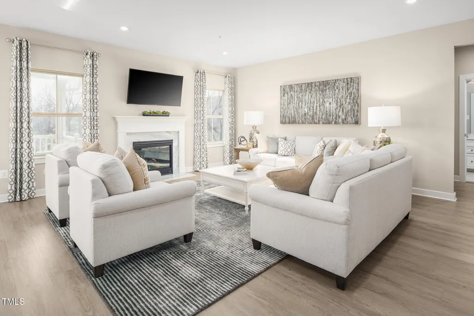
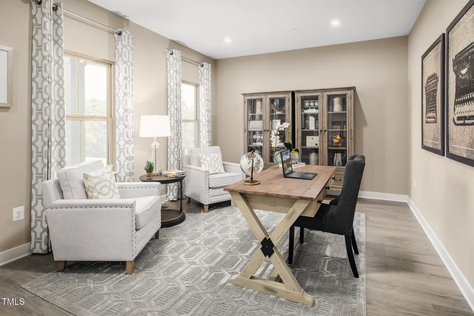
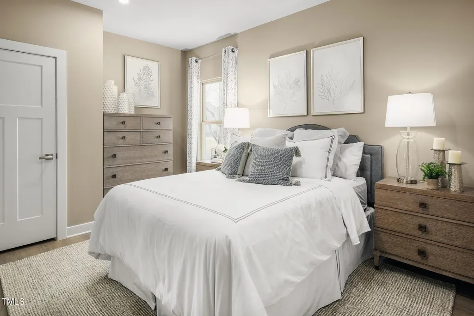
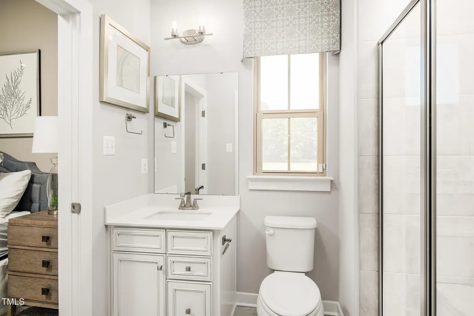
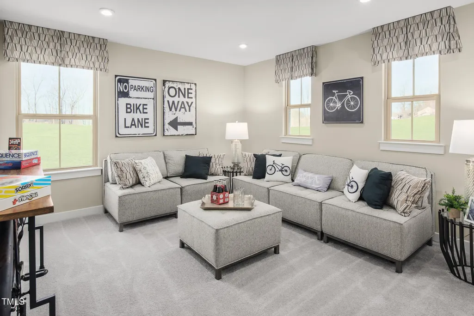
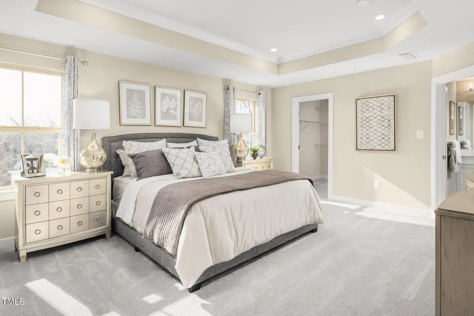
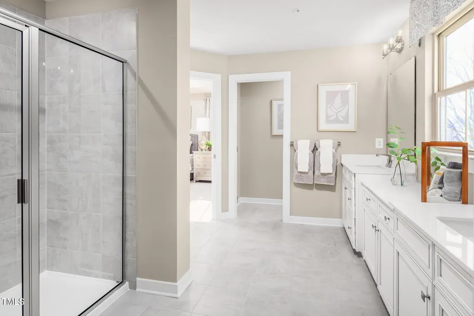
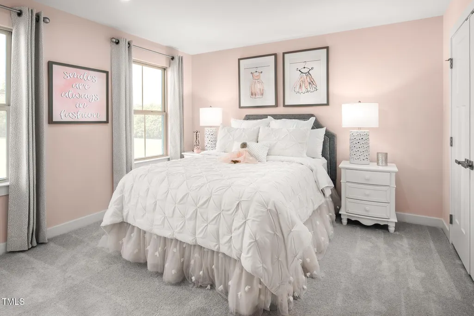
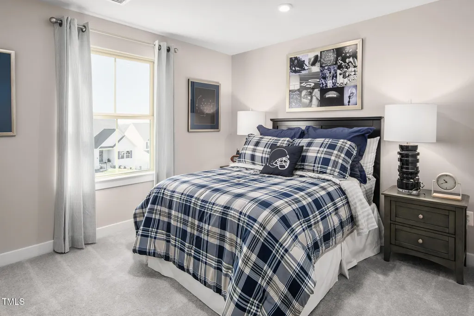
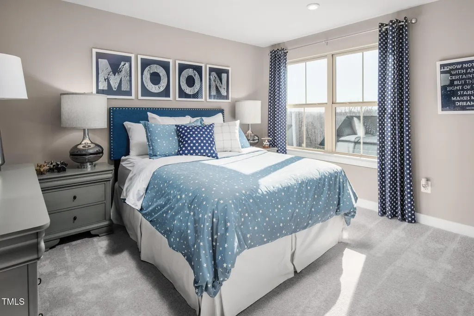
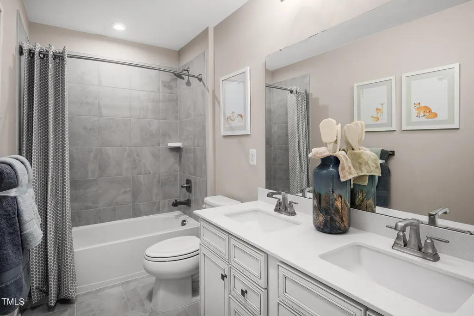
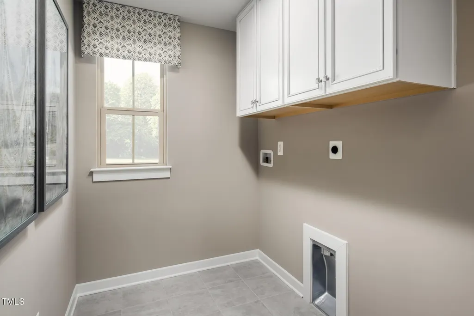
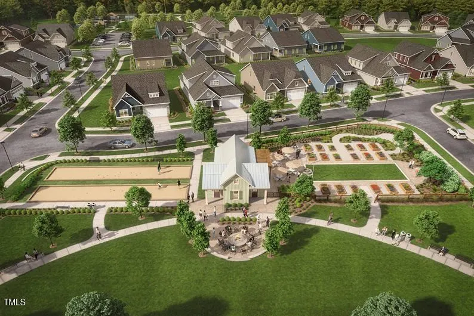
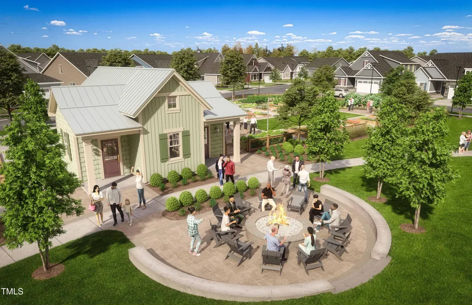
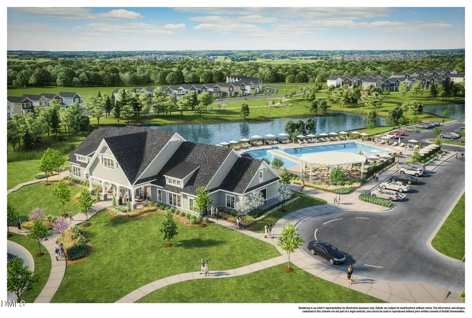
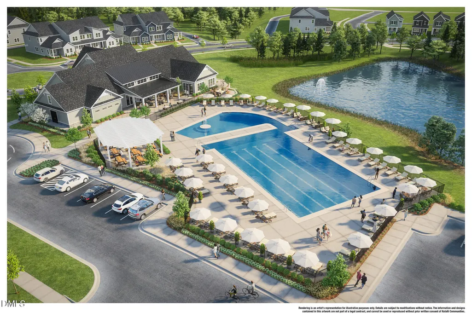
To be built. Welcome to the Lehigh at Allen Park Single Family by Ryan Homes in Raleigh, NC. This spacious home offers 5 bedrooms, 3 bathrooms, 3,010 square feet of living space, and a 2-car garage. The main level features a versatile flex room ideal for a home office, a first-floor bedroom perfect for a guest suite, and a large living room with a fireplace, great for both entertaining and everyday relaxation. The kitchen is thoughtfully designed with soft-close cabinetry, stainless steel appliances, a large island with quartz countertops, and a walk-in pantry. Enjoy outdoor living from your screened-in back porch overlooking the backyard. Upstairs, a generous loft provides a second living or entertainment space. The laundry room comes equipped with a washer and dryer, saving you money from day one. Three spacious secondary bedrooms offer plenty of room for everyone. The highlight of the second floor is the luxurious primary suite, featuring a tray ceiling, two walk-in closets, and a spa-inspired bathroom with a linen closet, tiled walk-in shower, and wide double vanity. Allen Park offers resort-style amenities and is conveniently located just 8 miles from downtown Raleigh. Ready to say yes to the Lehigh? Schedule your visit today.
| Elementary School | Middle School | High School |
|---|---|---|
| Wake - Forestville Road Elementary School | Wake - Neuse River Middle School | Wake - Knightdale High School |
| Price History | |
|---|---|
| 3/23/2026 | Listed $524,990 |
General Features
| Sewer | Public Sewer |
|---|---|
| Heating | Natural Gas,Zoned |
| Cooling | Central Air,Dual |
| Roof | Shingle |
| Appliances | Dishwasher,Disposal,Dryer,Gas Range,Microwave,Range Hood,Refrigerator,Stainless Steel Appliance(s),Washer |
| HOA Fee | 255 |
| Garage Spaces | 2 |
| Association Fee Includes | Maintenance Grounds |
| Patio/Porch Features | Front Porch,Patio |
| Architectural Style | Transitional |
| Construction Materials | Fiber Cement |
| Year Built | 2026 |
| Levels | Two |
| Rooms | Primary Bedroom |
| Property Subtype | Single Family Residence |
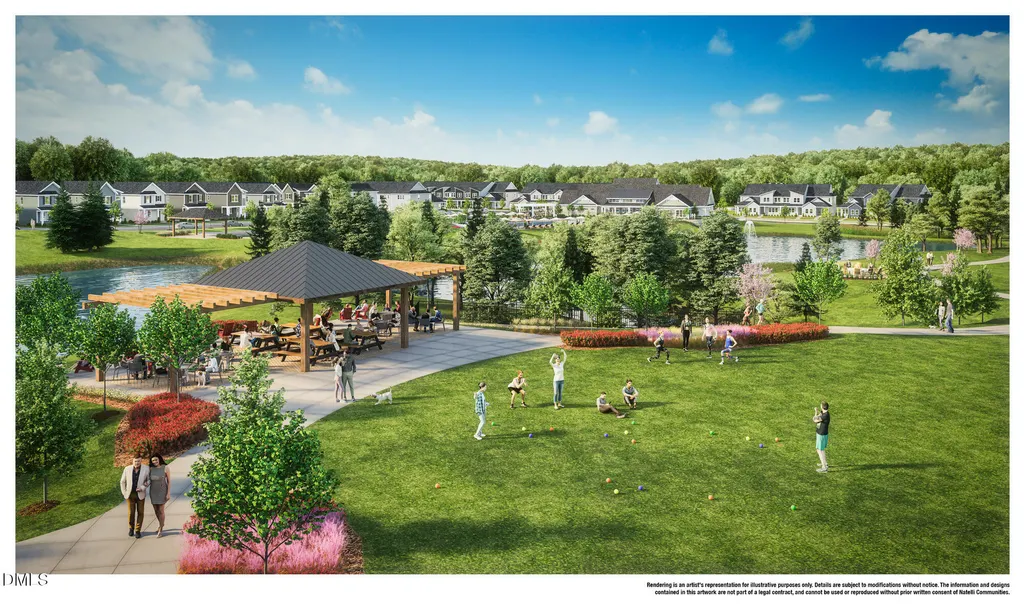
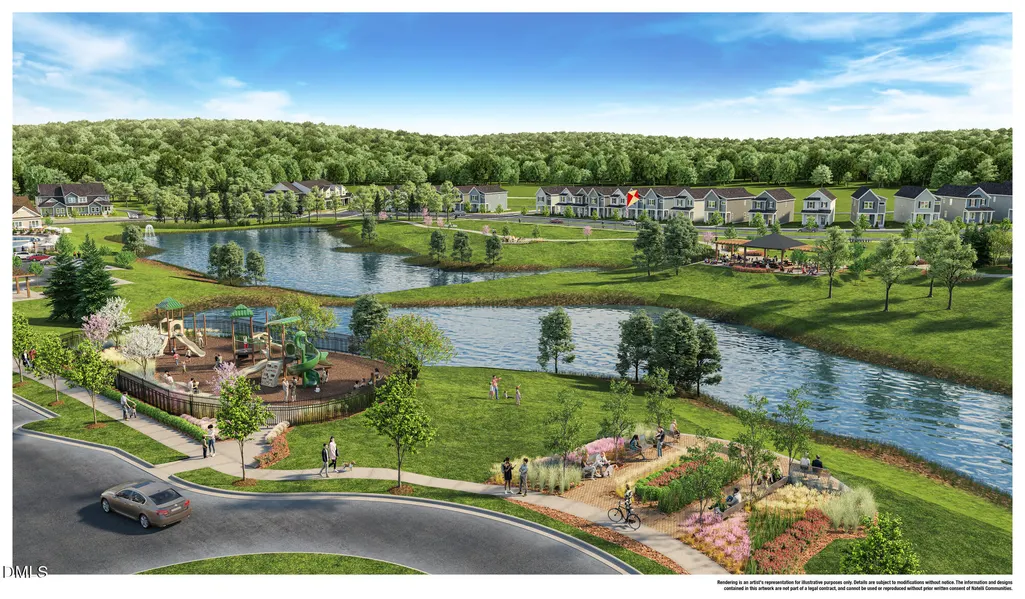
| Community Features | Clubhouse,Curbs,Fitness Center,Park,Playground,Pool,Sidewalks,Street Lights,Tennis Court(s) |
| Assoc Fee Paid Per | Quarterly |
| County | Wake |
| New Construction | true |
| Property Type | Residential |
| Association Amenities | Clubhouse,Dog Park,Fitness Center,Maintenance Grounds,Picnic Area,Playground,Pool,Trail(s) |
| HOA | true |
| Attached Garage | true |
| Subdivision Name | Allen Park |
| Garage Y/N | true |
| Total Rooms | 1 |
| Full Baths | 3 |
| Status | Active |
| Directions | Take New Bern Avenue east. Turn left onto Old Milburnie Road. Take a left at the four way to continue onto Old Milburnie Road. Turn right at the second entrance of Allen Park onto Allen Park Drive. Your destination is on your left on Nichols View Court. |
| High School | Wake - Knightdale |
| City | Raleigh |
| Senior Community Y/N | false |
| Open Parking Spaces | 2 |
| Lot Size Units | Square Feet |
| Lot Size Square Feet | 6534 |
| Elementary School | Wake - Forestville Road |
| Middle/Junior High School | Wake - Neuse River |
| Structure Type | House,Site Built |
| Building Area Units | Square Feet |
| Living Area Units | Square Feet |
| Builder Name | Ryan Homes |
| Standard Status | Active |
| Main Lvl Beds: Yes/No | 1 |
Interior Features
| Interior Amenities | Kitchen Island,Pantry,Quartz Counters,Smart Home,Smart Thermostat,Tray Ceiling(s),Walk-In Closet(s),Walk-In Shower,Water Closet |
|---|---|
| Flooring | Carpet,Ceramic Tile,Vinyl |
| Total Fireplaces | 1 |
| Fireplace Features | Gas Log |
| Air Conditioning Y/N | true |
| Heating Y/N | true |
| Fireplace Y/N | true |
| Above Grade Finished Area | 3010 |
| Laundry Features | Laundry Room,Upper Level |
| Total Bedrooms | 5 |
| Below Grade Finished Area Unit Type | Square Feet |
| Above Grade Finished Area Unit Type | Square Feet |
| Total Baths | 3 |
Exterior Features
| Parking Features | Concrete,Driveway,Garage Faces Front |
|---|---|
| Water Source | Public |
| Lot Size Area | 6534 |
| Foundation Details | Slab |
| Building Area Total | 3010 |
| Lot Size Acres | 0.15 |
Amenities
- Foreclosure
- Views
- Short Sale
- New Construction
- Adult 55+
- Lease To Own
- No HOA Fees
- Furnished
- Primary On Main
- Air Conditioning
- Seller Finance
- Green
- Fixer Upper
- Horse
- Golf
- Fireplace
- Deck
- Garage
- Basement
- Pool
Property vs Single Family Average in 27604
Price
Year Built

 © 2026 Longleaf Pines Association of Realtors MLS. All Rights Reserved. IDX information is provided exclusively for consumers' personal, non-commercial use and may not be used for any purpose other than to identify prospective properties consumers may be interested in purchasing. Information deemed reliable but not guaranteed. Properties marked with the IDX icon are provided courtesy of the Longleaf Pines Association of Realtors MLS, Inc., Internet Data Exchange (IDX).
 © 2026 MLS of Goldsboro. All rights reserved. The data is deemed reliable but is not guaranteed accurate by the MLS. All properties are subject to prior sale, change or withdrawal. MLS of Goldsboro, the listing broker(s) nor information provider(s) shall be responsible for any typographical errors, misinformation, and misprints and shall be held totally harmless. Listing information is provided for consumers' personal, non-commercial use and may not be used for any purpose other than to identify
 All information deemed reliable but not guaranteed. All properties are subject to prior sale, change or withdrawal. Neither listing broker(s) or information provider(s) shall be responsible for any typographical errors, misinformation, misprints and shall be held totally harmless. Listing(s) information is provided for consumer's personal, non-commercial use and may not be used for any purpose other than to identify prospective properties consumers may be interested in purchasing. The data relating
