
New Construction
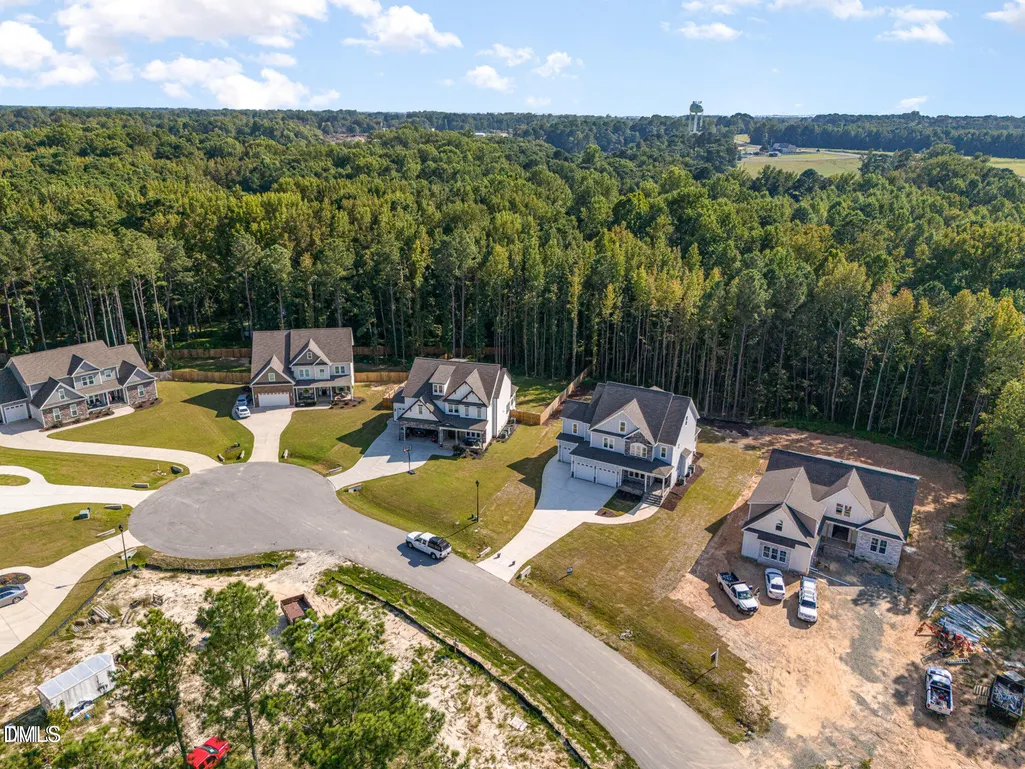
Address
613 Darian Woods, Holly Springs, NC
Price
$ 929,000
Property Attributes
- MLS#10125764
- TypeSingle Family
- Listing Status Active
- CountyWake
- CityHolly Springs
- AreaWake
- NeighborhoodCrown Village
- Zip27540
- StyleContemporary, Modern
- Year Built2026
- Taxes$ 7100
- Price$ 929,000
- Bedrooms4
- Full Bathrooms4
- Half Bathrooms2
- Sqr Footage4393
- Lot Size0.91 Acres
Data Source:
Triangle MLS (TMLS)
Property Description
Another stunning new construction home built by Crown Builders, ready to move in. Situated on sprawling 0.91 acers flat wooded lot, this gorgeous stone accent home offers about 4400 square feet of luxurious living space including 4 bedrooms, 4 full baths, 2 half baths, sunroom and a 3 CAR garage. The open, bright floorplan has an amazing kitchen w/ induction cooking, tons of cabinets plus a butler's pantry. There's a first-floor guest suite, mudroom and huge laundry room. The 2nd floor boasts the primary bedroom with huge closet & spacious bath. The 2nd floor has a bonus/media room while the upper level has a rec room with wet bar and half bath. The attention to detail is evident throughout, with top-of-the-line finishes and implacable craftmanship. Agent is related to Builder. 3 HVAC systems.
| Elementary School | Middle School | High School |
|---|---|---|
| Wake - Baileywick Road Elementary Elementary School | Wake - Holly Grove Middle School Middle School | Wake - Fuquay Varina High High School |
| Price History | |
|---|---|
| 4/3/2026 | Listed $975,000 |
| 6/4/2026 | 3$949,000 |
| 7/2/2026 | 2$929,000 |
General Features
| Sewer | Septic Tank |
|---|---|
| Heating | Central,Electric,Forced Air |
| Cooling | Ceiling Fan(s),Central Air,Heat Pump |
| Roof | Shingle |
| Appliances | Bar Fridge,Built-In Electric Oven,Built-In Electric Range,Convection Oven,Dishwasher,Disposal,Double Oven,Electric Oven,Exhaust Fan,Microwave,Plumbed For Ice Maker,Self Cleaning Oven,Smart Appliance(s),Water Heater,Wine Refrigerator |
| Zoning | Residential |
| HOA Fee | 800 |
| Garage Spaces | 3 |
| Association Fee Includes | None |
| Patio/Porch Features | Deck,Porch |
| Architectural Style | Contemporary,Modern |
| Construction Materials | Fiber Cement |
| Year Built | 2026 |
| Stories Count | 3 |
| Levels | Tri-Level |
| Rooms | Primary Bedroom, Bedroom 2, Bathroom 3, Bathroom 4, Family Room, Dining Room, Kitchen, Recreation Room, Bonus Room, Entrance Hall, Sunroom, Mud Room, Laundry, Other, Other, Other, Other, Other, Other, Other |
| Property Subtype | Single Family Residence |
| Building Name | Crown Builders of North Carolina LLC |
| Assoc Fee Paid Per | Annually |
| County | Wake |
| New Construction | true |
| Property Type | Residential |
| HOA | true |
| Attached Garage | true |
| Subdivision Name | Crown Village |
| Garage Y/N | true |
| Total Rooms | 20 |
| Full Baths | 4 |
| Status | Active |
| Directions | Due to lots of construction in the area, Use GPS Please. |
| High School | Wake - Fuquay Varina High |
| City | Holly Springs |
| Senior Community Y/N | false |
| Lot Size Units | Square Feet |
| Lot Size Square Feet | 39639.6 |
| Elementary School | Wake - Baileywick Road Elementary |
| Tax Annual Amount | 7100 |
| Middle/Junior High School | Wake - Holly Grove Middle School |
| Virtual Tour | https://unbranded.youriguide.com/613_darian_wds_dr_holly_springs_nc?pano=20001&rotation=3.159045946109736&elevation=0 |
| Structure Type | House |
| Building Area Units | Square Feet |
| Living Area Units | Square Feet |
| Standard Status | Active |
| Main Lvl Beds: Yes/No | 1 |
Interior Features
| Flooring | See Remarks |
|---|---|
| Total Fireplaces | 1 |
| Fireplace Features | Family Room,Fireplace Screen |
| Air Conditioning Y/N | true |
| Heating Y/N | true |
| Fireplace Y/N | true |
| Above Grade Finished Area | 4393 |
| Half Baths | 2 |
| Laundry Features | Laundry Room |
| Total Bedrooms | 4 |
| Below Grade Finished Area Unit Type | Square Feet |
| Above Grade Finished Area Unit Type | Square Feet |
| Total Baths | 6 |
Exterior Features
| Lot Features | Back Yard,Cul-De-Sac |
|---|---|
| Water Source | Public |
| Lot Size Area | 39639.6 |
| Foundation Details | Concrete Perimeter |
| Spa | false |
| Building Area Total | 4393 |
| Lot Size Acres | 0.91 |
| Waterfront Y/N | false |
| Horse Y/N | false |
Amenities
- Foreclosure
- Views
- Short Sale
- New Construction
- Adult 55+
- Lease To Own
- No HOA Fees
- Furnished
- Primary On Main
- Air Conditioning
- Seller Finance
- Green
- Fixer Upper
- Horse
- Golf
- Fireplace
- Deck
- Garage
- Basement
- Pool
Property vs Single Family Average in 27540
Price
Taxes
Year Built

 © 2026 Longleaf Pines Association of Realtors MLS. All Rights Reserved. IDX information is provided exclusively for consumers' personal, non-commercial use and may not be used for any purpose other than to identify prospective properties consumers may be interested in purchasing. Information deemed reliable but not guaranteed. Properties marked with the IDX icon are provided courtesy of the Longleaf Pines Association of Realtors MLS, Inc., Internet Data Exchange (IDX).
 © 2026 MLS of Goldsboro. All rights reserved. The data is deemed reliable but is not guaranteed accurate by the MLS. All properties are subject to prior sale, change or withdrawal. MLS of Goldsboro, the listing broker(s) nor information provider(s) shall be responsible for any typographical errors, misinformation, and misprints and shall be held totally harmless. Listing information is provided for consumers' personal, non-commercial use and may not be used for any purpose other than to identify
 All information deemed reliable but not guaranteed. All properties are subject to prior sale, change or withdrawal. Neither listing broker(s) or information provider(s) shall be responsible for any typographical errors, misinformation, misprints and shall be held totally harmless. Listing(s) information is provided for consumer's personal, non-commercial use and may not be used for any purpose other than to identify prospective properties consumers may be interested in purchasing. The data relating
