
Primary on Main
Address
962 Laurel Mill-centerville Road, Louisburg, NC
Price
$ 319,900
Property Attributes
- MLS#100589507
- TypeSingle Family
- Listing Status Active
- CountyFRANKLIN
- CityLouisburg
- AreaNot In Subdivision
- NeighborhoodLouisburg
- Zip27549
- StyleSingle Family Residence
- Year Built1963
- Price$ 319,900
- Bedrooms3
- Full Bathrooms2
- Half Bathrooms0
- Sqr Footage1896
- Lot Size1 Acres
Data Source:
Goldsboro-Wayne County AOR (GWCMLS) - NCRMLS
Property Description
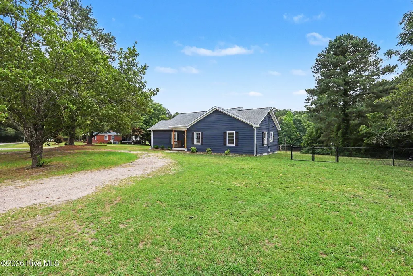
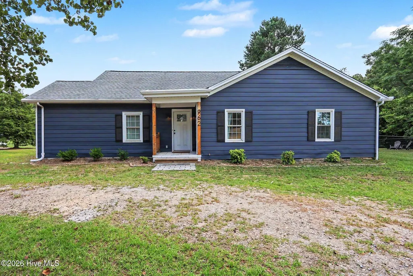
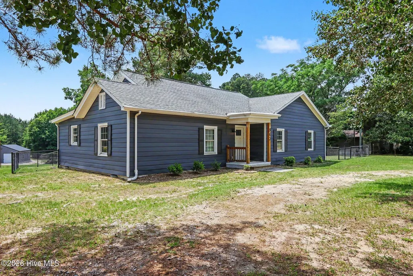
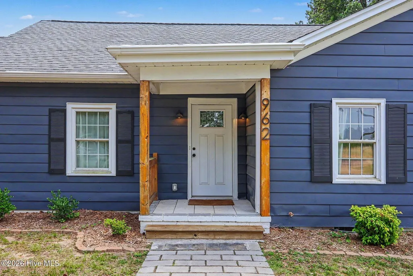
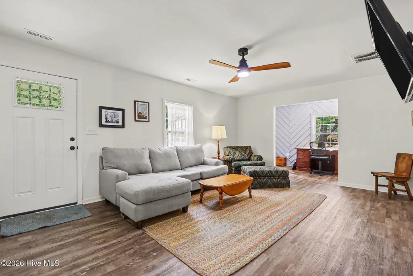
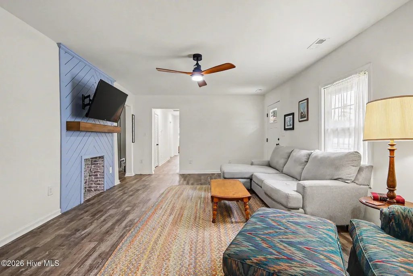
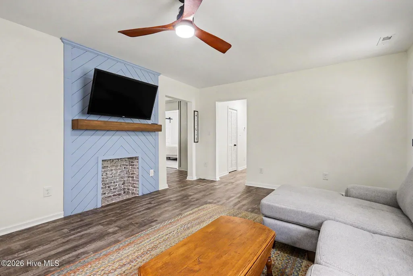
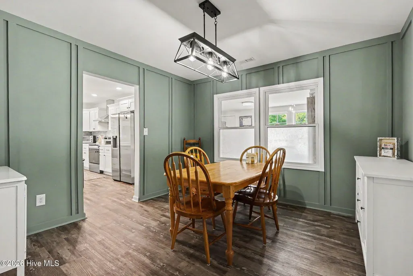
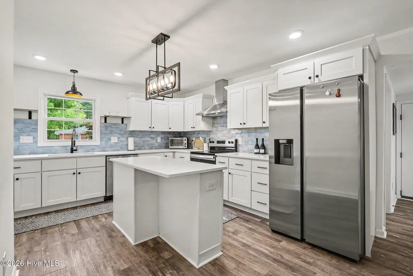
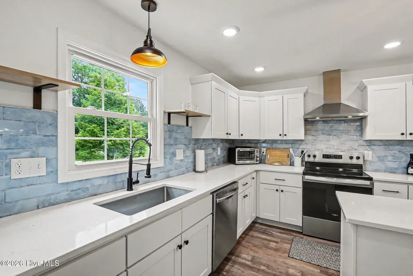
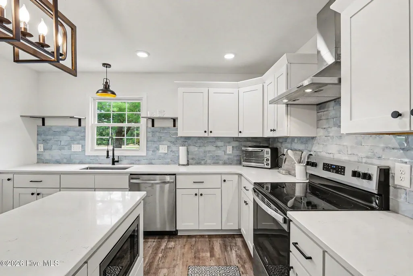
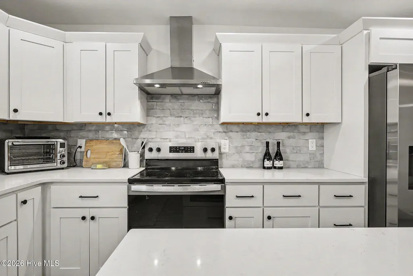
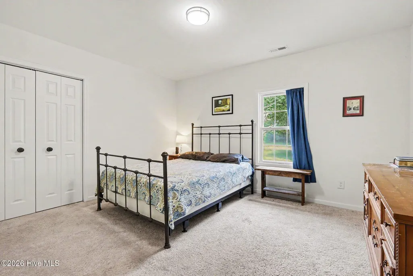
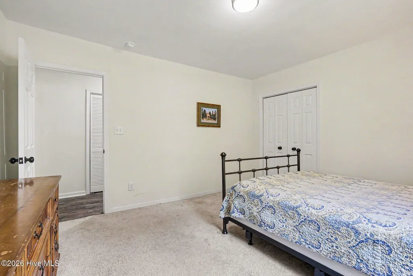
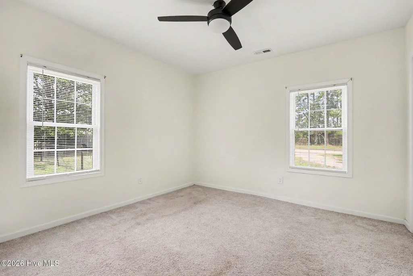
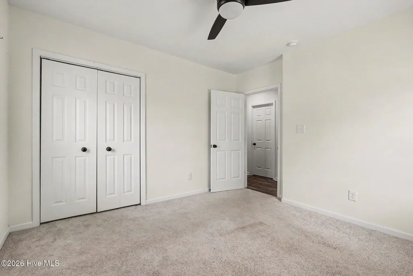
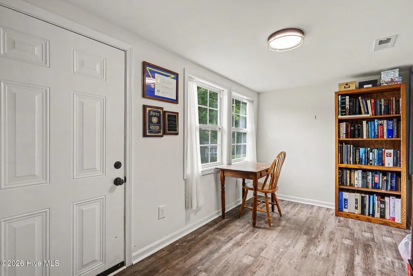
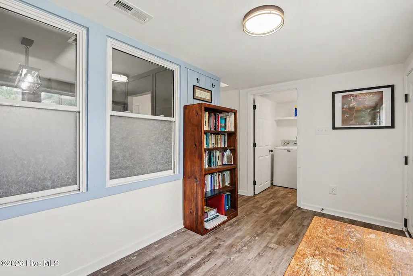
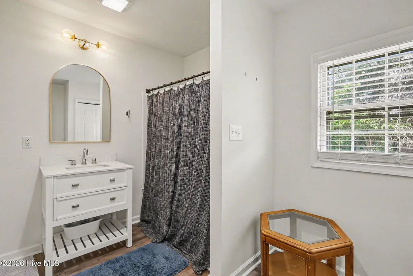
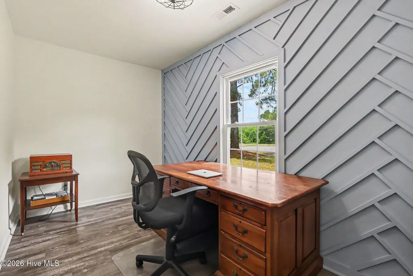
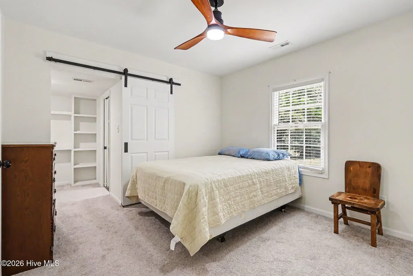
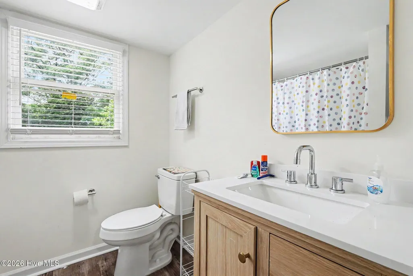
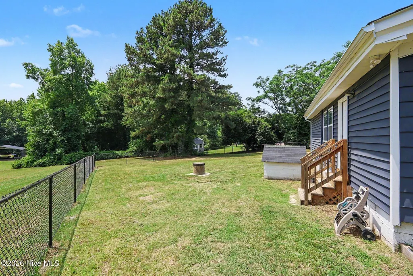
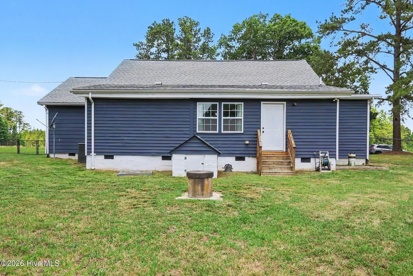
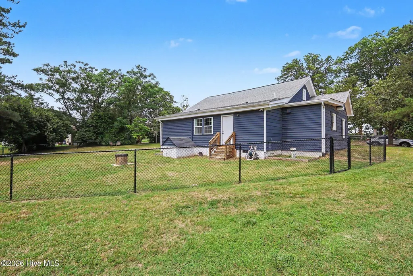
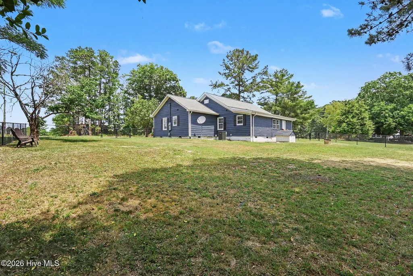
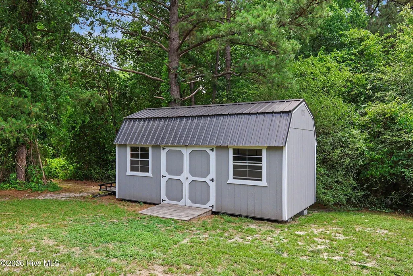
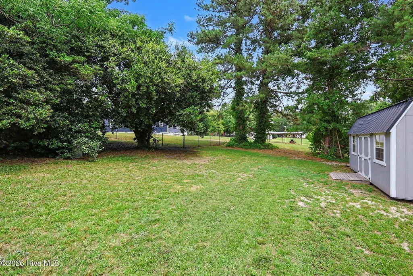
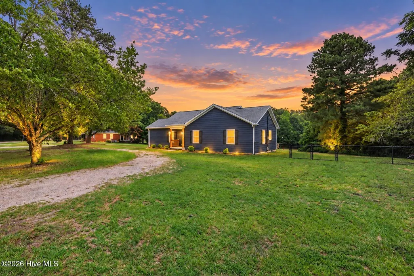
Nestled on a sprawling, serene one-acre wooded lot right in the heart of Louisburg, this beautifully renovated three-bedroom, two-bathroom ranch-style home perfectly blends modern elegance with peaceful country living. From the moment you step inside, you are greeted by a seamless, free-flowing open floor plan bathed in natural light and anchored by gorgeous, durable luxury vinyl plank flooring throughout the main living areas. The thoughtful layout effortlessly transitions into the cozy bedrooms, where plush, brand-new carpeting awaits to offer a soft touch underfoot. Step outside into your private backyard oasis, completely secured by a handsome perimeter fence that provides the ultimate backdrop for entertaining, play, or quiet relaxation. Adding immense charm and practical storage to the outdoor space is a beautifully crafted shed that complements the landscape. This turnkey gem offers the rare opportunity to enjoy a completely updated, stylish retreat without sacrificing the convenience of a prime, central location.
| Elementary School | Middle School | High School |
|---|---|---|
| Laurel Mill Elementary School | Terrell Lane Middle School | Louisburg High School |
| Price History | |
|---|---|
| 7/16/2026 | Listed $319,900 |
General Features
| Living Area | 1896.66 |
|---|---|
| Heating | Electric,Heat Pump |
| Cooling | Central Air |
| Utilities | See Remarks |
| Possession | Close Of Escrow,At Closing |
| Roof | Shingle |
| Zoning | RES |
| Patio/Porch Features | Covered |
| Construction Materials | Vinyl Siding,Wood Frame |
| Year Built | 1963 |
| View | See Remarks |
| Levels | One |
| Property Subtype | Single Family Residence |
| Tax Year | 2025 |
| Parcel Number | 011746 |
| County | Franklin |
| Operating Expense | 0.0 |
| New Construction | No |
| Property Type | Residential |
| In City Limits? (Y/N) | Yes |
| HOA | No |
| Attached Garage | No |
| Subdivision Name | Not In Subdivision |
| Garage Y/N | No |
| Total Rooms | 9 |
| Full Baths | 2 |
| Status | Active |
| Directions | US-401 North for approximately 30 miles. Once you enter the town of Louisburg,continue to Bickett Boulevard. From Bickett Boulevard,turn right onto NC-56 East/Nash Street and follow it out of the mai |
| High School | Louisburg |
| City | Louisburg |
| Lot Size Units | Acres |
| Lot Size Square Feet | 43560.0 |
| Carport Spaces | 0.0 |
| Carport Y/N | No |
| Elementary School | Laurel Mill |
| Property Attached Y/N | No |
| Land Lease Y/N | No |
| Home Warranty Y/N | No |
| Middle/Junior High School | Terrell Lane |
| Lease Considered Y/N | No |
| Structure Type | Wood Frame,Stick Built |
| Living Area Units | Square Feet |
| Standard Status | Active |
| Tax Assessed Value | 283650 |
| Legal Description | Mb 2006/72 For 0/02 Ac |
Interior Features
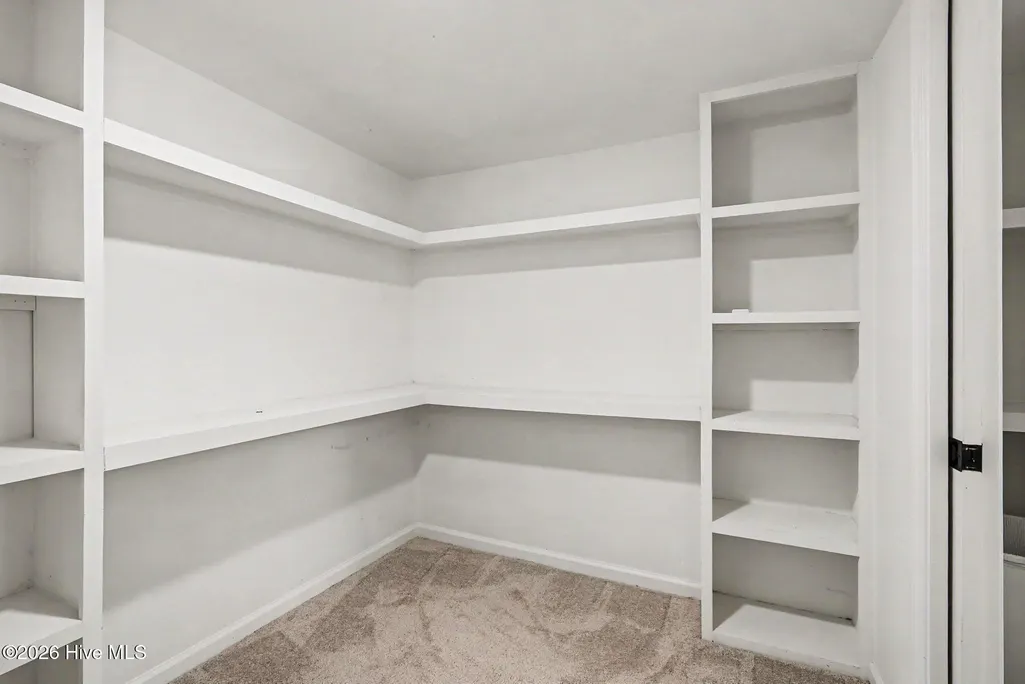
| Interior Amenities | Ceiling Fan(s),Pantry |
|---|---|
| Master Bed Level | Primary Living Area |
| Total Stories | 1 |
| Basement (Y/N) | No |
| Air Conditioning Y/N | Yes |
| Heating Y/N | Yes |
| Fireplace Y/N | No |
| Total Bedrooms | 3 |
| Entry Level | 1 |
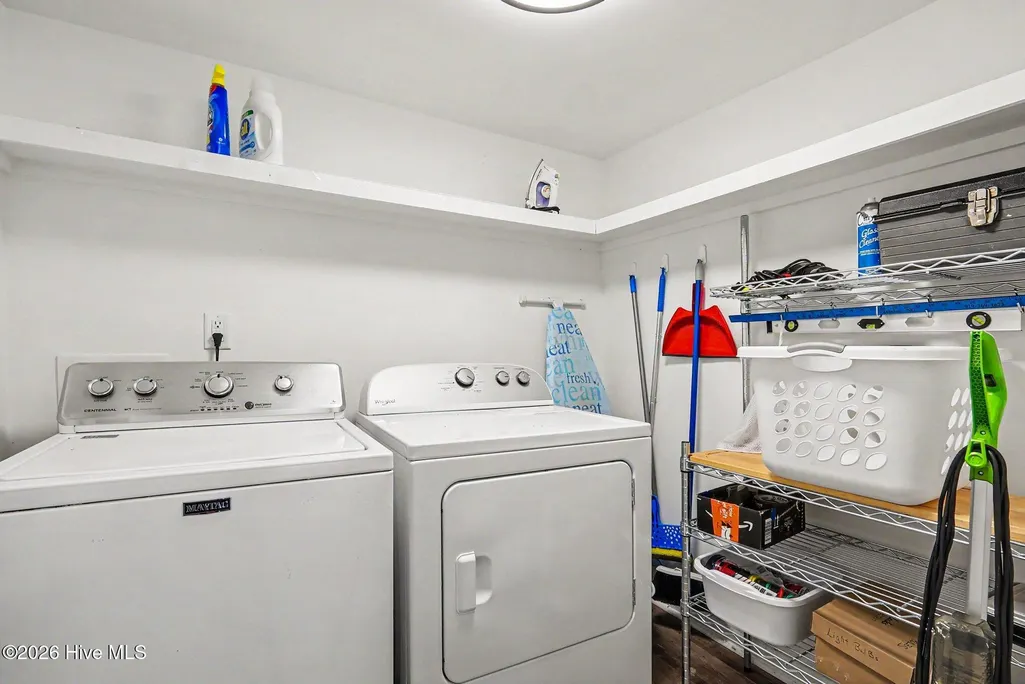
| Room Type | Master Bedroom,Bathroom 1,Other,Bedroom 1,Bedroom 2,Office,Laundry,Dining Area,Dining Room,Living Room,Bathroom 2 |
| Total Baths | 2 |
| Living Area Range | 1800 - 1999 |
| SmokingYN | No |
Exterior Features
| Exterior Amenities | None |
|---|---|
| Exterior Finish | Vinyl Siding |
| Fencing | Chain Link,Back Yard |
| Parking Features | Circular Driveway,Unpaved |
| Water Source | Well |
| Total Parking | 0.0 |
| Lot Size Area | 1.0 |
| Foundation Details | Crawl Space |
| Spa | No |
| Building Area Total | 1896.66 |
| Lot Dimensions | See Plat Map |
| Lot Size Acres | 1.0 |
| Frontage Type | See Remarks |
| Waterfront Y/N | No |
| Road Frontage Type | City Street,State Road |
| Crops Included Y/N | No |
| Horse Y/N | No |
Amenities
- Foreclosure
- Views
- Short Sale
- New Construction
- Adult 55+
- Lease To Own
- No HOA Fees
- Furnished
- Primary On Main
- Air Conditioning
- Seller Finance
- Green
- Fixer Upper
- Horse
- Golf
- Fireplace
- Deck
- Garage
- Basement
- Pool
Property vs Single Family Average in 27549
Price
Year Built
Visits
 Copyright 2026 Triangle MLS, Inc. of North Carolina. All rights reserved.
The data relating to real estate for sale on this web site comes in part from the Triangle MLS, Inc. of North Carolina. Real estate listings held by brokerage firms other than 8th Day Realty Group are marked with the Broker Reciprocity logo and detailed information about them includes the name of the listing brokers. Brokers make an effort to deliver accurate information, but buyers should independently verify any information on which they will rely in a transaction. The listing broker shall not be responsible for any typographical errors, misinformation, or misprints, and they shall be held totally harmless from any damages arising from reliance upon this data. This data is provided exclusively for consumer's personal, noncommercial use.
Closed (sold) listings may have been listed and/or sold by a real estate firm other than the firm(s) featured on this website. Closed data is not available until the sale of the property is recorded in the MLS. Home sale data is not an appraisal, CMA, competitive or comparative market analysis, or home valuation of any property.
Listings marked with an icon are provided courtesy of the Triangle MLS, Inc. of North Carolina, Internet Data Exchange Database.
This site is monitored for scraping. Any use of listing data obtained from this web site, other than by a consumer looking to purchase real estate, is prohibited.
This data has been updated as of September 9, 2026 7:29 PM UTC
Copyright 2026 Triangle MLS, Inc. of North Carolina. All rights reserved.
The data relating to real estate for sale on this web site comes in part from the Triangle MLS, Inc. of North Carolina. Real estate listings held by brokerage firms other than 8th Day Realty Group are marked with the Broker Reciprocity logo and detailed information about them includes the name of the listing brokers. Brokers make an effort to deliver accurate information, but buyers should independently verify any information on which they will rely in a transaction. The listing broker shall not be responsible for any typographical errors, misinformation, or misprints, and they shall be held totally harmless from any damages arising from reliance upon this data. This data is provided exclusively for consumer's personal, noncommercial use.
Closed (sold) listings may have been listed and/or sold by a real estate firm other than the firm(s) featured on this website. Closed data is not available until the sale of the property is recorded in the MLS. Home sale data is not an appraisal, CMA, competitive or comparative market analysis, or home valuation of any property.
Listings marked with an icon are provided courtesy of the Triangle MLS, Inc. of North Carolina, Internet Data Exchange Database.
This site is monitored for scraping. Any use of listing data obtained from this web site, other than by a consumer looking to purchase real estate, is prohibited.
This data has been updated as of September 9, 2026 7:29 PM UTC
 © 2026 Longleaf Pines Association of Realtors MLS. All Rights Reserved. IDX information is provided exclusively for consumers' personal, non-commercial use and may not be used for any purpose other than to identify prospective properties consumers may be interested in purchasing. Information deemed reliable but not guaranteed. Properties marked with the IDX icon are provided courtesy of the Longleaf Pines Association of Realtors MLS, Inc., Internet Data Exchange (IDX).
 © 2026 MLS of Goldsboro. All rights reserved. The data is deemed reliable but is not guaranteed accurate by the MLS. All properties are subject to prior sale, change or withdrawal. MLS of Goldsboro, the listing broker(s) nor information provider(s) shall be responsible for any typographical errors, misinformation, and misprints and shall be held totally harmless. Listing information is provided for consumers' personal, non-commercial use and may not be used for any purpose other than to identify
 All information deemed reliable but not guaranteed. All properties are subject to prior sale, change or withdrawal. Neither listing broker(s) or information provider(s) shall be responsible for any typographical errors, misinformation, misprints and shall be held totally harmless. Listing(s) information is provided for consumer's personal, non-commercial use and may not be used for any purpose other than to identify prospective properties consumers may be interested in purchasing. The data relating
